Welcome to 616 N Saint Lucas Street! This beautifully maintained 3-bedroom, 1.5-bath home blends classic charm with modern updates throughout. Step inside to find a spacious living room and formal dining room featuring updated flooring, neutral décor, and abundant natural light and a half bath. The renovated kitchen offers rich cabinetry, granite countertops, stainless steel appliances, stylish tile backsplash, and a center island, making it the perfect space for cooking and entertaining.
Upstairs, you'll find three generously sized bedrooms and an updated full bathroom. The partially finished basement provides additional living space ideal for a family room, home office, gym, or recreation area, with ample storage.
Outside, enjoy your own private retreat featuring a fenced backyard, a covered pavilion perfect for relaxing or entertaining, and a detached 1-car garage. Conveniently located near parks, shopping, restaurants, and major routes, this move-in-ready home offers comfort, character, and functionality all in one package. Schedule your private showing today!
Pending
$300,000
616 N Saint Lucas St, Allentown, PA 18104
3beds
1,859sqft
:
Get pre-qualified$1,976/mo
Townhouse, Single Family Residence
Built in 1927
2,265 Square Feet Lot
$300,100 Zestimate®
$161/sqft
$-- HOA
What's special
Additional living spacePartially finished basementRenovated kitchenAbundant natural lightCenter islandFenced backyardPrivate retreat
- 27 days |
- 1,890 |
- 117 |
Likely to sell faster than
Zillow last checked:
Listing updated:
Listed by:
Nick Smith 610-751-8280,
Coldwell Banker Hearthside 610-465-5600,
Mike Dragotta 610-570-7996,
Coldwell Banker Hearthside
Source: GLVR,MLS#: 779288 Originating MLS: Lehigh Valley MLS
Originating MLS: Lehigh Valley MLSFacts & features
Interior
Bedrooms & bathrooms
- Bedrooms: 3
- Bathrooms: 2
- Full bathrooms: 1
- 1/2 bathrooms: 1
Primary bedroom
- Level: Second
- Dimensions: 13.00 x 15.00
Bedroom
- Level: Second
- Dimensions: 13.00 x 11.00
Bedroom
- Level: Second
- Dimensions: 10.00 x 11.00
Den
- Level: Basement
- Dimensions: 13.00 x 12.00
Dining room
- Level: First
- Dimensions: 13.00 x 11.00
Family room
- Level: First
- Dimensions: 13.00 x 18.00
Other
- Level: Second
- Dimensions: 6.00 x 7.00
Half bath
- Level: First
- Dimensions: 4.00 x 6.00
Kitchen
- Level: First
- Dimensions: 13.00 x 14.00
Laundry
- Level: Basement
- Dimensions: 13.00 x 11.00
Other
- Level: Basement
- Dimensions: 13.00 x 7.00
Recreation
- Level: Basement
- Dimensions: 13.00 x 19.00
Heating
- Gas, Radiator(s)
Cooling
- Ceiling Fan(s), Wall/Window Unit(s)
Appliances
- Included: Dishwasher, Gas Cooktop, Gas Oven, Gas Range, Gas Water Heater, Microwave, Refrigerator
- Laundry: Washer Hookup, Dryer Hookup, Lower Level
Features
- Dining Area, Separate/Formal Dining Room, In-Law Floorplan, Family Room Main Level
- Basement: Full,Partially Finished
Interior area
- Total interior livable area: 1,859 sqft
- Finished area above ground: 1,359
- Finished area below ground: 500
Property
Parking
- Total spaces: 1
- Parking features: Detached, Garage
- Garage spaces: 1
Features
- Stories: 2
- Patio & porch: Porch
- Exterior features: Porch
Lot
- Size: 2,265 Square Feet
Details
- Additional structures: Gazebo
- Parcel number: 5497105302171
- Zoning: R-M
- Special conditions: None
Construction
Type & style
- Home type: SingleFamily
- Architectural style: Other
- Property subtype: Townhouse, Single Family Residence
- Attached to another structure: Yes
Materials
- Brick
- Roof: Asphalt,Fiberglass
Condition
- Year built: 1927
Utilities & green energy
- Electric: 100 Amp Service, Circuit Breakers
- Sewer: Public Sewer
- Water: Public
Community & HOA
Community
- Subdivision: College Heights
Location
- Region: Allentown
Financial & listing details
- Price per square foot: $161/sqft
- Tax assessed value: $120,800
- Annual tax amount: $3,937
- Date on market: 6/30/2026
- Cumulative days on market: 28 days
- Ownership type: Fee Simple
Estimated market value
$300,100
$285,000 - $315,000
$2,228/mo
Price history
| Date | Event | Price |
|---|---|---|
| 7/14/2026 | Pending sale | $300,000$161/sqft |
Source:  GLVR #779288 Report a problem GLVR #779288 Report a problem | ||
| 6/30/2026 | Listed for sale | $300,000+91.1%$161/sqft |
Source: GLVR #779288 Report a problem | ||
| 7/25/2006 | Sold | $157,000+25.6%$84/sqft |
Source: Public Record Report a problem | ||
| 12/1/2005 | Sold | $125,000$67/sqft |
Source: Public Record Report a problem | ||
Public tax history
| Year | Property taxes | Tax assessment |
|---|---|---|
| 2025 | $6,573 | $120,800 |
| 2024 | $6,573 | $120,800 |
| 2023 | $6,573 | $120,800 |
| 2022 | $6,573 +3.4% | $120,800 |
| 2021 | $6,360 +1.5% | $120,800 |
| 2020 | $6,263 +11278.7% | $120,800 |
| 2019 | $55 +1.6% | $120,800 |
| 2018 | $54 | $120,800 |
| 2017 | -- | $120,800 |
| 2016 | -- | $120,800 |
| 2015 | -- | $120,800 |
| 2014 | -- | $120,800 +158.1% |
| 2012 | -- | $46,800 |
| 2011 | -- | $46,800 |
| 2010 | -- | $46,800 |
| 2009 | -- | $46,800 |
| 2008 | -- | $46,800 |
| 2007 | -- | $46,800 |
| 2006 | -- | $46,800 |
| 2005 | -- | $46,800 |
| 2004 | -- | $46,800 |
| 2003 | -- | $46,800 |
| 2002 | -- | $46,800 |
| 2000 | -- | $46,800 |
Find assessor info on the county website
Monthly payment
Est. payment
Payment breakdown
Explore the cost of this home by adjusting the details. Changes won't be saved.Climate risks
Neighborhood: West End Theatre District
Nearby schools
GreatSchools rating
- 3/10Muhlenberg Elementary SchoolGrades: K-5Distance: 0.2 mi
- 2/10Trexler Middle SchoolGrades: 6-8Distance: 0.9 mi
- 2/10William Allen High SchoolGrades: 9-12Distance: 0.7 mi
Schools provided by the listing agent
- District: Allentown
Source: GLVR. This data may not be complete. We recommend contacting the local school district to confirm school assignments for this home.
- $285,0003 bd1 ba1.3k sqft614 N Saint Lucas St, Allentown, PA 18104Off Market
- $275,2003 bd1 ba1.3k sqft618 N Saint Lucas St, Allentown, PA 18104Off Market
- $271,6003 bd1 ba1.3k sqft620 N Saint Lucas St, Allentown, PA 18104Off Market
- $294,7003 bd2 ba1.3k sqft622 N Saint Lucas St, Allentown, PA 18104Off Market
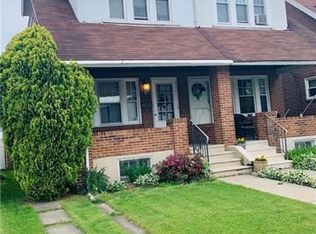
- $278,3003 bd1 ba1.3k sqft624 N Saint Lucas St, Allentown, PA 18104Off Market
- $270,5003 bd1 ba1.6k sqft626 N Saint Lucas St, Allentown, PA 18104Sold
- $402,1004 bd2 ba2.1k sqft2131 W Allen St, Allentown, PA 18104Off Market
- $623,0008 bd4 ba4k sqft2133 W Allen St, Allentown, PA 18104Off Market
A local agent can set up tours, give advice and negotiate with sellers.
A local lender can help you make sure your offer is ready when you are.
Similar homes
- $299,9004 bd2 ba1.9k sqft2218 W Tilghman St, Allentown, PA 18104For Sale
 MLS ID #778990, Jon Campbell, Real of Pennsylvania. GLVR
 - $305,0003 bd2 ba1.9k sqft519 Saint George Street, Allentown City, PA 18104For Sale
 MLS ID #778416, Shawn Dullavin Sr. eXp Realty
 - $349,9005 bd2 ba2.6k sqft44 S 18th St, Allentown, PA 18104For Sale
 MLS ID #781261, Austin Brown, Realty One Group Supreme. GLVR
 - $270,0003 bd1 ba1.6k sqft1844 Chew St, Allentown, PA 18104For Sale
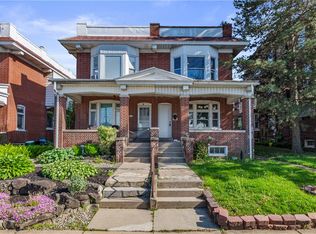 MLS ID #776775, Katherine Medina, I-Do Real Estate. GLVR
 - $299,9993 bd2 ba2.1k sqft306 E Emmaus Ave, Allentown, PA 18103For SaleMLS ID #781278, Amanda Morales, BHGRE Valley Partners-Allentwn. GLVR
- $359,9003 bd2 ba1.7k sqft735 N Glenwood St, Allentown, PA 18104For SaleMLS ID #780071, Chris Hoffman, Lehigh Valley Just Listed LLC. GLVR
- $250,0002 bd1 ba1.1k sqft2110 W Pennsylvania St, Allentown, PA 18104For SaleMLS ID #781299, JaimeAnn Hill, BHHS Fox & Roach Center Valley. GLVR
- $360,0003 bd3 ba1.5k sqft914 N 29th St, Allentown, PA 18104For SaleMLS ID #779321, Gina Gor, RE/MAX Real Estate. GLVR
- $390,0003 bd2 ba2k sqft320 S 24th St, Allentown, PA 18104For SaleMLS ID #781222, Oscar Ghasab, Full CircleRealty&PropertyMgmt. GLVR
- $299,9003 bd1 ba1.1k sqft2824 Arcadia Ave, Allentown, PA 18103For SaleMLS ID #781335, Beth A. Cannon, Century 21 Pinnacle. GLVR
- $289,9004 bd2 ba1.6k sqft1114 S 10th St, Allentown, PA 18103For SaleMLS ID #779315, Tom Heil, Coldwell Banker Hearthside. GLVR
- $334,9004 bd2 ba2.4k sqft1527 W Turner St, Allentown, PA 18102For SaleMLS ID #778403, Thomas J. Yuracka, BHHS Fox & Roach - Allentown. GLVR
- $273,9993 bd1 ba1.4k sqft1310 Ueberroth Ave, Allentown, PA 18103For SaleMLS ID #777079, Saadia D. Negron Ortiz, D.E. Huber Real Estate. GLVR
- $319,9993 bd2 ba1.6k sqft1234 S Lumber St, Allentown, PA 18103For SaleMLS ID #779219, Damien R. Sanchez, BHHS Fox & Roach Macungie. GLVR
- $354,9003 bd2 ba1.9k sqft2442 Lisa Ln, Allentown, PA 18104For SaleMLS ID #780434, Shabana Pathan, Keller Williams Northampton. GLVR
- $299,0003 bd2 ba2k sqft2230 N Lehigh Ave, Whitehall, PA 18052For SaleMLS ID #778910, Jay Marquez Jr, Haven Real Estate Collective. GLVR
- $289,0005 bd2 ba1.8k sqft1319 W Turner St, Allentown, PA 18102For SaleMLS ID #778922, Anny Crisostomo, I-Do Real Estate. GLVR
- $270,0003 bd3 ba2k sqft405 N 9th St, Allentown, PA 18102For SaleMLS ID #780362, Creighton Faust, RE/MAX Real Estate. GLVR
- $295,0003 bd2 ba1.3k sqft728 Washington Ave, Northampton, PA 18067For SaleMLS ID #779340, Mayisol Lopez, Coldwell Banker Hearthside. GLVR
- $265,0005 bd2 ba1.9k sqft1232 1/2 W Gordon St, Allentown, PA 18102For SaleMLS ID #780059, Ignacio E. Patricio, Ignite Realty Group. GLVR
