Skip main navigation
Sold for $620,000
  • Listed by: Beverly and Company, Inc. • Lily Bayat • Contact: 818-730-1916
    Bought with: Realty America Group
    Tax assessed value
    $620,000

    21301 Erwin St Unit 303, Woodland Hills, CA 91367

    2beds
    1,050sqft
    Condominium
    Built in 2010
    -- sqft lot
    $618,700 Zestimate®
    $590/sqft
    $3,285 Estimated rent

    Home value

    $618,700

    $557,000 - $687,000

    $3,285/mo

    Zestimate® history
    Loading
    Loading...

    Owner options

    List your home for rent

    $3,285/mo

    Rent Zestimate®

    Find your next renter with Zillow Rental Manager. Plus, with online applications, you can quickly screen prospective tenants – for free.

    Learn more

    $3,285/mo

    Rent Zestimate®

    Refinance and save

    $4,641/mo

    Est. payment

    Refinancing to a lower rate could help reduce your monthly payments and save thousands over the life of the loan.

    See today's rates

    $4,641/mo

    Est. payment

    Explore your selling options

    Work with a Zillow partner agent

    Leverage their expertise and Zillow's premium Showcase listings to get your home seen by more buyers.

    Get started

    List with your own agent

    Get your home in front of millions of buyers by listing it on Zillow.

    Learn how to do it

    Sell it yourself

    Take full control of how buyers see your home on Zillow by listing For Sale by Owner (FSBO).

    List your home

    What's special

    Private balconyFitness centerDog parkLarge en-suite bathroomKitchen islandOversized windowsOpen-concept design
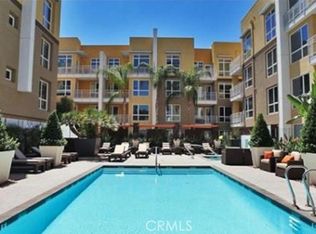
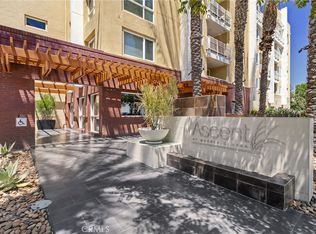
    FHA and VA Approved. The ASCENT at Warner Center a luxurious, modern building completed in 2010! This rare 2-bedroom, 2-bathroom unit offers ultimate privacy and is situated in one of the quietest locations within the community close to the elevator. This home features the highly sought-after “Plan B” layout, the most desirable floor plan in the complex with an open-concept design, kitchen island, and bedrooms located on opposite sides for maximum privacy. As you enter, you’ll appreciate the smart layout and generous storage throughout. The inviting living room boasts elegant wood flooring and a large floor to ceiling window that floods the space with natural light and opens onto a private balcony perfect for relaxing or entertaining. The spacious primary bedroom includes a walk-in closet, a large en-suite bathroom, and oversized windows bringing in even more natural light. The second bedroom is conveniently located next to a full bathroom, ideal for guests or family. Additional features include an in-unit washer and dryer, ample storage, two assigned tandem parking spaces in a gated covered garage, two side by side storage next to the parking spaces, on-site guest parking, high-speed EV charging stations, and secure package delivery lockers. THE ASCENT offers resort style amenities including a pool, spa, cabanas, fitness center, clubhouse with kitchen, game room, entertainment lounge with flat screen TVs, outdoor BBQ areas, cozy fireplaces, and a dog park. Now is the perfect time to invest in the heart of Warner Center home to the LA Rams and exciting future developments. Enjoy being just a short walk from The Village, Westfield Topanga Mall, Warner Center Park, the Rams’ Training Facility, and the highly anticipated "LA Warner Center" development. Experience luxury living at its finest! Parking spaces #50

    Zillow last checked:

    Listing updated:

    Listed by:

    Lily Bayat DRE #02002118 818-730-1916,

    Beverly and Company, Inc.

    Bought with:

    Reza Rahimzadeh, DRE #01825672

    Realty America Group

    Source: CRMLS,MLS#: SR25131665MLS LogoOriginating MLS: California Regional MLS

    Facts & features

    Interior

    Bedrooms & bathrooms
    • Bedrooms: 2
    • Bathrooms: 2
    • Full bathrooms: 2
    • Main level bathrooms: 2
    • Main level bedrooms: 2
    Rooms
    • Room types: Bedroom, Kitchen, Laundry, Living Room, Primary Bathroom, Primary Bedroom
    Primary bedroom
    • Features: Main Level Primary
    Bedroom
    • Features: Bedroom on Main Level
    Bathroom
    • Features: Bathroom Exhaust Fan, Bathtub, Closet, Granite Counters, Tub Shower
    Kitchen
    • Features: Granite Counters, Kitchen Island, Kitchen/Family Room Combo
    Heating
    • Central
    Cooling
    • Central Air
    Appliances
    • Included: Dishwasher, Electric Range, Electric Water Heater, Freezer, Disposal, Gas Oven, Gas Range, Microwave, Refrigerator, Water Heater, Dryer, Washer
    • Laundry: Laundry Closet, Laundry Room
    Features
    • Breakfast Bar, Balcony, Granite Counters, Intercom, Open Floorplan, Pantry, Storage, Bedroom on Main Level, Main Level Primary
    • Flooring: Carpet, Wood
    • Has fireplace: No
    • Fireplace features: None
    • Common walls with other units/homes: 2+ Common Walls
    Interior area
    • Total interior livable area: 1,050 sqft

    Property

    Parking
    • Total spaces: 2
    • Parking features: Assigned, Electric Vehicle Charging Station(s), Gated
    • Garage spaces: 2
    Features
    • Levels: One
    • Stories: 1
    • Entry location: Street level/1
    • Pool features: Community, Association
    • Has spa: Yes
    • Spa features: Association, Community
    • Has view: Yes
    • View description: Neighborhood
    Lot
    • Size: 3.09 Acres
    Details
    • Additional structures: Storage
    • Parcel number: 2149001087
    • Zoning: LAWC
    • Special conditions: Standard
    • Other equipment: Intercom

    Construction

    Type & style
    • Home type: Condo
    • Architectural style: Modern
    • Property subtype: Condominium
    • Attached to another structure: Yes
    Condition
    • Turnkey
    • New construction: No
    • Year built: 2010

    Utilities & green energy

    • Sewer: Public Sewer
    • Water: Public

    Community & HOA

    Community
    • Features: Dog Park, Pool
    • Security: Carbon Monoxide Detector(s), Fire Detection System, Gated with Attendant, Key Card Entry, Smoke Detector(s)
    HOA
    • Has HOA: Yes
    • Amenities included: Billiard Room, Clubhouse, Controlled Access, Dog Park, Fitness Center, Fire Pit, Maintenance Grounds, Game Room, Insurance, Meeting Room, Management, Outdoor Cooking Area, Barbecue, Pool, Recreation Room, Spa/Hot Tub, Storage, Trash, Water
    • Services included: Sewer
    • HOA fee: $643 monthly
    • HOA name: The Ascent at Warner Center
    • HOA phone: 818-436-7570
    Location
    • Region: Woodland Hills

    Financial & listing details

    • Price per square foot: $590/sqft
    • Tax assessed value: $620,000
    • Date on market: 6/18/2025
    • Cumulative days on market: 109 days
    • Listing terms: Cash,Cash to Existing Loan,Cash to New Loan,Lease Option

    Price history

    DateEventPrice
    11/4/2025Sold$620,000-3%$590/sqft
    Source: CRMLS #SR25131665 Report a problem
    10/20/2025Pending sale$639,000$609/sqft
    Source: CRMLS #SR25131665 Report a problem
    10/7/2025Listing removed$3,300$3/sqft
    Source: CRMLS #SR25187704 Report a problem
    10/7/2025Contingent$639,000$609/sqft
    Source: CRMLS #SR25131665 Report a problem
    9/23/2025Price change$639,000-0.2%$609/sqft
    Source: CRMLS #SR25131665 Report a problem
    8/21/2025Listed for rent$3,300-1.5%$3/sqft
    Source: CRMLS #SR25187704 Report a problem
    8/14/2025Price change$639,990-1.5%$610/sqft
    Source: CRMLS #SR25131665 Report a problem
    8/5/2025Price change$649,990-1.5%$619/sqft
    Source: CRMLS #SR25131665 Report a problem
    7/8/2025Price change$659,990-4.1%$629/sqft
    Source: CRMLS #SR25131665 Report a problem
    6/18/2025Listed for sale$688,000+5.8%$655/sqft
    Source: CRMLS #SR25131665 Report a problem
    6/6/2024Listing removed--
    Source: CRMLS #SR24098241 Report a problem
    5/21/2024Listed for rent$3,350$3/sqft
    Source: CRMLS #SR24098241 Report a problem
    5/1/2024Sold$650,000+1.6%$619/sqft
    Source: CRMLS #SR24039298 Report a problem
    3/14/2024Pending sale$639,999+166.1%$610/sqft
    Source: CRMLS #SR24039298 Report a problem
    11/7/2017Sold$240,500-25.7%$229/sqft
    Source: Public Record Report a problem
    9/19/2011Sold$323,500$308/sqft
    Source: Public Record Report a problem

    Public tax history

    YearProperty taxesTax assessment
    2026-- $620,000 -6.5%
    2025$8,019 +36.7%$663,000 +38.7%
    2024$5,866 +2%$478,051 +2%
    2023$5,752 +4.9%$468,678 +2%
    2022$5,481 +1.3%$459,489 +2%
    2021$5,412 -1%$450,481 +1%
    2020$5,466 $445,863 +2%
    2019$5,466 +4.5%$437,121 +2%
    2018$5,231 $428,551 +22.4%
    2017$5,231 +22.3%$350,106 +2%
    2016$4,278 +2.4%$343,242 +1.5%
    2015$4,177 +1%$338,088 +2%
    2014$4,134 $331,467 +2.5%
    2012-- $323,500 +126.3%
    2011-- $142,982
    Find assessor info on the county website

    Neighborhood: Woodland Hills

    Nearby schools

    GreatSchools rating
    Get a cash offer in 3 minutes
    Find out how much your home could sell for in as little as 3 minutes with a no-obligation cash offer.
    Estimated market value
    $618,700
    Get a cash offer in 3 minutes
    Find out how much your home could sell for in as little as 3 minutes with a no-obligation cash offer.
    Estimated market value
    $618,700