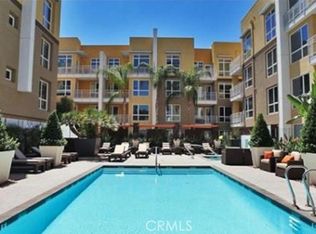
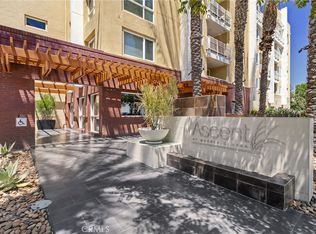
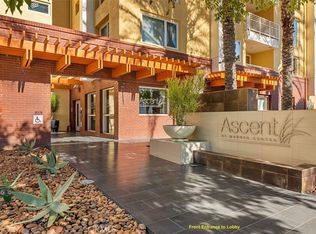
Hard to find 1 bedroom corner unit with unmatched privacy! Nestled in the heart of Warner Center, The Ascent is a modern, full-service luxury building just steps away from The Village, Westfield Topanga Mall, Warner Center Park, and the exciting upcoming LA Rams Project. This highly sought after corner unit offers exceptional privacy with no neighbors on three sides and is conveniently located across from the stairs, ensuring both tranquility and ease of access. Inside, this immaculately maintained residence features a spacious open floor plan ideal for both entertaining and daily living. The gourmet kitchen is a chef’s delight, outfitted with stainless steel appliances, custom maple cabinetry, and stunning granite countertops. The inviting living area flows seamlessly to your private terrace, where you can unwind and enjoy serene views of the lush greenbelt. The generous bedroom offers comfort and functionality, complete with a large walk-in closet and a luxurious en-suite bathroom featuring dual vanity sinks and granite countertops. Thoughtful touches throughout the home include an in-unit full-size washer and dryer, abundant storage, neutral paint tones, recessed lighting, and sleek luxury laminate floors for a modern touch. Additional perks include two reserved parking spaces in a secure garage, conveniently located near both the elevator and stairs. Guests will appreciate the ample guest parking and electric vehicle charging stations. The Ascent offers a wide range of resort-style amenities, including a sparkling pool, spa, fitness center, club house with kitchen, game room, entertainment lounge, outdoor BBQ area, fire pits, and even a dog park. Enjoy elevated living in this prime location with easy freeway access and an array of shopping, dining, and entertainment options within walking distance. Don’t miss the opportunity to experience the perfect blend of luxury, convenience, and privacy!
Sold for $500,000
Listed by: eXp Realty of California Inc • Lexie Gaines • Contact: 661-305-4492
Bought with: Global Realty & Mortgage
$500,000
21301 Erwin St Unit 341, Woodland Hills, CA 91367
1beds
630sqft
Condominium
Built in 2010
-- sqft lot
$486,000 Zestimate®
$794/sqft
$2,617 Estimated rent
Home value
$486,000
$442,000 - $535,000
$2,617/mo
Zestimate® history
Owner options
List your home for rent
$2,617/mo
Rent Zestimate®
Find your next renter with Zillow Rental Manager. Plus, with online applications, you can quickly screen prospective tenants – for free.
$2,617/mo
Rent Zestimate®
Refinance and save
$3,757/mo
Est. payment
Refinancing to a lower rate could help reduce your monthly payments and save thousands over the life of the loan.
$3,757/mo
Est. payment
Explore your selling options
Work with a Zillow partner agent
Leverage their expertise and Zillow's premium Showcase listings to get your home seen by more buyers.
Get startedList with your own agent
Get your home in front of millions of buyers by listing it on Zillow.
Learn how to do itSell it yourself
Take full control of how buyers see your home on Zillow by listing For Sale by Owner (FSBO).
List your homeWhat's special
Corner unitGourmet kitchenSleek luxury laminate floorsCustom maple cabinetryLarge walk-in closetLuxurious en-suite bathroomStunning granite countertops
Zillow last checked:
Listing updated:
Listed by:
Lexie Gaines DRE #01924349 661-305-4492,
eXp Realty of California Inc
Bought with:
Ben Gevdzhyan, DRE #01202329
Global Realty & Mortgage
Source: CRMLS,MLS#: SR24214050 Originating MLS: California Regional MLS
Originating MLS: California Regional MLSFacts & features
Interior
Bedrooms & bathrooms
- Bedrooms: 1
- Bathrooms: 1
- Full bathrooms: 1
- Main level bathrooms: 1
- Main level bedrooms: 1
Rooms
- Room types: Bedroom, Entry/Foyer, Kitchen, Living Room, Other
Bedroom
- Features: Bedroom on Main Level
Bathroom
- Features: Dual Sinks
Kitchen
- Features: Granite Counters, Kitchen/Family Room Combo
Other
- Features: Walk-In Closet(s)
Heating
- Central
Cooling
- Central Air
Appliances
- Laundry: Washer Hookup, Electric Dryer Hookup, Inside
Features
- Balcony, Eat-in Kitchen, Granite Counters, High Ceilings, Bedroom on Main Level, Walk-In Closet(s)
- Flooring: Vinyl
- Windows: Double Pane Windows
- Has fireplace: No
- Fireplace features: None
- Common walls with other units/homes: 1 Common Wall,End Unit
Interior area
- Total interior livable area: 630 sqft
Property
Parking
- Total spaces: 2
- Parking features: Assigned, Underground, Garage, Tandem
- Attached garage spaces: 2
Features
- Levels: One
- Stories: 1
- Entry location: /
- Pool features: Association
- Has spa: Yes
- Spa features: Association
- Has view: Yes
- View description: Park/Greenbelt, Neighborhood
Lot
- Size: 3.09 Acres
Details
- Parcel number: 2149001120
- Zoning: LAWC
- Special conditions: Standard
Construction
Type & style
- Home type: Condo
- Property subtype: Condominium
- Attached to another structure: Yes
Condition
- New construction: No
- Year built: 2010
Utilities & green energy
- Sewer: Public Sewer
- Water: Public
Community & HOA
Community
- Features: Curbs, Street Lights, Sidewalks, Gated
- Security: Security Gate, Gated Community
HOA
- Has HOA: Yes
- Amenities included: Fire Pit, Outdoor Cooking Area, Pool, Spa/Hot Tub
- HOA fee: $555 monthly
- HOA name: Ascent at Warner Center
- HOA phone: 818-436-7570
Location
- Region: Woodland Hills
Financial & listing details
- Price per square foot: $794/sqft
- Tax assessed value: $510,000
- Date on market: 10/15/2024
- Cumulative days on market: 24 days
- Listing terms: Cash to New Loan,Conventional
- Inclusions: Fridge, Washer, and Dryer
Price history
| Date | Event | Price |
|---|---|---|
| 2/19/2025 | Sold | $500,000-3.7%$794/sqft |
Source:  CRMLS #SR24214050 Report a problem CRMLS #SR24214050 Report a problem | ||
| 11/9/2024 | Pending sale | $519,000$824/sqft |
Source: CRMLS #SR24214050 Report a problem | ||
| 10/15/2024 | Listed for sale | $519,000+22.4%$824/sqft |
Source: CRMLS #SR24214050 Report a problem | ||
| 10/16/2020 | Sold | $424,000+1%$673/sqft |
Source: CRISNet / SRAR #SR20181452 Report a problem | ||
| 9/23/2020 | Pending sale | $420,000$667/sqft |
Source: Rodeo Realty #SR20181452 Report a problem | ||
| 9/2/2020 | Price change | $420,000-2.3%$667/sqft |
Source: Rodeo Realty #SR20181452 Report a problem | ||
| 8/6/2020 | Listed for sale | $430,000+85.7%$683/sqft |
Source: Rodeo Realty #SR20152285 Report a problem | ||
| 1/21/2011 | Sold | $231,500$367/sqft |
Source: Public Record Report a problem | ||
Public tax history
| Year | Property taxes | Tax assessment |
|---|---|---|
| 2026 | -- | $510,000 +11.1% |
| 2025 | $6,054 +10.1% | $458,949 +2% |
| 2024 | $5,500 +2% | $449,951 +2% |
| 2023 | $5,393 +5% | $441,129 +2% |
| 2022 | $5,138 +1.2% | $432,480 +2% |
| 2021 | $5,075 +55.7% | $424,000 +56.4% |
| 2020 | $3,259 | $271,072 +2% |
| 2019 | $3,259 +4.7% | $265,757 +2% |
| 2018 | $3,114 | $260,547 +2% |
| 2017 | $3,114 +2.4% | $255,439 +2% |
| 2016 | $3,041 +2.4% | $250,431 +1.5% |
| 2015 | $2,969 +1.1% | $246,670 +2% |
| 2014 | $2,938 | $241,839 +2.5% |
| 2012 | -- | $236,028 +161.6% |
| 2011 | -- | $90,214 |
Find assessor info on the county website
Neighborhood: Woodland Hills
Nearby homes
- $495,0001 bd1 ba640 sqft21301 Erwin St UNIT 347, Woodland Hills, CA 91367Sold
- $655,0002 bd2 ba1k sqft21301 Erwin St UNIT 424, Woodland Hills, CA 91367Sold

- $690,0002 bd2 ba1k sqft21301 Erwin St UNIT 511, Woodland Hills, CA 91367For Sale
- $627,5002 bd2 ba1k sqft21301 Erwin St UNIT 516, Woodland Hills, CA 91367Sold
- $680,0002 bd2 ba1k sqft21301 Erwin St UNIT 505, Woodland Hills, CA 91367Sold
- $632,0002 bd2 ba1k sqft21301 Erwin St UNIT 512, Woodland Hills, CA 91367Sold
- $620,0002 bd2 ba1k sqft21301 Erwin St UNIT 303, Woodland Hills, CA 91367Sold
- $655,0002 bd2 ba1.1k sqft21301 Erwin St UNIT 322, Woodland Hills, CA 91367For Sale
Nearby schools
GreatSchools rating
- 2/10Hart Street Elementary SchoolGrades: K-5Distance: 0.9 mi
- 4/10Woodland Hills Charter AcademyGrades: 6-8Distance: 1 mi
- 4/10Canoga Park Senior High SchoolGrades: 9-12Distance: 1 mi
Get a cash offer in 3 minutes
Find out how much your home could sell for in as little as 3 minutes with a no-obligation cash offer.
Estimated market value
$486,000
Get a cash offer in 3 minutes
Find out how much your home could sell for in as little as 3 minutes with a no-obligation cash offer.
Estimated market value
$486,000
- California
- Los Angeles County
- Los Angeles
- 91367
- Woodland Hills
- 21301 Erwin St Unit 341
Nearby cities
Nearby neighborhoods
Nearby zip codes
Other Los Angeles Topics
