Skip main navigation
Sold for $580,000
  • $580,000

    21301 Erwin St Unit 408, Woodland Hills, CA 91367

    2beds
    1,050sqft
    Residential, Condominium
    Built in 2010
    -- sqft lot
    $577,700 Zestimate®
    $552/sqft
    $3,285 Estimated rent

    Home value

    $577,700

    $526,000 - $635,000

    $3,285/mo

    Zestimate® history
    Loading
    Loading...

    Owner options

    List your home for rent

    $3,285/mo

    Rent Zestimate®

    Find your next renter with Zillow Rental Manager. Plus, with online applications, you can quickly screen prospective tenants – for free.

    Learn more

    $3,285/mo

    Rent Zestimate®

    Refinance and save

    $4,386/mo

    Est. payment

    Refinancing to a lower rate could help reduce your monthly payments and save thousands over the life of the loan.

    See today's rates

    $4,386/mo

    Est. payment

    Explore your selling options

    Work with a Zillow partner agent

    Leverage their expertise and Zillow's premium Showcase listings to get your home seen by more buyers.

    Get started

    List with your own agent

    Get your home in front of millions of buyers by listing it on Zillow.

    Learn how to do it

    Sell it yourself

    Take full control of how buyers see your home on Zillow by listing For Sale by Owner (FSBO).

    List your home

    What's special

    Beautiful landscaped courtyardsSpacious primary suiteBright open-concept layoutStainless steel appliancesBuilt-in workstationGranite countertopsIn-unit washer and dryer
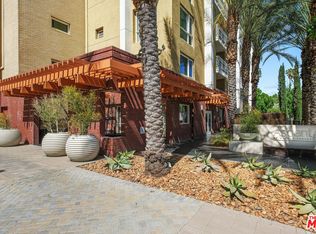
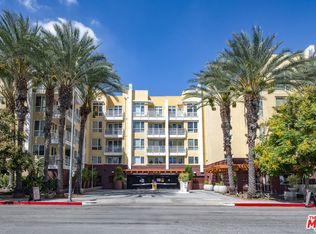
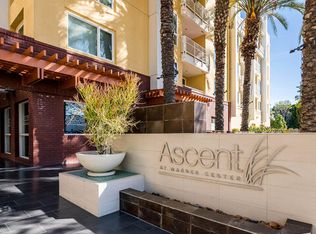
    Major Price Improvement! FHA and VA approved, now priced as the most affordable 2 bed, 2 bath condo currently on the market, this home offers an unbeatable opportunity to own in one of Woodland Hills' most desirable resort-style communities. Modern Luxury Meets Resort Living in the Heart of Warner Center. Step into upscale urban living at its finest with this beautifully designed 2-bedroom, 2-bathroom condo located in the highly desirable Ascent at Warner Center community. Built in 2010, this residence offers the perfect blend of modern comfort, convenience, and resort-style amenities. Inside, you'll find a bright, open-concept layout featuring granite countertops, stainless steel appliances, and a breakfast bar ideal for casual dining. The spacious primary suite includes a walk-in closet, dual vanity sinks, and a large soaking tub for ultimate relaxation. Enjoy the convenience of a built-in workstation, in-unit washer & dryer, and a private balcony overlooking the lush courtyard and BBQ area the perfect spot for morning coffee or evening unwinding. Life at Ascent means you're surrounded by amenities galore: State-of-the-art fitness center Resort-style swimming pool & spa Private theater room & entertainment lounge with pool table Outdoor BBQ & picnic areas, Beautiful landscaped courtyards and Two secured underground parking spaces + guest parking. Situated moments from Westfield Topanga & The Village, Rams Village, Costco, trendy restaurants, and with easy access to the 101 freeway, this is one of Woodland Hills' most connected and convenient locations. Whether you're a first-time buyer, downsizer, or investor this home offers the perfect combination of luxury, lifestyle, and location. Experience refined modern living, effortless, and truly elevated.

    Zillow last checked:

    Listing updated:

    Listed by:

    Mike Fletes DRE # 01917304 805-813-2535,

    Romeo Echo USA 805-404-3369

    Bought with:

    Francesca Luteraan, DRE # 01115331

    Rodeo Realty

    Source: CLAW,MLS#: 25613003MLS Logo

    Facts & features

    Interior

    Bedrooms & bathrooms
    • Bedrooms: 2
    • Bathrooms: 2
    • Full bathrooms: 2
    Rooms
    • Room types: Breakfast Area, Breakfast Bar, Dining Area, Living Room, Walk-In Closet
    Bedroom
    • Features: Walk-In Closet(s)
    Bathroom
    • Features: Shower Over Tub
    Kitchen
    • Features: Bar, Counter Top
    Heating
    • Central
    Cooling
    • Air Conditioning, Ceiling Fan(s)
    Appliances
    • Included: Built-Ins, Gas Cooking Appliances, Microwave, Range, Oven, Disposal, Range/Oven, Dishwasher, Gas Water Heater
    • Laundry: In Unit, Gas Dryer Hookup
    Features
    • Built-in Features, Open Floorplan, Recessed Lighting, Turnkey, Ceiling Fan(s), Built-Ins, Breakfast Area, Breakfast Counter / Bar, Dining Area
    • Flooring: Carpet, Wood, Tile
    • Windows: Double Pane Windows
    • Has fireplace: No
    • Fireplace features: None
    Interior area
    • Total structure area: 1,050
    • Total interior livable area: 1,050 sqft

    Property

    Parking
    • Total spaces: 2
    • Parking features: Covered, Gated, Parking Space, Guest
    • Covered spaces: 2
    Features
    • Levels: Multi/Split,Three Or More
    • Entry location: Elevator
    • Exterior features: Balcony, Living Room Balcony
    • Pool features: Association
    • Spa features: Association Spa
    • Fencing: Electric,Fenced Yard
    • Has view: Yes
    • View description: Courtyard
    • Waterfront features: None
    Lot
    • Size: 3.09 Acres
    • Features: Street Lighting, Sidewalks, City Lot
    Details
    • Parcel number: 2149001138
    • Zoning: LAWC
    • Special conditions: Standard

    Construction

    Type & style
    • Home type: Condo
    • Architectural style: Contemporary
    • Property subtype: Residential, Condominium
    • Attached to another structure: Yes
    Materials
    • Stucco
    • Foundation: Slab, FHA Approved
    • Roof: Flat
    Condition
    • Updated/Remodeled
    • Year built: 2010

    Utilities & green energy

    • Sewer: In Street
    • Water: Public
    • Utilities for property: Underground Utilities

    Community & HOA

    Community
    • Features: Community Mailbox
    • Security: Gated Community, Automatic Gate, Carbon Monoxide Detector(s), Fire Sprinkler System, Smoke Detector(s)
    • Subdivision: The Ascent
    HOA
    • Has HOA: Yes
    • Amenities included: Assoc Barbecue, Landscaping, Conference, Gated, Gated Parking, Fitness Center, Spa/Hot Tub, Pool, Clubhouse, Billiard Room
    • Services included: Trash
    • HOA fee: $645 monthly
    Location
    • Region: Woodland Hills

    Financial & listing details

    • Price per square foot: $552/sqft
    • Tax assessed value: $568,599
    • Date on market: 10/30/2025
    • Road surface type: Asphalt

    Price history

    DateEventPrice
    2/26/2026Sold$580,000-4.9%$552/sqft
    Source: CLAW #25613003 Report a problem
    2/24/2026Pending sale$610,000$581/sqft
    Source: CLAW #25613003 Report a problem
    2/10/2026Contingent$610,000$581/sqft
    Source: CLAW #25613003 Report a problem
    1/21/2026Price change$610,000-2.4%$581/sqft
    Source: CLAW #25613003 Report a problem
    12/16/2025Price change$625,000-2.3%$595/sqft
    Source: CLAW #25613003 Report a problem
    10/30/2025Listed for sale$640,000+24.3%$610/sqft
    Source: CLAW #25613003 Report a problem
    10/30/2025Listing removed$3,500$3/sqft
    Source: CLAW #25595991 Report a problem
    9/22/2025Listed for rent$3,500$3/sqft
    Source: CLAW #25595991 Report a problem
    2/18/2021Sold$515,000-1%$490/sqft
    Source: CLAW #20666464 Report a problem
    1/20/2021Contingent$520,000$495/sqft
    Source: CLAW #20666464 Report a problem
    1/20/2021Pending sale$520,000$495/sqft
    Source: Dylan Raquel Real Estate #20666464 Report a problem
    12/3/2020Listed for sale$520,000-0.9%$495/sqft
    Source: Dylan Raquel Real Estate #20666464 Report a problem
    9/3/2020Listing removed$524,900$500/sqft
    Source: Dylan Raquel Real Estate #20553738 Report a problem
    6/26/2020Listed for sale$524,900$500/sqft
    Source: Dylan Raquel Real Estate #20553738 Report a problem
    5/14/2020Listing removed$524,900$500/sqft
    Source: Dylan Raquel Real Estate #20553738 Report a problem
    2/19/2020Pending sale$524,900$500/sqft
    Source: Dylan Raquel Real Estate #20553738 Report a problem
    2/13/2020Listed for sale$524,900$500/sqft
    Source: Dylan Raquel Real Estate #20553738 Report a problem

    Public tax history

    YearProperty taxesTax assessment
    2026-- $568,599 +2%
    2025$6,765 +1.2%$557,451 +2%
    2024$6,687 +2%$546,521 +2%
    2023$6,557 +5%$535,805 +2%
    2022$6,248 +2.1%$525,300 +39.7%
    2021$6,122 +36.1%$376,077 +1%
    2020$4,498 $372,222 +2%
    2019$4,498 +4.6%$364,925 +2%
    2018$4,301 $357,771 +2%
    2017$4,301 +2.3%$350,757 +2%
    2016$4,203 +2.5%$343,881 +1.5%
    2015$4,101 +1.1%$338,716 +2%
    2014$4,056 $332,082 +2.5%
    2012-- $324,100 +126.7%
    2011-- $142,982
    Find assessor info on the county website

    Neighborhood: Woodland Hills

    Nearby schools

    GreatSchools rating
    Schools provided by the listing agent
    • District: Los Angeles Unified

    Source: CLAW. This data may not be complete. We recommend contacting the local school district to confirm school assignments for this home.

    Get a cash offer in 3 minutes
    Find out how much your home could sell for in as little as 3 minutes with a no-obligation cash offer.
    Estimated market value
    $577,700
    Get a cash offer in 3 minutes
    Find out how much your home could sell for in as little as 3 minutes with a no-obligation cash offer.
    Estimated market value
    $577,700