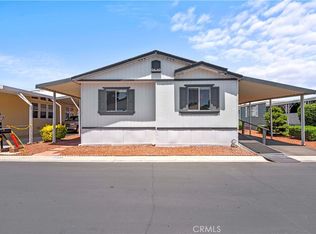
Don't miss this beautiful 3BR/2BA Senior Living Home in the highly desirable Greenbriar Estates 55+ Community. Great Floorplan with an expansive Living Room and Dining Room. The Kitchen features lots of Counter space, a Microwave, Dishwasher, and a newer Range. Pull up some bar stools to the Counter at the Island for casual eating, overlooking the Family Room. The Kitchen also connects to a separate Workspace/Desk area, and the indoor Laundry Room with abundant Storage. A double-sided gas Fireplace is the focal point of the Family Room, which can also be enjoyed from the Living Room. The Primary Suite is quite roomy, with two Closets and an ensuite Bathroom. Dual Vanities, a Walk-in Shower and a large Soaking Tub complete the space. There are two additional Bedrooms and a second Bathroom with Linen Storage. An outdoor Storage Shed is included. Enjoy sitting outside on your Covered Patio, or take a short walk over to the Community Center to enjoy the Pool and Spa, in addition to the Clubhouse Library, Game Room, Kitchen and Dining Hall. This Gated Community provides Security and beautiful Grounds. There is convenient Visitor Parking just across from the Home. This one is a gem!
Sold for $225,000
Listed by: First Team Real Estate • Janice Radcliffe • Contact: 951-270-2800
Bought with: HomeSmart Evergreen Realty
Zestimate®
$225,000
21302 Blue Curl Way, Canyon Country, CA 91351
3beds
1,560sqft
Manufactured Home
Built in 1994
3,000 Square Feet Lot
$225,000 Zestimate®
$144/sqft
$2,556 Estimated rent
Home value
$225,000
$205,000 - $248,000
$2,556/mo
Zestimate® history
Owner options
List your home for rent
$2,556/mo
Rent Zestimate®
Find your next renter with Zillow Rental Manager. Plus, with online applications, you can quickly screen prospective tenants – for free.
$2,556/mo
Rent Zestimate®
Refinance and save
$1,485/mo
Est. payment
Refinancing to a lower rate could help reduce your monthly payments and save thousands over the life of the loan.
$1,485/mo
Est. payment
Explore your selling options
Work with a Zillow partner agent
Leverage their expertise and Zillow's premium Showcase listings to get your home seen by more buyers.
Get startedList with your own agent
Get your home in front of millions of buyers by listing it on Zillow.
Learn how to do itSell it yourself
Take full control of how buyers see your home on Zillow by listing For Sale by Owner (FSBO).
List your homeWhat's special
Zillow last checked:
Listing updated:
Listed by:
Janice Radcliffe DRE #01972798 949-235-0220,
First Team Real Estate
Bought with:
Kimberly Fike, DRE #01243722
HomeSmart Evergreen Realty
Source: CRMLS,MLS#: IG26083648 Originating MLS: California Regional MLS
Originating MLS: California Regional MLSFacts & features
Interior
Bedrooms & bathrooms
- Bedrooms: 3
- Bathrooms: 2
- Full bathrooms: 2
Rooms
- Room types: Bedroom, Family Room, Kitchen, Laundry, Living Room, Primary Bedroom
Primary bedroom
- Features: Main Level Primary
Primary bedroom
- Features: Primary Suite
Bedroom
- Features: All Bedrooms Down
Bedroom
- Features: Bedroom on Main Level
Bathroom
- Features: Bathtub, Dual Sinks, Laminate Counters, Linen Closet, Soaking Tub, Separate Shower, Walk-In Shower
Kitchen
- Features: Kitchen Island, Kitchen/Family Room Combo, Laminate Counters
Heating
- Central, Natural Gas
Cooling
- Central Air
Appliances
- Included: Dishwasher, Free-Standing Range, Disposal, Gas Oven, Gas Range, Gas Water Heater, Ice Maker, Microwave, Water To Refrigerator, Water Heater, Dryer, Washer
- Laundry: Inside, Laundry Room
Features
- Ceiling Fan(s), Cathedral Ceiling(s), High Ceilings, Laminate Counters, Pantry, Storage, All Bedrooms Down, Bedroom on Main Level, Main Level Primary, Primary Suite
- Flooring: Carpet, Laminate
- Doors: Sliding Doors
- Windows: Blinds, Plantation Shutters
Interior area
- Total interior livable area: 1,560 sqft
Property
Parking
- Total spaces: 23
- Parking features: Attached Carport, Asphalt, Covered, Carport
- Carport spaces: 23
Accessibility
- Accessibility features: Grab Bars
Features
- Levels: One
- Stories: 1
- Entry location: Front Porch
- Patio & porch: Covered, Deck, Front Porch, Open, Patio, Porch
- Pool features: Community, Fenced, In Ground, Association
- Spa features: None
- Has view: Yes
- View description: None
- Park: Greenbriar Estates
Lot
- Size: 3,000 Square Feet
- Features: Close to Clubhouse
Details
- Additional structures: Storage
- Parcel number: 8950331192
- On leased land: Yes
- Lease amount: $1,235
- Special conditions: Standard
Construction
Type & style
- Home type: MobileManufactured
- Property subtype: Manufactured Home
Materials
- Metal Siding
- Foundation: Pier Jacks
- Roof: Composition
Condition
- Updated/Remodeled
- Year built: 1994
Utilities & green energy
- Electric: Electricity - On Property
- Sewer: Public Sewer
- Water: Public
- Utilities for property: Electricity Connected, Natural Gas Connected, Sewer Connected, Water Connected
Community & HOA
Community
- Features: Park, Street Lights, Suburban, Gated, Pool
- Security: Carbon Monoxide Detector(s), Security Gate, Gated Community
- Senior community: Yes
HOA
- Amenities included: Meeting Room, Barbecue, Pool, Pets Allowed, Recreation Room
Location
- Region: Canyon Country
Financial & listing details
- Price per square foot: $144/sqft
- Tax assessed value: $57,441
- Annual tax amount: $806
- Date on market: 4/17/2026
- Cumulative days on market: 18 days
- Listing terms: Cash,Cash to New Loan,Conventional
- Inclusions: Refrigerator, Washer and Dryer
- Road surface type: Paved
- Body type: Double Wide
Price history
| Date | Event | Price |
|---|---|---|
| 5/26/2026 | Sold | $225,000-2.2%$144/sqft |
Source:  CRMLS #IG26083648 Report a problem CRMLS #IG26083648 Report a problem | ||
| 5/6/2026 | Pending sale | $230,000$147/sqft |
Source: CRMLS #IG26083648 Report a problem | ||
| 4/18/2026 | Listed for sale | $230,000$147/sqft |
Source: CRMLS #IG26083648 Report a problem | ||
Public tax history
| Year | Property taxes | Tax assessment |
|---|---|---|
| 2025 | $806 +4.5% | $57,441 +2% |
| 2024 | $771 +1.6% | $56,315 +2% |
| 2023 | $758 -0.5% | $55,212 +2% |
| 2022 | $762 +2.2% | $54,131 +1% |
| 2021 | $746 +1.9% | $53,577 +2% |
| 2020 | $732 | $52,527 +113.4% |
| 2019 | $732 +120.7% | $24,609 |
| 2018 | $332 | $24,609 |
| 2017 | $332 +1.7% | -- |
| 2016 | $326 +11.3% | -- |
| 2015 | $293 +1.9% | -- |
| 2014 | $288 | -- |
| 2012 | -- | -- |
| 2011 | -- | $22,029 |
| 2010 | -- | $22,029 +2% |
| 2008 | -- | $21,597 +2% |
| 2007 | -- | $21,175 |
Find assessor info on the county website
Neighborhood: Saugus
Nearby homes
- $290,8003 bd2 ba1.5k sqft21302 Blue Curl Way #0, Canyon Country, CA 91351Off Market

- $207,100-- bd-- ba1.1k sqft21304 Blue Curl Way, Canyon Country, CA 91351Off Market

- $225,0003 bd2 ba1.6k sqft21309 Willow Weed Way, Canyon Country, CA 91351Sold
- $190,6002 bd2 ba1.4k sqft21311 Blue Curl Way #000, Canyon Country, CA 91351Off Market
- $190,6002 bd2 ba1.4k sqft21311 Blue Curl Way, Canyon Country, CA 91351Off Market
- $456,1003 bd2 ba-- sqft21315 Blue Curl Way, Canyon Country, CA 91351Off Market
- $194,1002 bd2 ba1.8k sqft21305 Willow Weed Way #0, Canyon Country, CA 91351Off Market
- $242,7001 bd1 ba1.3k sqft21305 Blue Curl Way, Canyon Country, CA 91351Off Market
Nearby schools
GreatSchools rating
- 9/10Rio Vista Elementary SchoolGrades: K-6Distance: 1 mi
- 7/10La Mesa Junior High SchoolGrades: 7-8Distance: 1.7 mi
- 7/10Golden Valley High SchoolGrades: 9-12Distance: 1.6 mi
Get a cash offer in 3 minutes
Find out how much your home could sell for in as little as 3 minutes with a no-obligation cash offer.
Estimated market value
$225,000
Get a cash offer in 3 minutes
Find out how much your home could sell for in as little as 3 minutes with a no-obligation cash offer.
Estimated market value
$225,000
- California
- Los Angeles County
- Santa Clarita
- 91351
- Saugus
- 21302 Blue Curl Way
Nearby cities
Nearby neighborhoods
Nearby zip codes
Other Santa Clarita Topics
