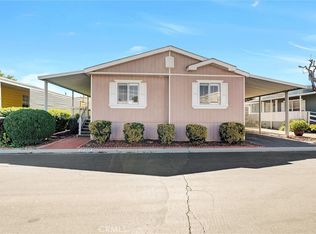
Located in a beautiful, well-maintained, 55+ gated senior community, this gem of a home is ready for the new homeowner to make memories for years to come. Spacious with 3 bedrooms and two full bathrooms, it features a large, updated kitchen, additional dining area, fresh paint, newer water heater, and newer bathroom sinks and faucets. While cozy and welcoming, this home boasts an open concept floorplan with a living room AND family room, ample storage space, and pantry area. Extra long carport and a large shed for more storage. Community amenities include a beautiful clubhouse, dining hall, card room, billiard room, library, tennis courts, R.V. parking, pool and indoor spa. Close to shopping, dining, and freeway access. Welcome to Greenbrier Estates and your Next Home!
Sold for $225,000
Listed by: NextHome Real Estate Rockstars • Christie Locke • Contact: 661-904-3635
Bought with: NextHome Real Estate Rockstars
$225,000
21309 Willow Weed Way, Canyon Country, CA 91351
3beds
1,600sqft
Manufactured Home
Built in 1994
-- sqft lot
$266,700 Zestimate®
$141/sqft
$2,895 Estimated rent
Home value
$266,700
$240,000 - $291,000
$2,895/mo
Zestimate® history
Owner options
List your home for rent
$2,895/mo
Rent Zestimate®
Find your next renter with Zillow Rental Manager. Plus, with online applications, you can quickly screen prospective tenants – for free.
$2,895/mo
Rent Zestimate®
Refinance and save
$1,494/mo
Est. payment
Refinancing to a lower rate could help reduce your monthly payments and save thousands over the life of the loan.
$1,494/mo
Est. payment
Explore your selling options
Work with a Zillow partner agent
Leverage their expertise and Zillow's premium Showcase listings to get your home seen by more buyers.
Get startedList with your own agent
Get your home in front of millions of buyers by listing it on Zillow.
Learn how to do itSell it yourself
Take full control of how buyers see your home on Zillow by listing For Sale by Owner (FSBO).
List your homeWhat's special
Tennis courtsFresh paintLarge shedOpen concept floorplanClose to shoppingIndoor spaDining hall
Zillow last checked:
Listing updated:
Listed by:
Christie Locke DRE #02031344 661-904-3635,
NextHome Real Estate Rockstars
Bought with:
Christie Locke, DRE #02031344
NextHome Real Estate Rockstars
Source: CRMLS,MLS#: SR23115638 Originating MLS: California Regional MLS
Originating MLS: California Regional MLSFacts & features
Interior
Bedrooms & bathrooms
- Bedrooms: 3
- Bathrooms: 2
- Full bathrooms: 2
Rooms
- Room types: Bedroom
Bedroom
- Features: All Bedrooms Down
Bedroom
- Features: Bedroom on Main Level
Bathroom
- Features: Bathtub, Separate Shower
Heating
- Central
Cooling
- Central Air
Appliances
- Included: Dryer, Washer
- Laundry: Inside, Laundry Room
Features
- All Bedrooms Down, Bedroom on Main Level
Interior area
- Total interior livable area: 1,600 sqft
Property
Features
- Levels: One
- Stories: 1
- Entry location: Front Door
- Pool features: Association, Community
- Has spa: Yes
- Spa features: Association, Community
- Park: Greenbrier Estates
Lot
- Features: 0-1 Unit/Acre, Close to Clubhouse
Details
- Parcel number: 8950331309
- On leased land: Yes
- Lease amount: $1,131
- Special conditions: Standard
Construction
Type & style
- Home type: MobileManufactured
- Property subtype: Manufactured Home
Condition
- Year built: 1994
Utilities & green energy
- Sewer: Public Sewer
- Water: Public
Community & HOA
Community
- Features: Park, Pool
- Senior community: Yes
Location
- Region: Canyon Country
Financial & listing details
- Price per square foot: $141/sqft
- Tax assessed value: $77,448
- Annual tax amount: $1,049
- Date on market: 6/29/2023
- Cumulative days on market: 10 days
- Listing terms: Cash,Cash to Existing Loan,Cash to New Loan,Conventional,Contract,FHA,Fannie Mae,Submit
- Inclusions: Washer/Dryer
- Exclusions: Refrigerators
- Body type: Triple Wide
Price history
| Date | Event | Price |
|---|---|---|
| 9/29/2023 | Sold | $225,000-2.2%$141/sqft |
Source:  CRMLS #SR23115638 Report a problem CRMLS #SR23115638 Report a problem | ||
| 7/13/2023 | Pending sale | $230,000$144/sqft |
Source: CRMLS #SR23115638 Report a problem | ||
| 6/30/2023 | Listed for sale | $230,000$144/sqft |
Source: CRMLS #SR23115638 Report a problem | ||
Public tax history
| Year | Property taxes | Tax assessment |
|---|---|---|
| 2025 | $1,049 +3.3% | $77,448 +1% |
| 2024 | $1,015 +69.4% | $76,706 +95% |
| 2023 | $599 -0.2% | $39,327 +2% |
| 2022 | $601 +2.9% | $38,557 +1% |
| 2021 | $584 +1.8% | $38,163 +2% |
| 2020 | $573 | $37,416 +1% |
| 2019 | $573 +1% | $37,046 |
| 2018 | $567 +3.1% | $37,046 |
| 2016 | $550 +6.5% | -- |
| 2015 | $517 +1.2% | -- |
| 2014 | $511 | -- |
| 2012 | -- | -- |
| 2011 | -- | $37,478 +0.6% |
| 2010 | -- | $37,240 -25.7% |
| 2008 | -- | $50,088 +22.2% |
| 2007 | -- | $40,999 |
Find assessor info on the county website
Neighborhood: Saugus
Nearby homes
- $278,9003 bd2 ba1.5k sqft21302 Blue Curl Way #0, Canyon Country, CA 91351Off Market

- $225,0003 bd2 ba1.5k sqft21302 Blue Curl Way, Canyon Country, CA 91351Sold
- $202,8002 bd2 ba1.8k sqft21305 Willow Weed Way #0, Canyon Country, CA 91351Off Market
- $203,200-- bd-- ba1.1k sqft21304 Blue Curl Way, Canyon Country, CA 91351Off Market

- $180,000-- bd-- ba1.3k sqft21306 Blue Curl Way, Santa Clarita, CA 91351Off Market
- $225,2002 bd2 ba1.3k sqft21306 Blue Curl Way #0, Canyon Country, CA 91351Off Market
- $198,600-- bd-- ba2.8k sqft21303 Willow Weed Way, Canyon Country, CA 91351Off Market
- $253,8003 bd2 ba2.2k sqft21303 Willow Weed Way #0, Canyon Country, CA 91351Off Market
Nearby schools
GreatSchools rating
- 9/10Rio Vista Elementary SchoolGrades: K-6Distance: 1 mi
- 7/10La Mesa Junior High SchoolGrades: 7-8Distance: 1.7 mi
- 7/10Golden Valley High SchoolGrades: 9-12Distance: 1.5 mi
Get a cash offer in 3 minutes
Find out how much your home could sell for in as little as 3 minutes with a no-obligation cash offer.
Estimated market value
$266,700
Get a cash offer in 3 minutes
Find out how much your home could sell for in as little as 3 minutes with a no-obligation cash offer.
Estimated market value
$266,700
- California
- Los Angeles County
- Santa Clarita
- 91351
- Saugus
- 21309 Willow Weed Way
Nearby cities
Nearby neighborhoods
Nearby zip codes
Other Santa Clarita Topics
