**Property qualifies for Vectra Bank’s CRA Affordable Housing Product with no income restrictions. Minimum 3% Down / NO PMI (Lender Paid) / reduced conventional fixed rate / reduced fees. Buyer could potentially receive $1500 or $3000 lender credit for closing costs. Please contact listing agent for more information
*NEW CENTRAL AC AND KITCHEN COUNTERS INSTALLED* Welcome home to this bright and airy bi-level in the peaceful Green Valley Ranch community. The upper level features a spacious living and dining area filled with natural light from large windows, seamlessly connected to an open kitchen—perfect for entertaining. The primary suite is also on this level, complete with a generous walk-in closet, spa-like bathroom with a large soaking tub, and a walk-in shower. Downstairs, you'll find a second living space with a cozy gas fireplace and direct access to the backyard through sliding glass doors. This level also includes two well-sized bedrooms, a full bathroom, and a dedicated laundry room.
Step outside to enjoy the upper deck, spacious patio, and direct access to the High Line Canal Trail—ideal for outdoor lovers. Don’t miss your chance to see this beautifully maintained home. Schedule your showing today!
Sold for $439,000
$439,000
21303 E 44th Avenue, Denver, CO 80249
3beds
1,755sqft
Single Family Residence
Built in 1992
4,409 Square Feet Lot
$429,700 Zestimate®
$250/sqft
$2,719 Estimated rent
Home value
$429,700
$404,000 - $460,000
$2,719/mo
Zestimate® history
Owner options
List your home for rent
$2,719/mo
Rent Zestimate®
Find your next renter with Zillow Rental Manager. Plus, with online applications, you can quickly screen prospective tenants – for free.
$2,719/mo
Rent Zestimate®
Refinance and save
$2,526/mo
Est. payment
Refinancing to a lower rate could help reduce your monthly payments and save thousands over the life of the loan.
$2,526/mo
Est. payment
Explore your selling options
Work with a Zillow partner agent
Leverage their expertise and Zillow's premium Showcase listings to get your home seen by more buyers.
Get startedList with your own agent
Get your home in front of millions of buyers by listing it on Zillow.
Learn how to do itSell it yourself
Take full control of how buyers see your home on Zillow by listing For Sale by Owner (FSBO).
List your homeWhat's special
Spacious patioUpper deckPrimary suiteOpen kitchenSliding glass doorsNew central acLarge soaking tub
Zillow last checked:
Listing updated:
Listed by:
Sara Klassen 303-819-6691 sarak@equitycopremier.com,
Equity Colorado Real Estate Premier
Bought with:
Paxton Potter, 100083426
West and Main Homes Inc
Source: REcolorado as distributed by MLS GRID,MLS#: 6433542
Facts & features
Interior
Bedrooms & bathrooms
- Bedrooms: 3
- Bathrooms: 2
- Full bathrooms: 2
Bedroom
- Level: Lower
Bedroom
- Level: Lower
Bathroom
- Level: Lower
Other
- Level: Upper
Other
- Description: Large Spa Tub And Walk In Shower
- Level: Upper
Dining room
- Level: Upper
Family room
- Description: Gas Fireplace, Walkout To Backyard
- Level: Lower
Kitchen
- Description: Open To Dining And Living Room
- Level: Upper
Laundry
- Level: Lower
Living room
- Level: Upper
Heating
- Forced Air
Cooling
- Central Air
Appliances
- Included: Dishwasher, Disposal, Dryer, Microwave, Refrigerator, Self Cleaning Oven, Washer
Features
- Open Floorplan, Smoke Free, Walk-In Closet(s)
- Flooring: Carpet, Vinyl
- Has basement: No
- Number of fireplaces: 1
- Fireplace features: Gas
Interior area
- Total structure area: 1,755
- Total interior livable area: 1,755 sqft
- Finished area above ground: 1,755
Property
Parking
- Total spaces: 2
- Parking features: Garage - Attached
- Attached garage spaces: 2
Features
- Patio & porch: Deck, Patio
- Exterior features: Private Yard
- Fencing: Full
Lot
- Size: 4,409 Square Feet
- Features: Greenbelt, Level, Sprinklers In Front
Details
- Parcel number: 23104025
- Zoning: S-SU-I
- Special conditions: Standard
Construction
Type & style
- Home type: SingleFamily
- Architectural style: Contemporary
- Property subtype: Single Family Residence
Materials
- Frame
- Foundation: Slab
- Roof: Composition
Condition
- Year built: 1992
Utilities & green energy
- Sewer: Public Sewer
- Water: Public
- Utilities for property: Cable Available, Electricity Connected, Natural Gas Connected
Community & HOA
Community
- Subdivision: Green Valley Ranch
HOA
- Has HOA: Yes
- Services included: Trash
- HOA name: Green Valley Ranch
- HOA phone: 303-307-3240
Location
- Region: Denver
Financial & listing details
- Price per square foot: $250/sqft
- Tax assessed value: $493,100
- Annual tax amount: $2,768
- Date on market: 8/8/2025
- Listing terms: Cash,Conventional,FHA,VA Loan
- Exclusions: None
- Ownership: Individual
- Electric utility on property: Yes
- Road surface type: Paved
Price history
| Date | Event | Price |
|---|---|---|
| 10/14/2025 | Sold | $439,000$250/sqft |
Source:  REcolorado as distributed by MLS GRID #6433542 Report a problem REcolorado as distributed by MLS GRID #6433542 Report a problem | ||
| 9/25/2025 | Pending sale | $439,000$250/sqft |
Source: REcolorado as distributed by MLS GRID #6433542 Report a problem | ||
| 9/19/2025 | Price change | $439,000-0.2%$250/sqft |
Source: REcolorado as distributed by MLS GRID #6433542 Report a problem | ||
| 8/8/2025 | Listed for sale | $440,000+144.4%$251/sqft |
Source: REcolorado as distributed by MLS GRID #6433542 Report a problem | ||
| 7/22/2016 | Sold | $180,000+25.8%$103/sqft |
Source: Public Record Report a problem | ||
| 12/18/2007 | Sold | $143,100-22.6%$82/sqft |
Source: Public Record Report a problem | ||
| 7/18/2005 | Sold | $184,950+8.8%$105/sqft |
Source: Public Record Report a problem | ||
| 9/7/2000 | Sold | $170,000+47.8%$97/sqft |
Source: Public Record Report a problem | ||
| 3/28/1996 | Sold | $115,000+13.9%$66/sqft |
Source: Public Record Report a problem | ||
| 4/13/1994 | Sold | $101,000$58/sqft |
Source: Public Record Report a problem | ||
Public tax history
| Year | Property taxes | Tax assessment |
|---|---|---|
| 2024 | $2,626 +15.5% | $29,350 -9.2% |
| 2023 | $2,274 +2.2% | $32,340 +41.7% |
| 2022 | $2,225 +7.3% | $22,830 -2.8% |
| 2021 | $2,072 +2.3% | $23,490 +6.9% |
| 2020 | $2,027 +12.8% | $21,972 -0.7% |
| 2019 | $1,797 | $22,125 +20% |
| 2018 | $1,797 +0.2% | $18,440 |
| 2017 | $1,793 +24.7% | $18,440 +26% |
| 2016 | $1,438 +33% | $14,640 |
| 2015 | $1,081 -11.1% | $14,640 +39.7% |
| 2014 | $1,216 +1.3% | $10,480 |
| 2013 | $1,201 +18.9% | $10,480 +2.1% |
| 2012 | $1,009 +7.1% | $10,260 +2% |
| 2011 | $942 +7.5% | $10,060 |
| 2010 | $877 -40.5% | $10,060 |
| 2009 | $1,472 -0.1% | $10,060 -33.7% |
| 2008 | $1,474 +1.4% | $15,170 |
| 2007 | $1,453 +0.8% | $15,170 -4.8% |
| 2006 | $1,442 +6% | $15,930 |
| 2005 | $1,360 +2.1% | $15,930 +4.1% |
| 2003 | $1,333 +1.2% | $15,300 +3.4% |
| 2002 | $1,317 | $14,790 +13.2% |
| 2001 | -- | $13,070 |
Find assessor info on the county website
Neighborhood: Gateway - Green Valley Ranch
Nearby homes
- $422,8003 bd2 ba1.7k sqft21289 E 44th Ave, Denver, CO 80249Off Market

- $434,4004 bd4 ba1.7k sqft21315 E 44th Ave, Denver, CO 80249Off Market
- $458,3003 bd3 ba108 sqft21267 E 44th Ave, Denver, CO 80249Off Market

- $460,1003 bd2 ba1.7k sqft21327 E 44th Ave, Denver, CO 80249Off Market
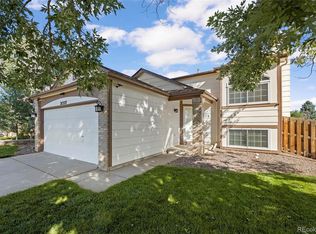
- $423,7003 bd2 ba1.5k sqft21243 E 44th Ave, Denver, CO 80249Off Market
- $--3 bd3 ba1.6k sqft4396 Netherland St, Denver, CO 80249Auction
- $1000.308 Acres21300 E 44th Ave, Denver, CO 80249Off Market
- $446,3003 bd3 ba1.7k sqft21349 E 44th Ave, Denver, CO 80249Off Market
Nearby schools
GreatSchools rating
- 4/10Green Valley Elementary SchoolGrades: PK-5Distance: 0.5 mi
- 5/10Dr. Martin Luther King, Jr. Early CollegeGrades: 6-12Distance: 1.1 mi
- 4/10KIPP Northeast Denver Middle SchoolGrades: 5-8Distance: 2 mi
Schools provided by the listing agent
- Elementary: Green Valley
- Middle: DSST: Green Valley Ranch
- High: DSST: Green Valley Ranch
- District: Denver 1
Source: REcolorado as distributed by MLS GRID. This data may not be complete. We recommend contacting the local school district to confirm school assignments for this home.
Get a cash offer in 3 minutes
Find out how much your home could sell for in as little as 3 minutes with a no-obligation cash offer.
Estimated market value
$429,700
Get a cash offer in 3 minutes
Find out how much your home could sell for in as little as 3 minutes with a no-obligation cash offer.
Estimated market value
$429,700
- Colorado
- Denver County
- Denver
- 80249
- Gateway - Green Valley Ranch
- 21303 E 44th Avenue
Nearby cities
Nearby neighborhoods
Nearby zip codes
Other Denver Topics
