Welcome home to this incredibly maintained and loved home! Located in Green Valley Ranch, this 3 bedroom 2 bathroom home has been well taken care of from the inside out. As you enter through the front door, you are welcomed by a landing brightly displaying the split levels. Your eyes will immediately be drawn to the beautiful hardwood floors throughout all levels. As you walk upstairs, you will find an open living space and a beautiful kitchen. Down the hall is the primary bedroom, which features a full bathroom including soaker tub, and a large walk in closet. On the lower level you'll find a second living space, two bedrooms and a full size bathroom. The lower level includes a walk out door that will take you out to a concrete slab patio and views of the Highline Canal located directly behind the home.
Pre-foreclosure
Est. $460,100
21327 E 44th Avenue, Denver, CO 80249
3beds
1,755sqft
Single Family Residence
Built in 1992
5,390 Square Feet Lot
$460,100 Zestimate®
$262/sqft
$40/mo HOA
What's special
Green valley ranchFull size bathroomLarge walk in closetOpen living space
- 29 days |
- 6 |
- 0 |
Zillow last checked:
Listing updated:
Listed by:
Nicole Piraino 719-640-2781 nicole.piraino84@gmail.com,
LPT Realty,
Anne Schabacker 720-625-0068,
LPT Realty
Source: REcolorado as distributed by MLS GRID,MLS#: 8012036
Facts & features
Interior
Bedrooms & bathrooms
- Bedrooms: 3
- Bathrooms: 2
- Full bathrooms: 2
Primary bedroom
- Level: Upper
Bedroom
- Level: Lower
Bedroom
- Level: Lower
Bathroom
- Level: Upper
Bathroom
- Level: Lower
Heating
- Forced Air
Cooling
- Central Air
Appliances
- Included: Cooktop, Dishwasher, Disposal, Microwave, Oven, Refrigerator
Features
- Has basement: No
- Number of fireplaces: 1
- Fireplace features: Living Room
Interior area
- Total structure area: 1,755
- Total interior livable area: 1,755 sqft
- Finished area above ground: 1,755
Property
Parking
- Total spaces: 2
- Parking features: Garage - Attached
- Attached garage spaces: 2
Features
- Levels: Multi/Split
- Patio & porch: Deck
Lot
- Size: 5,390 Square Feet
Details
- Parcel number: 0023104027000
- Special conditions: Standard
Construction
Type & style
- Home type: SingleFamily
- Property subtype: Single Family Residence
Materials
- Vinyl Siding
- Roof: Composition
Condition
- Year built: 1992
Utilities & green energy
- Sewer: Public Sewer
Community & HOA
Community
- Security: Smoke Detector(s)
- Subdivision: Green Valley Ranch
HOA
- Has HOA: Yes
- Services included: Maintenance Grounds
- HOA fee: $475 annually
- HOA name: Master Homeowners Association
- HOA phone: 303-307-3241
Location
- Region: Denver
Financial & listing details
- Price per square foot: $262/sqft
- Tax assessed value: $493,100
- Annual tax amount: $1,594
- Date on market: 9/1/2023
- Listing terms: Cash,Conventional,FHA,VA Loan
- Exclusions: Washer And Dryer, Sellers Personal Property
- Ownership: Individual
Visit our professional directory to find a foreclosure specialist in your area that can help with your home search.
Find a foreclosure agentForeclosure details
Estimated market value
$460,100
$437,000 - $483,000
$2,743/mo
Price history
| Date | Event | Price |
|---|---|---|
| 10/3/2023 | Sold | $475,000$271/sqft |
Source:  REcolorado as distributed by MLS GRID #8012036 Report a problem REcolorado as distributed by MLS GRID #8012036 Report a problem | ||
Public tax history
| Year | Property taxes | Tax assessment |
|---|---|---|
| 2024 | $2,626 +14.9% | $29,350 -9.2% |
| 2023 | $2,286 +2.2% | $32,340 +40.9% |
| 2022 | $2,236 +6.8% | $22,950 -2.8% |
| 2021 | $2,094 +2.3% | $23,610 +6.3% |
| 2020 | $2,048 +12.6% | $22,208 -0.7% |
| 2019 | $1,820 | $22,363 +19.8% |
| 2018 | $1,820 +0.2% | $18,670 |
| 2017 | $1,815 +24.9% | $18,670 +26.1% |
| 2016 | $1,454 +34.5% | $14,800 |
| 2015 | $1,081 -11.1% | $14,800 +41.2% |
| 2014 | $1,216 +1.3% | $10,480 |
| 2013 | $1,201 +18.9% | $10,480 +2.1% |
| 2012 | $1,009 +7.1% | $10,260 +2% |
| 2011 | $942 +7.5% | $10,060 |
| 2010 | $877 -40.5% | $10,060 |
| 2009 | $1,472 -0.1% | $10,060 -33.7% |
| 2008 | $1,474 +1.4% | $15,170 |
| 2007 | $1,453 +0.8% | $15,170 -4.8% |
| 2006 | $1,442 +6% | $15,930 |
| 2005 | $1,360 +2.1% | $15,930 +4.1% |
| 2003 | $1,333 +1.2% | $15,300 +3.4% |
| 2002 | $1,317 | $14,790 +13.2% |
| 2001 | -- | $13,070 |
Find assessor info on the county website
Monthly payment
Climate risks
Neighborhood: Gateway - Green Valley Ranch
Nearby schools
GreatSchools rating
- 4/10Green Valley Elementary SchoolGrades: PK-5Distance: 0.5 mi
- 5/10Dr. Martin Luther King, Jr. Early CollegeGrades: 6-12Distance: 1.1 mi
- 4/10KIPP Northeast Denver Middle SchoolGrades: 5-8Distance: 2 mi
Schools provided by the listing agent
- Elementary: Green Valley
- Middle: McGlone
- High: Dr. Martin Luther King
- District: Denver 1
Source: REcolorado as distributed by MLS GRID. This data may not be complete. We recommend contacting the local school district to confirm school assignments for this home.
- $434,4004 bd4 ba1.7k sqft21315 E 44th Ave, Denver, CO 80249Off Market
- $446,3003 bd3 ba1.7k sqft21349 E 44th Ave, Denver, CO 80249Off Market
- $439,0003 bd2 ba1.7k sqft21303 E 44th Ave, Denver, CO 80249Sold

- $1000.308 Acres21300 E 44th Ave, Denver, CO 80249Off Market
- $482,9004 bd4 ba2.2k sqft21351 E 44th Ave, Denver, CO 80249Off Market
- $422,8003 bd2 ba1.7k sqft21289 E 44th Ave, Denver, CO 80249Off Market
- $--3 bd3 ba1.6k sqft4396 Netherland St, Denver, CO 80249Auction
- $465,3004 bd3 ba1.7k sqft21363 E 44th Ave, Denver, CO 80249Off Market
Similar homes
- $468,9003 bd3 ba1.4k sqft20922 E 43rd Avenue, Denver, CO 80249For Sale
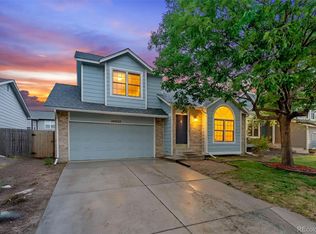
 MLS ID #9098247, Jolene Fraire, Keller Williams Realty Downtown LLC. REcolorado as distributed by MLS GRID
 - $449,9003 bd2 ba1.3k sqft4500 N Jebel Street, Denver, CO 80249For Sale
 MLS ID #9243431, Magali Fredrick, HomeSmart. REcolorado as distributed by MLS GRID
 - $479,9004 bd3 ba1.6k sqft21004 E 41st Place, Denver, CO 80249For Sale
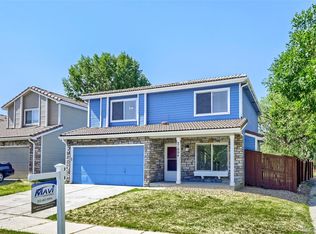 MLS ID #7795055, Michael Hoover, Mavi Unlimited Inc. REcolorado as distributed by MLS GRID
 - $459,9993 bd3 ba1.9k sqft4314 Nepal Street, Denver, CO 80249For Sale
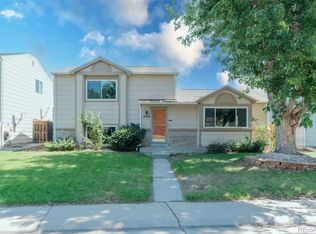 MLS ID #7354948, Patricia Nixon, HomeSmart. REcolorado as distributed by MLS GRID
 - $--3 bd2 ba1.7k sqft4380 Lisbon Ct, Denver, CO 80249AuctionServiceLink Auction
- $480,0004 bd4 ba2.4k sqft4515 Gibraltar Street, Denver, CO 80249For SaleMLS ID #3259528, Dylan Daniel, Century 21 Signature Realty North, Inc.. REcolorado as distributed by MLS GRID
- $460,0004 bd2 ba1.7k sqft4201 Ireland St, Denver, CO 80249For Sale
 MLS ID #1063839, Andria Porter Stashak, Keller Williams-DTC. IRES as distributed by MLS GRID
 - $450,0003 bd2 ba1.4k sqft20723 E 43rd Avenue, Denver, CO 80249For SaleMLS ID #3469658, Brandon Christian, You 1st Realty. REcolorado as distributed by MLS GRID
- $475,0004 bd3 ba1.8k sqft21458 E 47th Avenue, Denver, CO 80249For SaleMLS ID #5774656, Matthew Clark, Thrive Real Estate Group. REcolorado as distributed by MLS GRID
- $529,9503 bd3 ba1.9k sqft3897 Lisbon Street, Denver, CO 80249For SaleMLS ID #8659141, Farid Bayot, HomeSmart. REcolorado as distributed by MLS GRID
- $--3 bd3 ba1.6k sqft4396 Netherland St, Denver, CO 80249AuctionServiceLink Auction
- $415,0003 bd3 ba1.4k sqft4079 Orleans Street, Denver, CO 80249For SaleMLS ID #1665689, Michael Taylor, Taylor Realty Group. REcolorado as distributed by MLS GRID
- $430,0003 bd3 ba1.2k sqft21376 E 40th Place, Denver, CO 80249For SaleMLS ID #7524554, Chris Monroe, Vision Real Estate Group. REcolorado as distributed by MLS GRID
- $479,9003 bd4 ba2k sqft4632 Gibraltar Street, Denver, CO 80249For SaleMLS ID #5066683, Rogelio Rodriguez, eXp Realty, LLC. REcolorado as distributed by MLS GRID
- $430,0003 bd3 ba1.6k sqft4022 Perth Street, Denver, CO 80249For SaleMLS ID #9210815, Danette Jeffers, Strategic Real Estate and Development Services. REcolorado as distributed by MLS GRID
- $395,0003 bd2 ba1.1k sqft20927 Kelly Place, Denver, CO 80249For SaleMLS ID #5313463, Walter Joseph, Premier Realty 1 LLC. REcolorado as distributed by MLS GRID
- $370,0003 bd3 ba1.2k sqft20840 E 40th Avenue, Denver, CO 80249For SaleMLS ID #6553898, Ruben Helo, eXp Realty, LLC. REcolorado as distributed by MLS GRID
- $524,9004 bd4 ba1.9k sqft4394 N Jebel Street, Denver, CO 80249For SaleMLS ID #9340125, Renee Harris, JPAR Modern Real Estate. REcolorado as distributed by MLS GRID
- $--3 bd3 ba2k sqft4102 N Quatar Ct, Aurora, CO 80019AuctionAuction.com 2
- $410,0002 bd3 ba1.1k sqft4029 Orleans Street, Denver, CO 80249For SaleMLS ID #9574636, Eduardo Medero, eXp Realty, LLC. REcolorado as distributed by MLS GRID
