Welcome home to this beautifully maintained 3-bedroom, 3-bathroom residence offering 1,960 square feet of comfort, style, and thoughtful upgrades in a welcoming community you’ll love.
Step inside to a bright, inviting main level featuring stainless steel appliances, attractive tile flooring, and warm hardwood floors that create the perfect space for everyday living and entertaining. The finished basement expands your living space with a fantastic wet bar, making it ideal for game nights, movie marathons, or hosting family and friends.
Outside, you’ll discover a beautifully xeriscaped backyard designed for low-maintenance living and water efficiency, complete with a sprinkler system and a relaxing hot tub because every day should feel like a spa day. Whether you’re enjoying a quiet morning coffee or unwinding after a long day, this outdoor space is ready for every season.
Additional highlights include a newer roof and gutters (approximately 2 years old), a smart thermostat, and a spacious oversized 2-car garage equipped with 220-volt service for your electric vehicle, plus a smart garage door that can be controlled right from your phone.
The location is just as impressive as the home itself. Enjoy peaceful streets, friendly neighbors, easy access to scenic walking and biking trails, a community pool, shopping, dining, and major highways for an effortless commute. Throughout the year, the neighborhood comes alive with farmers markets by the lake, live summer concerts, and outdoor movie nights, creating the perfect balance of relaxation, recreation, and community.
This is more than just a house. It’s a place to make memories, entertain with ease, and truly feel at home.
For sale
Price cut: $5.9K (9/29)
$429,000
4314 Nepal Street, Denver, CO 80249
3beds
1,960sqft
Single Family Residence
Built in 1991
5,227 Square Feet Lot
$428,700 Zestimate®
$219/sqft
$26/mo HOA
What's special
- 95 days
- 383
- 34
Zillow last checked:
Listing updated:
Listed by:
Patricia Nixon 720-364-2672 Pnixoncherrycreek@gmail.com,
HomeSmart
Source: REcolorado as distributed by MLS GRID,MLS#: 7354948
Facts & features
Interior
Bedrooms & bathrooms
- Bedrooms: 3
- Bathrooms: 3
- Full bathrooms: 1
- 3/4 bathrooms: 1
- 1/2 bathrooms: 1
Bedroom
- Description: Carpet, Large Window
- Level: Lower
Bedroom
- Description: Carpet, Large Window And Huge Walk-In Closet
- Features: Primary Suite
- Level: Upper
Bedroom
- Description: Carpet, Walk-In Closet And Large Window
- Level: Upper
Bathroom
- Description: Tile Flooring, Cabinet For Extra Storage
- Level: Lower
Bathroom
- Description: Up Dated. Tile Flooring
- Level: Upper
Bathroom
- Description: Shower Started But Not Finish
- Level: Basement
Dining room
- Description: Just Off The Kitchen. Tile Flooring
- Level: Main
Family room
- Description: Large Window Looking To The Front Yard. Carpet
- Level: Lower
Family room
- Description: Wet Bar :-) Tile And Carpet
- Level: Basement
Kitchen
- Description: Open To The Dining Room, Living Room And Backyard. Tile Flooring
- Level: Main
Laundry
- Description: Washer & Dryer Included. Shelving For Storage
- Level: Lower
Living room
- Description: Large Window And Hardwood Floors
- Level: Main
Heating
- Forced Air
Cooling
- Central Air
Appliances
- Included: Bar Fridge, Dishwasher, Disposal, Dryer, Gas Water Heater, Microwave, Oven, Refrigerator, Washer
- Laundry: In Unit
Features
- Quartz Counters
- Flooring: Carpet
- Basement: Finished
Interior area
- Total structure area: 1,960
- Total interior livable area: 1,960 sqft
- Finished area above ground: 1,516
- Finished area below ground: 378
Video & virtual tour
Property
Parking
- Total spaces: 2
- Parking features: Concrete, Electric Vehicle Charging Station(s), Exterior Access Door, Insulated Garage, Lighted, Garage Door Opener
- Attached garage spaces: 2
Features
- Levels: Tri-Level
- Patio & porch: Covered, Patio
- Exterior features: Fire Pit, Private Yard, Water Feature
- Has spa: Yes
- Spa features: Spa/Hot Tub
- Fencing: Partial
Lot
- Size: 5,227 Square Feet
- Features: Landscaped, Level, Sprinklers In Front, Sprinklers In Rear
Details
- Parcel number: 23106009
- Zoning: S-SU-I
- Special conditions: Standard
Construction
Type & style
- Home type: SingleFamily
- Property subtype: Single Family Residence
Materials
- Wood Siding
- Roof: Composition
Condition
- Year built: 1991
Utilities & green energy
- Electric: 220 Volts, 220 Volts in Garage
- Sewer: Public Sewer
- Water: Public
- Utilities for property: Cable Available, Electricity Connected, Internet Access (Wired), Phone Available
Community & HOA
Community
- Security: Carbon Monoxide Detector(s), Smoke Detector(s)
- Subdivision: Green Valley Ranch
HOA
- Has HOA: Yes
- Amenities included: Clubhouse
- HOA name: Master Homeowners Association for Green Valley Ran
- HOA phone: 303-307-3240
- Second HOA fee: $26 monthly
- Second HOA name: Colorado Property Management Group
- Second HOA phone: 303-671-6402
Location
- Region: Denver
Financial & listing details
- Price per square foot: $219/sqft
- Tax assessed value: $458,400
- Annual tax amount: $2,948
- Date on market: 7/14/2026
- Listing terms: Cash,Conventional,VA Loan
- Exclusions: Sellers Personal Property To Include All T.V's And Mounts
- Ownership: Individual
- Electric utility on property: Yes
- Road surface type: Paved
Estimated market value
$428,700
$407,000 - $450,000
$2,932/mo
Price history
| Date | Event | Price |
|---|---|---|
| 9/29/2026 | Price change | $429,000-1.4%$219/sqft |
Source:  REcolorado as distributed by MLS GRID #7354948 Report a problem REcolorado as distributed by MLS GRID #7354948 Report a problem | ||
| 9/11/2026 | Price change | $434,900-2.2%$222/sqft |
Source: REcolorado as distributed by MLS GRID #7354948 Report a problem | ||
| 8/8/2026 | Price change | $444,900-1.1%$227/sqft |
Source: REcolorado as distributed by MLS GRID #7354948 Report a problem | ||
| 7/26/2026 | Price change | $449,900-2.2%$230/sqft |
Source: REcolorado as distributed by MLS GRID #7354948 Report a problem | ||
| 7/14/2026 | Listed for sale | $459,999+4.5%$235/sqft |
Source: REcolorado as distributed by MLS GRID #7354948 Report a problem | ||
| 3/31/2025 | Sold | $440,000+6%$224/sqft |
Source: REcolorado as distributed by MLS GRID #7890408 Report a problem | ||
| 3/11/2025 | Pending sale | $415,000$212/sqft |
Source: REcolorado as distributed by MLS GRID #7890408 Report a problem | ||
| 3/8/2025 | Listed for sale | $415,000+16.9%$212/sqft |
Source: REcolorado as distributed by MLS GRID #7890408 Report a problem | ||
| 5/14/2019 | Sold | $355,000+2.9%$181/sqft |
Source: Public Record Report a problem | ||
| 4/23/2019 | Pending sale | $345,000$176/sqft |
Source: MB ALEXANDER PRO-REALTY #4728538 Report a problem | ||
| 4/19/2019 | Listed for sale | $345,000$176/sqft |
Source: MB ALEXANDER PRO-REALTY #4728538 Report a problem | ||
| 4/16/2019 | Pending sale | $345,000$176/sqft |
Source: MB ALEXANDER PRO-REALTY #4728538 Report a problem | ||
| 4/12/2019 | Listed for sale | $345,000+91.7%$176/sqft |
Source: MB ALEXANDER PRO-REALTY #4728538 Report a problem | ||
| 9/28/2001 | Sold | $180,000+21.6%$92/sqft |
Source: Public Record Report a problem | ||
| 3/1/2000 | Sold | $148,000$76/sqft |
Source: Public Record Report a problem | ||
Public tax history
| Year | Property taxes | Tax assessment |
|---|---|---|
| 2025 | $2,641 +5.4% | $32,310 +15.4% |
| 2024 | $2,507 +2.1% | $28,010 -9.6% |
| 2023 | $2,456 +2.2% | $30,990 +25.7% |
| 2022 | $2,402 +13.5% | $24,650 -2.8% |
| 2021 | $2,116 +2.3% | $25,360 +13% |
| 2020 | $2,069 +14.5% | $22,436 -0.7% |
| 2019 | $1,807 | $22,594 +21.9% |
| 2018 | $1,807 +0.2% | $18,540 |
| 2017 | $1,803 +25% | $18,540 +26.3% |
| 2016 | $1,442 +38.7% | $14,680 |
| 2015 | $1,040 -11.1% | $14,680 +45.6% |
| 2014 | $1,170 -5.4% | $10,080 |
| 2013 | $1,237 +18.9% | $10,080 -4.6% |
| 2012 | $1,040 +10.7% | $10,570 |
| 2011 | $940 +7.5% | $10,570 +5.4% |
| 2010 | $874 -40.2% | $10,030 |
| 2009 | $1,461 -0.1% | $10,030 -33.4% |
| 2008 | $1,462 +4% | $15,050 |
| 2007 | $1,406 +0.8% | $15,050 -2.3% |
| 2006 | $1,395 +1.2% | $15,410 |
| 2005 | $1,379 +5.9% | $15,410 -0.6% |
| 2003 | $1,302 +1.2% | $15,500 +7.3% |
| 2002 | $1,286 | $14,450 +16.6% |
| 2001 | -- | $12,390 |
Find assessor info on the county website
Monthly payment
Est. payment
Payment breakdown
Explore the cost of this home by adjusting the details. Changes won't be saved.Climate risks
Neighborhood: Gateway - Green Valley Ranch
Nearby schools
Schools provided by the listing agent
- Elementary: Green Valley
- Middle: DSST: Green Valley Ranch
- High: Dr. Martin Luther King
- District: Denver 1
Source: REcolorado as distributed by MLS GRID. This data may not be complete. We recommend contacting the local school district to confirm school assignments for this home.

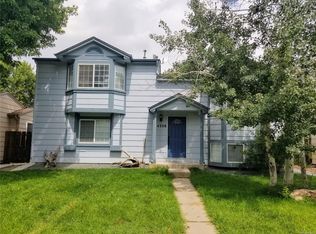

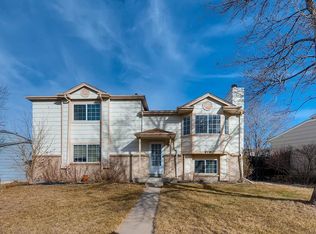
Similar homes
- $--4 bd2 ba1.9k sqft4978 Granby St, Denver, CO 80239Auction
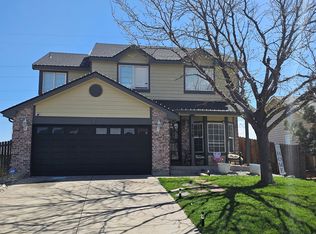 ServiceLink Auction
 - $--3 bd2 ba1.3k sqft4950 Eagle St, Denver, CO 80239Auction
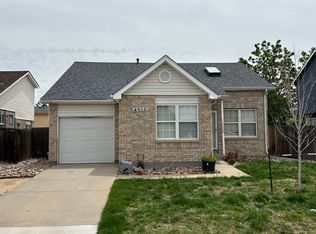 Auction.com 2
 - $--3 bd1 ba1.7k sqft18094 E Ford Pl, Aurora, CO 80017Auction
 Auction.com 2
 - $541,8004 bd3 ba2.5k sqft5562 Halifax Court, Denver, CO 80249For Sale
 MLS ID #6249162, Om Pokwal, Realty One Group Premier Colorado. REcolorado as distributed by MLS GRID
 - $455,0004 bd2 ba1.5k sqft14581 E 43rd Avenue, Denver, CO 80239For SaleMLS ID #5941601, DeLUX Team, Compass - Denver. REcolorado as distributed by MLS GRID
- $429,0003 bd2 ba1.3k sqft950 S Waco Way, Aurora, CO 80017For SaleMLS ID #3597263, Perry Friedentag, Perry Realty & Associates. REcolorado as distributed by MLS GRID
- $430,0003 bd2 ba1.6k sqft18959 E Linvale Place, Aurora, CO 80013For SaleMLS ID #1752926, Tara Jones, Opendoor Brokerage LLC. REcolorado as distributed by MLS GRID
- $440,0003 bd2 ba2.5k sqft1330 Quentin Street, Aurora, CO 80011For SaleMLS ID #7146112, Tara Jones, Opendoor Brokerage LLC. REcolorado as distributed by MLS GRID
- $435,0004 bd2 ba1.7k sqft3073 Blackhawk Street, Aurora, CO 80011For SaleMLS ID #6303219, Marie Wright, HomeSmart Realty. REcolorado as distributed by MLS GRID
- $439,9994 bd2 ba2k sqft3175 S Ensenada Way, Aurora, CO 80013For SaleMLS ID #8167276, Reggie English, Rex Homes LLC. REcolorado as distributed by MLS GRID
- $340,0005 bd3 ba1.6k sqft4356 Sable Street, Denver, CO 80239For SaleMLS ID #3348778, Whitney Welker, Khaya Real Estate LLC. REcolorado as distributed by MLS GRID
