$15000.00 Seller Concession offered towards Buy down and/or Closing cost.
The 4th Bedroom is non-confirming converted from a loft to a bedroom but hey if you have more kids to go to school, this is the one. Close to Highline Academy. Very short distance to shopping, restaurants/bar, Amazon, 14 minutes to the DIA (Denver Intl Airport), 9 minutes to COSTCO (per Apple map)
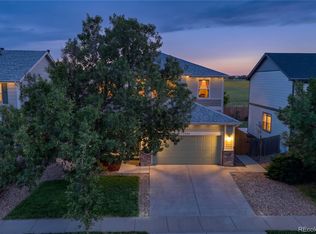
This Charming 2566 square ft home is perfect for a good size family. The main level boasts of a huge living room, Kitchen/dining with bar counter. It has an elegant and spacious walk-in pantry. The primary bedroom is an excellent retreat with walk-in closet, ensuite bathroom with dual vanity and bathtube. Two other bedrooms and a full bath plus non-confirming 4th room being used as a bedroom completes the upper floor. The concrete tile roof is durable and lots of life left to enjoy.
For sale
$541,800
5562 Halifax Court, Denver, CO 80249
4beds
2,566sqft
Single Family Residence
Built in 2006
4,791 Square Feet Lot
$-- Zestimate®
$211/sqft
$-- HOA
What's special
- 33 days
- 226
- 7
Zillow last checked:
Listing updated:
Listed by:
Om Pokwal 858-275-3870 OmPokwal@gmail.com,
Realty One Group Premier Colorado
Source: REcolorado as distributed by MLS GRID,MLS#: 6249162
Facts & features
Interior
Bedrooms & bathrooms
- Bedrooms: 4
- Bathrooms: 3
- Full bathrooms: 2
- 1/2 bathrooms: 1
- Main level bathrooms: 1
Bedroom
- Level: Upper
Bedroom
- Level: Upper
Bedroom
- Level: Upper
Bedroom
- Description: Non-Confirming
- Level: Upper
Bathroom
- Level: Upper
Bathroom
- Level: Upper
Bathroom
- Level: Main
Dining room
- Level: Main
Kitchen
- Level: Main
Living room
- Level: Main
Heating
- Forced Air
Cooling
- Central Air
Appliances
- Included: Dryer, Gas Water Heater, Microwave, Oven, Refrigerator, Washer
Features
- Flooring: Carpet, Vinyl
- Has basement: No
Interior area
- Total structure area: 2,566
- Total interior livable area: 2,566 sqft
- Finished area above ground: 2,566
Property
Parking
- Total spaces: 2
- Parking features: Concrete
- Attached garage spaces: 2
Features
- Levels: Two
- Stories: 2
- Fencing: Partial
Lot
- Size: 4,791 Square Feet
- Features: Level
Details
- Parcel number: 15118002
- Zoning: C-MU-20
- Special conditions: Standard
Construction
Type & style
- Home type: SingleFamily
- Architectural style: Contemporary
- Property subtype: Single Family Residence
Materials
- Frame, Vinyl Siding
- Roof: Concrete
Condition
- Year built: 2006
Utilities & green energy
- Sewer: Public Sewer
- Water: Public
Community & HOA
Community
- Subdivision: Green Valley Ranch
HOA
- Has HOA: Yes
- HOA name: Green valley ranch Master HOA
- HOA phone: 303-369-1800
Location
- Region: Denver
Financial & listing details
- Price per square foot: $211/sqft
- Annual tax amount: $4,427
- Date on market: 9/16/2026
- Listing terms: 1031 Exchange,Cash,Conventional,FHA,VA Loan
- Exclusions: Seller's Personal Property
- Ownership: Individual
- Road surface type: Paved
Estimated market value
Not available
Estimated sales range
Not available
Not available
Price history
| Date | Event | Price |
|---|---|---|
| 9/16/2026 | Listed for sale | $541,800$211/sqft |
Source:  REcolorado as distributed by MLS GRID #6249162 Report a problem REcolorado as distributed by MLS GRID #6249162 Report a problem | ||
Public tax history
Tax history is unavailable.
Monthly payment
Est. payment
Payment breakdown
Explore the cost of this home by adjusting the details. Changes won't be saved.Climate risks
Neighborhood: Gateway - Green Valley Ranch
Nearby schools
Schools provided by the listing agent
- Elementary: Waller
- Middle: DSST: Green Valley Ranch
- High: KIPP Denver Collegiate High School
- District: Denver 1
Source: REcolorado as distributed by MLS GRID. This data may not be complete. We recommend contacting the local school district to confirm school assignments for this home.
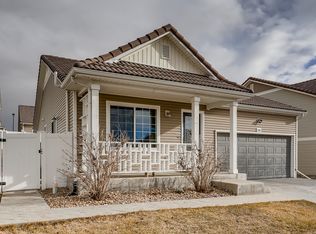

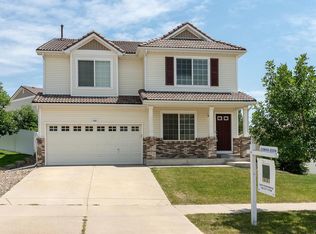
Similar homes
- $--3 bd2 ba2k sqft4895 Halifax Ct, Denver, CO 80249Auction
 ServiceLink Auction
 - $--4 bd2 ba1.9k sqft4978 Granby St, Denver, CO 80239Auction
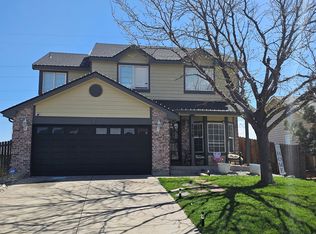 ServiceLink Auction
 - $550,0004 bd4 ba3.6k sqft5548 Lewiston Court, Denver, CO 80239For Sale
 MLS ID #4623623, Craig Biesterfeld, RE/MAX Alliance. REcolorado as distributed by MLS GRID
 - $455,0003 bd3 ba1.7k sqft4698 Andes Way, Denver, CO 80249For Sale

 MLS ID #1061268, Tim Ellis, Keller Williams-Preferred Rlty. IRES as distributed by MLS GRID
 - $429,0003 bd3 ba1.9k sqft4314 Nepal Street, Denver, CO 80249For SaleMLS ID #7354948, Patricia Nixon, HomeSmart. REcolorado as distributed by MLS GRID
- $409,0002 bd3 ba1.4k sqft18639 E 50th Place, Denver, CO 80249For SaleMLS ID #7880094, The Dixon Group, Keller Williams Trilogy. REcolorado as distributed by MLS GRID
- $540,0003 bd4 ba2.6k sqft4801 S Picadilly Court, Aurora, CO 80015For SaleMLS ID #4123113, Nga Le, eXp Realty, LLC. REcolorado as distributed by MLS GRID
- $569,9004 bd3 ba2.8k sqft15744 E 107th Place, Commerce City, CO 80022For SaleMLS ID #6522256, Miguel Brena, Realty Of America LLC. REcolorado as distributed by MLS GRID
- $495,0004 bd4 ba2.4k sqft17842 E Lehigh Place, Aurora, CO 80013For SaleMLS ID #6326825, Shahbaz Hussain, Brokers Guild Real Estate. REcolorado as distributed by MLS GRID
- $475,0005 bd4 ba2.5k sqft14574 Andrews Drive, Denver, CO 80239For SaleMLS ID #7564980, Susana Santos, HomeSmart Realty. REcolorado as distributed by MLS GRID
- $455,0004 bd2 ba1.5k sqft14581 E 43rd Avenue, Denver, CO 80239For SaleMLS ID #5941601, DeLUX Team, Compass - Denver. REcolorado as distributed by MLS GRID
- $494,9004 bd3 ba2.7k sqft15812 E 98th Place, Commerce City, CO 80022For SaleMLS ID #6935685, Angela Janine Vigil, Above & Beyond Real Estate. REcolorado as distributed by MLS GRID
