Welcome home to this fantastic two-story property offering an abundance of space in the desirable Parkfield neighborhood. Boasting 4 bedrooms and 4 bathrooms, this home features a bright and airy main floor with 9-foot ceilings, a formal living room, a family room, and a dining area, perfect for everyday living and hosting. A main-floor study provides the flexibility to serve as a home office or a non-conforming fifth bedroom. Upstairs, the large primary suite serves as a private retreat, complete with a massive walk-in closet and a luxurious 5-piece bath.The entertainment options truly set this home apart. Head down to the finished basement game room, featuring a built-in bar, bar stools, darts, mini-shuffleboard, and foosball—the ultimate setup for hosting game nights or swapping stories about the glory days. Outside, the quaint, fully fenced backyard offers a private outdoor escape. Centrally located, this home keeps you connected with quick, minutes-away access to shopping, DIA and the light rail. Occasional neighborhood Food Trucks provide a quick alternative to cooking.
For sale
Price cut: $30K (9/30)
$550,000
5548 Lewiston Court, Denver, CO 80239
4beds
3,671sqft
Single Family Residence
Built in 2007
4,791 Square Feet Lot
$-- Zestimate®
$150/sqft
$50/mo HOA
What's special
- 29 days
- 661
- 39
Zillow last checked:
Listing updated:
Listed by:
Craig Biesterfeld 303-456-2147 craig.biesterfeld@remax.net,
RE/MAX Alliance
Source: REcolorado as distributed by MLS GRID,MLS#: 4623623
Facts & features
Interior
Bedrooms & bathrooms
- Bedrooms: 4
- Bathrooms: 4
- Full bathrooms: 3
- 3/4 bathrooms: 1
- Main level bathrooms: 1
Bedroom
- Features: Primary Suite
- Level: Upper
Bedroom
- Level: Upper
Bedroom
- Level: Upper
Bedroom
- Level: Upper
Bathroom
- Level: Main
Bathroom
- Features: Primary Suite
- Level: Upper
Bathroom
- Level: Upper
Bathroom
- Level: Basement
Dining room
- Level: Main
Family room
- Level: Main
Game room
- Level: Basement
Kitchen
- Level: Main
Living room
- Level: Main
Loft
- Level: Upper
Office
- Description: Non Conforming Potential Bedroom
- Level: Main
Heating
- Forced Air, Natural Gas
Cooling
- Central Air
Appliances
- Included: Dishwasher, Disposal, Microwave, Range, Refrigerator
Features
- Ceiling Fan(s), Eat-in Kitchen, Five Piece Bath
- Flooring: Carpet, Tile, Wood
- Windows: Double Pane Windows
- Basement: Finished,Full
Interior area
- Total structure area: 3,671
- Total interior livable area: 3,671 sqft
- Finished area above ground: 2,513
- Finished area below ground: 1,158
Video & virtual tour
Property
Parking
- Total spaces: 2
- Parking features: Garage - Attached
- Attached garage spaces: 2
Features
- Levels: Two
- Stories: 2
- Patio & porch: Front Porch, Patio
- Exterior features: Private Yard, Rain Gutters
- Fencing: Full
Lot
- Size: 4,791 Square Feet
- Features: Level
Details
- Parcel number: 17103031
- Zoning: PUD
- Special conditions: Standard
Construction
Type & style
- Home type: SingleFamily
- Property subtype: Single Family Residence
Materials
- Frame, Wood Siding
- Roof: Composition
Condition
- Year built: 2007
Utilities & green energy
- Sewer: Public Sewer
- Water: Public
- Utilities for property: Cable Available, Electricity Connected, Natural Gas Connected
Community & HOA
Community
- Subdivision: Parkfield
HOA
- Has HOA: Yes
- HOA fee: $50 monthly
- HOA name: Parkfield Community
- HOA phone: 303-221-1117
Location
- Region: Denver
Financial & listing details
- Price per square foot: $150/sqft
- Tax assessed value: $597,200
- Annual tax amount: $3,221
- Date on market: 9/11/2026
- Listing terms: Cash,Conventional,FHA,VA Loan
- Exclusions: Seller's Personal Belongings
- Ownership: Individual
- Electric utility on property: Yes
- Road surface type: Paved
Estimated market value
Not available
Estimated sales range
Not available
Not available
Price history
| Date | Event | Price |
|---|---|---|
| 9/30/2026 | Price change | $550,000-5.2%$150/sqft |
Source:  REcolorado as distributed by MLS GRID #4623623 Report a problem REcolorado as distributed by MLS GRID #4623623 Report a problem | ||
| 9/11/2026 | Listed for sale | $580,000+5.5%$158/sqft |
Source: REcolorado as distributed by MLS GRID #4623623 Report a problem | ||
| 12/20/2021 | Sold | $550,000+2%$150/sqft |
Source:  IRES as distributed by MLS GRID #954412 Report a problem IRES as distributed by MLS GRID #954412 Report a problem | ||
| 11/7/2021 | Pending sale | $539,000$147/sqft |
Source: IRES as distributed by MLS GRID #954412 Report a problem | ||
| 11/4/2021 | Listed for sale | $539,000+79.7%$147/sqft |
Source: IRES as distributed by MLS GRID #954412 Report a problem | ||
| 12/2/2015 | Sold | $299,995$82/sqft |
Source: Public Record Report a problem | ||
| 10/11/2015 | Pending sale | $299,995$82/sqft |
Source: Coldwell Banker Residential Brokerage - Denver Central #4296873 Report a problem | ||
| 10/10/2015 | Listed for sale | $299,995+16%$82/sqft |
Source: Coldwell Banker Residential Brokerage - Denver Central #4296873 Report a problem | ||
| 12/12/2007 | Sold | $258,655$70/sqft |
Source: Public Record Report a problem | ||
Public tax history
| Year | Property taxes | Tax assessment |
|---|---|---|
| 2025 | $2,878 +2.2% | $42,100 +15.9% |
| 2024 | $2,816 +18.1% | $36,340 -7.8% |
| 2023 | $2,383 +3.6% | $39,400 +31.5% |
| 2022 | $2,300 +5.2% | $29,970 -2.8% |
| 2021 | $2,187 +2.9% | $30,830 +4.6% |
| 2020 | $2,126 +8.2% | $29,480 -0.7% |
| 2019 | $1,964 | $29,686 +16.9% |
| 2018 | $1,964 +0.3% | $25,390 |
| 2017 | $1,958 +31.7% | $25,390 +33.4% |
| 2016 | $1,487 +11.7% | $19,030 |
| 2015 | $1,331 0% | $19,030 +18.7% |
| 2014 | $1,332 -2.3% | $16,030 |
| 2013 | $1,363 +17.9% | $16,030 -1.1% |
| 2012 | $1,156 +1.2% | $16,210 +1.2% |
| 2011 | $1,143 +2.2% | $16,010 -6.7% |
| 2010 | $1,118 -16% | $17,160 |
| 2009 | $1,330 +187% | $17,160 -13.9% |
| 2008 | $464 | $19,920 |
Find assessor info on the county website
Monthly payment
Est. payment
Payment breakdown
Explore the cost of this home by adjusting the details. Changes won't be saved.Climate risks
Neighborhood: Gateway - Green Valley Ranch
Nearby schools
Schools provided by the listing agent
- Elementary: Lena Archuleta
- Middle: Strive GVR
- High: KIPP Denver Collegiate High School
- District: Denver 1
Source: REcolorado as distributed by MLS GRID. This data may not be complete. We recommend contacting the local school district to confirm school assignments for this home.
Similar homes
- $--4 bd3 ba2.9k sqft5266 Lisbon St, Denver, CO 80249Auction
 Auction.com 2
 - $541,8004 bd3 ba2.5k sqft5562 Halifax Court, Denver, CO 80249For Sale
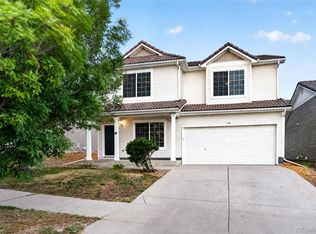
 MLS ID #6249162, Om Pokwal, Realty One Group Premier Colorado. REcolorado as distributed by MLS GRID
 - $475,0005 bd4 ba2.5k sqft14574 Andrews Drive, Denver, CO 80239For Sale
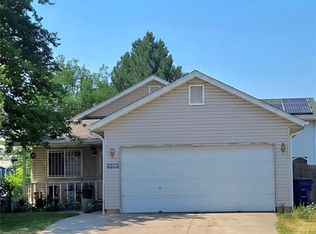 MLS ID #7564980, Susana Santos, HomeSmart Realty. REcolorado as distributed by MLS GRID
 - $--4 bd3 ba2.6k sqft10107 Quintero St, Commerce City, CO 80022Auction
 Xome
Xome - $569,9004 bd3 ba2.8k sqft15744 E 107th Place, Commerce City, CO 80022For SaleMLS ID #6522256, Miguel Brena, Realty Of America LLC. REcolorado as distributed by MLS GRID
- $535,0005 bd3 ba3.7k sqft49 N Waterloo Street, Aurora, CO 80018For SaleMLS ID #2548611, Brennan Quackenbush, eXp Realty, LLC. REcolorado as distributed by MLS GRID
- $535,0004 bd2 ba3.3k sqft25107 E Canal Place, Aurora, CO 80018For SaleMLS ID #2782133, LaTesha Burt, Remax inMotion. REcolorado as distributed by MLS GRID
- $539,5003 bd3 ba3.1k sqft11712 Lewiston Street, Commerce City, CO 80022For SaleMLS ID #9924455, Dyan Moeller, LoKation Real Estate. REcolorado as distributed by MLS GRID
- $475,0003 bd3 ba2.7k sqft18043 E 107th Avenue, Commerce City, CO 80022For SaleMLS ID #6489193, Olivia Merrill, LIV Sotheby's International Realty. REcolorado as distributed by MLS GRID
- $560,0003 bd2 ba2.3k sqft1320 W 104th Place, Denver, CO 80234For SaleMLS ID #8360454, Michelle Van Cleave, JPAR Modern Real Estate. REcolorado as distributed by MLS GRID
- $579,0004 bd4 ba4.4k sqft10207 Walden Court, Commerce City, CO 80022For SaleMLS ID #7559411, Joshua Coleman, Compass - Denver. REcolorado as distributed by MLS GRID
