Unlock lower monthly payments or keep more cash in your pocket! Take advantage of a $5,000 seller concession toward your closing costs or a rate buy-down when you make this home yours (with acceptable offer).
If the home you’ve been waiting for also came with a financing opportunity worth a closer look? This Buffalo Run home offers a VA assumable mortgage at 5.5% for qualified buyers (you don't necessarily need to be a veteran), creating a rare opportunity in today’s market. Set in the sought-after Buffalo Run Golf Community, this west-facing home blends space, comfort, and the Colorado lifestyle. Inside, vaulted ceilings and abundant natural light create an open, welcoming feel. The main level includes a flexible office or guest room, a ¾ bath, a cozy fireplace, formal dining space, and a well-appointed kitchen with 42” cabinets, granite countertops, gas cooking, double ovens, a large island, and plenty of storage. Upstairs, the spacious primary suite features a 5-piece bath, jetted tub, and oversized walk-in closet. Two additional bedrooms, a full bath, large loft, and upstairs laundry add function and flexibility. Outside, enjoy a large backyard with a custom patio, perfect for summer evenings and entertaining. The expanded driveway provides extra parking, and leased solar panels add energy efficiency - your wallet will thank you for these energy bills. (Buyer to assume existing solar lease). The unfinished basement gives you room to create whatever comes next—home gym, theater, rec room, additional living space, or storage. Located on a quiet street near the golf course with mountain views, open space, shopping, dining, and schools nearby, this move-in-ready home checks a lot of boxes. Homes come and go. Opportunities like this are harder to find. Come see if this is the Colorado lifestyle home you’ve been waiting for.
For sale
Price cut: $500 (9/26)
$539,500
11712 Lewiston Street, Commerce City, CO 80022
3beds
3,182sqft
Single Family Residence
Built in 2005
5,182 Square Feet Lot
$-- Zestimate®
$170/sqft
$35/mo HOA
What's special
- 46 days
- 173
- 19
Zillow last checked:
Listing updated:
Listed by:
Dyan Moeller 303-800-2570 dyan@team2570.com,
LoKation Real Estate,
Jeffrey Hoover 206-719-9071,
LoKation Real Estate
Source: REcolorado as distributed by MLS GRID,MLS#: 9924455
Facts & features
Interior
Bedrooms & bathrooms
- Bedrooms: 3
- Bathrooms: 3
- Full bathrooms: 2
- 3/4 bathrooms: 1
- Main level bathrooms: 1
Bedroom
- Features: Primary Suite
- Level: Upper
Bedroom
- Features: Primary Suite
- Level: Upper
Bedroom
- Features: Primary Suite
- Level: Upper
Bathroom
- Level: Upper
Bathroom
- Features: Primary Suite
- Level: Upper
Bathroom
- Level: Main
Dining room
- Level: Main
Laundry
- Level: Upper
Living room
- Level: Main
Loft
- Level: Upper
Office
- Level: Main
Heating
- Active Solar, Forced Air, Natural Gas
Cooling
- Central Air
Appliances
- Included: Convection Oven, Dishwasher, Disposal, Double Oven, Microwave, Oven, Range, Refrigerator, Self Cleaning Oven
Features
- Eat-in Kitchen, Vaulted Ceiling(s)
- Flooring: Carpet, Tile, Wood
- Windows: Window Coverings
- Basement: Sump Pump,Unfinished
- Number of fireplaces: 1
- Fireplace features: Family Room, Gas
Interior area
- Total structure area: 3,182
- Total interior livable area: 3,182 sqft
- Finished area above ground: 2,122
- Finished area below ground: 0
Video & virtual tour
Property
Parking
- Total spaces: 2
- Parking features: Concrete, Exterior Access Door, Floor Coating
- Attached garage spaces: 2
Features
- Levels: Two
- Stories: 2
- Patio & porch: Front Porch, Patio
- Fencing: Full
Lot
- Size: 5,182 Square Feet
- Features: Landscaped, Level
- Residential vegetation: Grassed
Details
- Parcel number: R0154235
- Special conditions: Standard
Construction
Type & style
- Home type: SingleFamily
- Architectural style: Contemporary
- Property subtype: Single Family Residence
Materials
- Frame
- Foundation: Slab
- Roof: Composition
Condition
- Year built: 2005
Details
- Warranty included: Yes
Utilities & green energy
- Sewer: Public Sewer
- Water: Public
- Utilities for property: Cable Available, Electricity Connected, Natural Gas Available
Community & HOA
Community
- Security: Smoke Detector(s), Video Doorbell
- Subdivision: The Villages At Buffalo Run East Flg 4
HOA
- Has HOA: Yes
- Amenities included: Park, Playground
- Services included: Reserve Fund, Trash
- HOA fee: $420 annually
- HOA name: MSI
- HOA phone: 303-420-4433
Location
- Region: Commerce City
Financial & listing details
- Price per square foot: $170/sqft
- Tax assessed value: $572,000
- Annual tax amount: $6,302
- Date on market: 9/13/2026
- Listing terms: Cash,Conventional,FHA,Assumable,VA Loan
- Exclusions: Sellers Personal Property
- Ownership: Individual
- Electric utility on property: Yes
- Road surface type: Paved
Estimated market value
Not available
Estimated sales range
Not available
Not available
Price history
| Date | Event | Price |
|---|---|---|
| 9/26/2026 | Price change | $539,500-0.1%$170/sqft |
Source:  REcolorado as distributed by MLS GRID #9924455 Report a problem | ||
| 9/11/2026 | Listed for sale | $540,000+28.8%$170/sqft |
Source: REcolorado as distributed by MLS GRID #9924455 Report a problem | ||
| 12/31/2019 | Sold | $419,100+1.1%$132/sqft |
Source: Public Record Report a problem | ||
| 12/5/2019 | Pending sale | $414,500$130/sqft |
Source: Resident Realty South Metro #8550358 Report a problem | ||
| 11/25/2019 | Price change | $414,500+1.1%$130/sqft |
Source: Resident Realty South Metro #8550358 Report a problem | ||
| 11/18/2019 | Pending sale | $409,800$129/sqft |
Source: Resident Realty South Metro #8550358 Report a problem | ||
| 11/11/2019 | Price change | $409,800-0.2%$129/sqft |
Source: Resident Realty South Metro #8550358 Report a problem | ||
| 11/8/2019 | Price change | $410,800-0.2%$129/sqft |
Source: Resident Realty South Metro #8550358 Report a problem | ||
| 11/2/2019 | Price change | $411,800-0.2%$129/sqft |
Source: Resident Realty South Metro #8550358 Report a problem | ||
| 9/20/2019 | Price change | $412,800-2.5%$130/sqft |
Source: Resident Realty South Metro #8550358 Report a problem | ||
| 9/13/2019 | Price change | $423,333-1.3%$133/sqft |
Source: Resident Realty South Metro #8550358 Report a problem | ||
| 9/10/2019 | Price change | $428,888-1.3%$135/sqft |
Source: Resident Realty South Metro #8550358 Report a problem | ||
| 9/2/2019 | Price change | $434,444-3.2%$137/sqft |
Source: Resident Realty South Metro #8550358 Report a problem | ||
| 8/21/2019 | Price change | $448,800+2.5%$141/sqft |
Source: Resident Realty South Metro #8550358 Report a problem | ||
| 7/9/2019 | Price change | $438,000-0.2%$138/sqft |
Source: Resident Realty South Metro #8550358 Report a problem | ||
| 6/30/2019 | Price change | $439,000-1.5%$138/sqft |
Source: Resident Realty South Metro #8550358 Report a problem | ||
| 6/26/2019 | Price change | $445,900-0.9%$140/sqft |
Source: Resident Realty South Metro #8550358 Report a problem | ||
| 6/20/2019 | Price change | $449,900-2.2%$141/sqft |
Source: Resident Realty South Metro #8550358 Report a problem | ||
| 6/17/2019 | Price change | $459,900-1.1%$145/sqft |
Source: Resident Realty South Metro #8550358 Report a problem | ||
| 6/7/2019 | Price change | $464,900-0.7%$146/sqft |
Source: Resident Realty South Metro #8550358 Report a problem | ||
| 5/30/2019 | Price change | $468,000-1%$147/sqft |
Source: Resident Realty South Metro #8550358 Report a problem | ||
| 5/26/2019 | Price change | $472,888-0.4%$149/sqft |
Source: Resident Realty South Metro #8550358 Report a problem | ||
| 5/18/2019 | Price change | $474,888-0.8%$149/sqft |
Source: Resident Realty South Metro #8550358 Report a problem | ||
| 5/8/2019 | Price change | $478,888-2%$150/sqft |
Source: Resident Realty South Metro #8550358 Report a problem | ||
| 3/14/2019 | Listed for sale | $488,888+1296.8%$154/sqft |
Source: Resident Realty South Metro #8550358 Report a problem | ||
| 6/7/2017 | Sold | $35,000-87.3%$11/sqft |
Source: Public Record Report a problem | ||
| 5/12/2014 | Sold | $276,000+0.4%$87/sqft |
Source: Public Record Report a problem | ||
| 5/11/2005 | Sold | $275,000$86/sqft |
Source: Public Record Report a problem | ||
Public tax history
| Year | Property taxes | Tax assessment |
|---|---|---|
| 2025 | $6,107 +0.4% | $35,750 -11.3% |
| 2024 | $6,080 +11.4% | $40,320 |
| 2023 | $5,458 -1.7% | $40,320 +26% |
| 2022 | $5,552 | $32,000 -2.8% |
| 2021 | -- | $32,920 +11.8% |
| 2020 | $4,914 | $29,440 -0.2% |
| 2019 | $4,914 +9.9% | $29,490 +15.5% |
| 2018 | $4,471 | $25,540 |
| 2017 | $4,471 | $25,540 +20.1% |
| 2016 | -- | $21,260 |
| 2015 | $3,542 | $21,260 +19.8% |
| 2014 | -- | $17,750 |
| 2013 | -- | $17,750 -6% |
| 2012 | -- | $18,880 |
| 2011 | -- | $18,880 -8.9% |
| 2010 | -- | $20,720 |
| 2009 | -- | $20,720 -7.7% |
| 2008 | -- | $22,440 |
| 2007 | -- | $22,440 -4% |
| 2006 | -- | $23,370 +120.7% |
| 2005 | -- | $10,590 +315.3% |
| 2004 | -- | $2,550 |
Find assessor info on the county website
Monthly payment
Est. payment
Payment breakdown
Explore the cost of this home by adjusting the details. Changes won't be saved.Climate risks
Neighborhood: 80022
Nearby schools
Schools provided by the listing agent
- Elementary: Henderson
- Middle: Prairie View
- High: Prairie View
- District: School District 27-J
Source: REcolorado as distributed by MLS GRID. This data may not be complete. We recommend contacting the local school district to confirm school assignments for this home.
- $571,2005 bd3 ba3.9k sqft11722 Lewiston St, Commerce City, CO 80022Off Market

- $530,2003 bd3 ba2.3k sqft11702 Lewiston St, Commerce City, CO 80022Off Market
- $551,9904 bd3 ba3.1k sqft11732 Lewiston St, Commerce City, CO 80022Sold
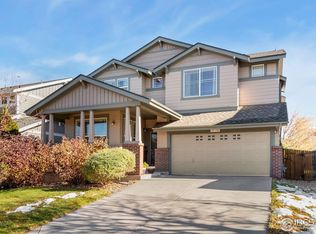
- $535,8004 bd3 ba2.7k sqft11713 Memphis St, Commerce City, CO 80022Off Market

Similar homes
- $--3 bd3 ba2.2k sqft9954 Norfolk St, Commerce City, CO 80022Auction
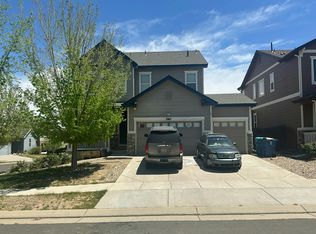 Auction.com 2
- $440,0003 bd3 ba2.3k sqft11061 Richfield Circle, Commerce City, CO 80022For Sale
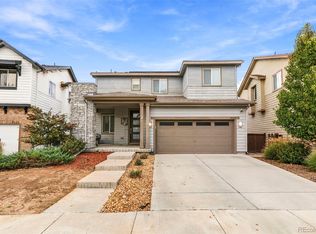
 MLS ID #9225012, Adrienne Herzog, LPT Realty. REcolorado as distributed by MLS GRID
- $550,0005 bd4 ba3.1k sqft10465 Olathe Way, Commerce City, CO 80022For Sale
 MLS ID #2695398, Devon Martin, Keller Williams Realty Urban Elite. REcolorado as distributed by MLS GRID
- $494,9004 bd3 ba2.7k sqft15812 E 98th Place, Commerce City, CO 80022For Sale
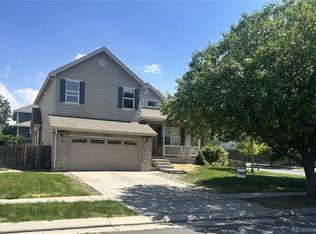 MLS ID #6935685, Angela Janine Vigil, Above & Beyond Real Estate. REcolorado as distributed by MLS GRID
- $475,0002 bd3 ba2.3k sqft17965 E 107th Place, Commerce City, CO 80022For SaleMLS ID #3312958, Frank Duran, RE/MAX Alliance. REcolorado as distributed by MLS GRID
- $579,0004 bd4 ba4.4k sqft10207 Walden Court, Commerce City, CO 80022For SaleMLS ID #7559411, Joshua Coleman, Compass - Denver. REcolorado as distributed by MLS GRID
- $550,0003 bd3 ba3.4k sqft753 Penstemon Drive, Brighton, CO 80640For SaleMLS ID #2958521, Aaron Fernandez, Homes Across Colorado. REcolorado as distributed by MLS GRID
- $450,0003 bd3 ba2.5k sqft10253 Uravan Street, Commerce City, CO 80022For SaleMLS ID #4460194, Tara Jones, Opendoor Brokerage LLC. REcolorado as distributed by MLS GRID
- $600,0004 bd4 ba4.5k sqft9307 Richfield Street, Commerce City, CO 80022For SaleMLS ID #3249767, Jaime C. Garcia, United Imperial Royalty Services. REcolorado as distributed by MLS GRID
- $535,0003 bd2 ba2.7k sqft9170 Quintero Street, Commerce City, CO 80022For SaleMLS ID #2105652, Huy Nguyen, Signature Real Estate Corp.. REcolorado as distributed by MLS GRID
- $620,5003 bd3 ba3.6k sqft17313 E 91st Avenue, Commerce City, CO 80022For SaleMLS ID #9778510, Kellen Harmon, Blueshift Real Estate Services LLC. REcolorado as distributed by MLS GRID
- $525,0004 bd3 ba2.6k sqft4741 Ventura Street, Denver, CO 80249For SaleMLS ID #9075503, Tara Jones, Opendoor Brokerage LLC. REcolorado as distributed by MLS GRID
