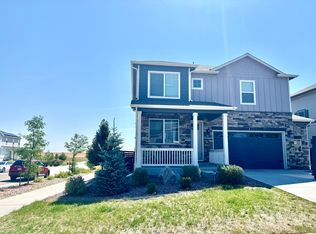
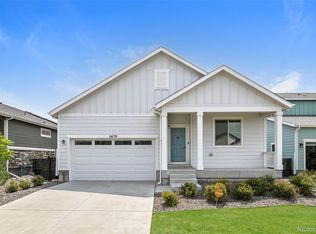
Come check out this corner lot in the Harmony subdivision. The home is situated on a large lot and boasts 5 bedrooms and 3 bathrooms across two levels of living space. Enjoy high ceilings, a large garage, tankless water heater and large unfinished basement. Take advantage of all the amenities in the community and schedule your showing today!
For sale
Price cut: $20K (10/14)
$515,000
49 N Waterloo Street, Aurora, CO 80018
5beds
3,708sqft
Single Family Residence
Built in 2022
9,540 Square Feet Lot
$515,000 Zestimate®
$139/sqft
$129/mo HOA
What's special
- 32 days
- 356
- 24
Zillow last checked:
Listing updated:
Listed by:
Brennan Quackenbush 781-561-5169 brennan.quackenbush@exprealty.com,
eXp Realty, LLC
Source: REcolorado as distributed by MLS GRID,MLS#: 2548611
Facts & features
Interior
Bedrooms & bathrooms
- Bedrooms: 5
- Bathrooms: 3
- Full bathrooms: 2
- 3/4 bathrooms: 1
- Main level bathrooms: 1
- Main level bedrooms: 1
Bedroom
- Level: Main
Bedroom
- Features: Primary Suite
- Level: Upper
Bedroom
- Level: Upper
Bedroom
- Level: Upper
Bedroom
- Level: Upper
Bathroom
- Level: Main
Bathroom
- Features: Primary Suite
- Level: Upper
Bathroom
- Level: Upper
Bonus room
- Level: Main
Dining room
- Level: Main
Kitchen
- Level: Main
Laundry
- Level: Upper
Loft
- Level: Upper
Heating
- Forced Air
Cooling
- Central Air
Appliances
- Included: Dishwasher, Disposal, Microwave, Range, Self Cleaning Oven, Tankless Water Heater
Features
- Flooring: Carpet, Laminate, Tile
- Windows: Double Pane Windows
- Basement: Sump Pump
Interior area
- Total structure area: 3,708
- Total interior livable area: 3,708 sqft
- Finished area above ground: 2,652
Property
Parking
- Total spaces: 2
- Parking features: Concrete
- Attached garage spaces: 2
Features
- Levels: Two
- Stories: 2
- Patio & porch: Covered, Front Porch
- Exterior features: Balcony, Private Yard, Rain Gutters
- Fencing: Partial
Lot
- Size: 9,540 Square Feet
- Features: Corner Lot, Sprinklers In Front
Details
- Parcel number: 035442772
- Special conditions: Short Sale
Construction
Type & style
- Home type: SingleFamily
- Architectural style: Contemporary
- Property subtype: Single Family Residence
Materials
- Cement Siding, Concrete, Frame
Condition
- Year built: 2022
Utilities & green energy
- Sewer: Public Sewer
- Water: Public
- Utilities for property: Natural Gas Available
Community & HOA
Community
- Subdivision: Harmony Ridge
HOA
- Has HOA: Yes
- Amenities included: Clubhouse, Fitness Center, Park, Pool, Spa/Hot Tub, Trail(s)
- Services included: Recycling, Snow Removal, Trash
- HOA fee: $362 quarterly
- HOA name: Harmony
- HOA phone: 720-776-3200
- Second HOA fee: $25 quarterly
- Second HOA name: POWHATON ROAD METRO DISTRIC
- Second HOA phone: 970-614-8446
Location
- Region: Aurora
Financial & listing details
- Price per square foot: $139/sqft
- Annual tax amount: $7,606
- Date on market: 10/3/2026
- Listing terms: 1031 Exchange,Cash,Conventional,FHA,Jumbo,Other,VA Loan
- Exclusions: Seller's Personal Property
- Ownership: Individual
- Electric utility on property: Yes
- Road surface type: Paved
Estimated market value
$515,000
$489,000 - $541,000
$3,932/mo
Price history
| Date | Event | Price |
|---|---|---|
| 10/14/2026 | Price change | $515,000-3.7%$139/sqft |
Source:  REcolorado as distributed by MLS GRID #2548611 Report a problem | ||
| 10/3/2026 | Listed for sale | $535,000-23.6%$144/sqft |
Source: REcolorado as distributed by MLS GRID #2548611 Report a problem | ||
| 10/20/2022 | Listing removed | -- |
Source:  DR Horton Report a problem | ||
| 6/2/2022 | Listed for sale | $700,000$189/sqft |
Source: DR Horton Report a problem | ||
Public tax history
Tax history is unavailable.
Monthly payment
Est. payment
Payment breakdown
Explore the cost of this home by adjusting the details. Changes won't be saved.Climate risks
Neighborhood: Starfall Horizon
Nearby schools
Schools provided by the listing agent
- Elementary: Harmony Ridge P-8
- Middle: Harmony Ridge P-8
- High: Vista Peak
- District: Adams-Arapahoe 28J
Source: REcolorado as distributed by MLS GRID. This data may not be complete. We recommend contacting the local school district to confirm school assignments for this home.


Similar homes
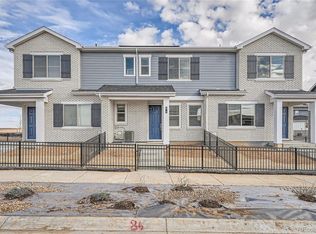
- $505,0003 bd2 ba2k sqft257 S Scottsburg Court, Aurora, CO 80018For Sale

 MLS ID #6777500, Frenchie Lacy, Lacy's Realty LLC. REcolorado as distributed by MLS GRID
- $550,0004 bd3 ba3.4k sqft25120 E Maple Place, Aurora, CO 80018For Sale
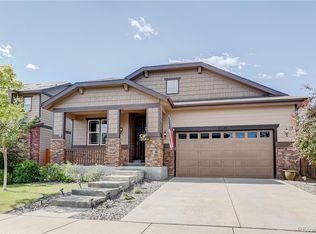 MLS ID #3946871, Gary Parkhurst, Parkhurst Realty. REcolorado as distributed by MLS GRID
- $540,0003 bd3 ba3.3k sqft1341 S Duquesne Circle, Aurora, CO 80018For Sale
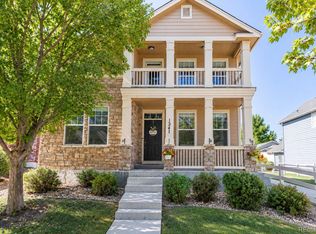 MLS ID #5149763, Lanetta Shields, Worth Clark Realty. REcolorado as distributed by MLS GRID
- $465,0003 bd2 ba1.8k sqft26770 E Cedar Avenue, Aurora, CO 80018For Sale
 MLS ID #6448758, Alex Johnson, Atlas Real Estate Group. REcolorado as distributed by MLS GRID
- $500,0003 bd3 ba2.7k sqft2866 S Tower Way, Aurora, CO 80013For SaleMLS ID #2006469, Mark Meyers, Your Castle Realty LLC. REcolorado as distributed by MLS GRID
- $569,0004 bd3 ba2.9k sqft20654 E Duke Drive, Aurora, CO 80013For SaleMLS ID #1856133, Carolyn Andrews, RE/MAX Alliance. REcolorado as distributed by MLS GRID
- $459,0003 bd3 ba1.9k sqft4149 S Rome Street, Aurora, CO 80018For SaleMLS ID #9732806, Tara Jones, Opendoor Brokerage LLC. REcolorado as distributed by MLS GRID
- $504,9904 bd3 ba2.3k sqft28655 E 4th Place, Watkins, CO 80137New ConstructionREcolorado as distributed by MLS GRID
- $549,9004 bd3 ba2.8k sqft17692 E Eastman Place, Aurora, CO 80013For SaleMLS ID #4526529, Arun Budhiraja, Brokers Guild Homes. REcolorado as distributed by MLS GRID
- $495,0004 bd4 ba2.4k sqft17842 E Lehigh Place, Aurora, CO 80013For SaleMLS ID #6326825, Shahbaz Hussain, Brokers Guild Real Estate. REcolorado as distributed by MLS GRID
- $550,0004 bd4 ba2.4k sqft4860 S Picadilly Court, Aurora, CO 80015For SaleMLS ID #3249691, Robert Hryniewich, HomeSmart. REcolorado as distributed by MLS GRID
- $499,8883 bd3 ba2.2k sqft3796 S Ceylon Way, Aurora, CO 80013For SaleMLS ID #6106782, Euna Klein, Your Castle Realty LLC. REcolorado as distributed by MLS GRID
- $485,0004 bd4 ba2.3k sqft6253 N Liverpool Street, Aurora, CO 80019For SaleMLS ID #4863617, Zacharias Andarge, AptAmigo, Inc.. REcolorado as distributed by MLS GRID
- $479,5004 bd3 ba2.1k sqft17998 E Bellewood Drive, Aurora, CO 80015For SaleMLS ID #5799254, Eddie Reynolds, Formatic Property Management, Inc.. REcolorado as distributed by MLS GRID
- $540,0503 bd3 ba2.1k sqft796 N Carrie Court, Watkins, CO 80137New ConstructionREcolorado as distributed by MLS GRID
- $470,0004 bd3 ba2.8k sqft471 S Kingston Circle, Aurora, CO 80012For SaleMLS ID #7284397, Steven Villarreal, Steven Villarreal. REcolorado as distributed by MLS GRID
- $499,9904 bd3 ba2.9k sqft5496 N Elk Street, Aurora, CO 80019New ConstructionREcolorado as distributed by MLS GRID
- $695,0004 bd4 ba3.8k sqft20996 E Duke Place, Aurora, CO 80013For SaleMLS ID #9261078, Mike Ober, RE/MAX Alliance. REcolorado as distributed by MLS GRID
- $514,0005 bd3 ba3.9k sqft15372 E 100th Court, Commerce City, CO 80022For SaleMLS ID #3516434, Butta Singh, Realty One Group Premier Colorado. REcolorado as distributed by MLS GRID
- $595,0003 bd3 ba3.2k sqft23627 E Bellewood Drive, Aurora, CO 80016For SaleMLS ID #6026587, Rhonda Maki, Keller Williams DTC. REcolorado as distributed by MLS GRID
