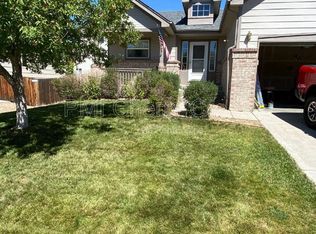
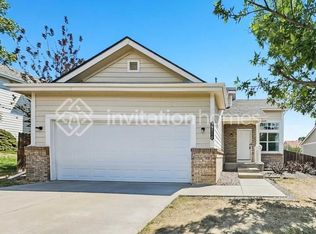
Welcome to this beautiful 4-bedroom, 3-bathroom home in the desirable East Aurora area. Built in 2022, this spacious 2,400-square-foot home combines modern style, comfort, and functionality. Situated on a desirable corner lot, this newer home offers great curb appeal and a thoughtfully designed floor plan.

Just off the main entry, you'll find a dedicated home office, perfect for working remotely, studying, or creating a quiet workspace. The open-concept main living area is filled with natural light and flows seamlessly into the kitchen and dining areas, making it ideal for everyday living and entertaining. The well-appointed kitchen features a gas cooktop, a large walk-in pantry, and plenty of cabinet and counter space.
Upstairs, you'll find four generously sized bedrooms, each with large closets, including a spacious primary suite with a private en-suite bathroom. For added convenience, the washer and dryer are included and located in the upstairs laundry room, making laundry day easier and more efficient.
The home also includes a full unfinished basement, offering abundant storage or the flexibility to create a home gym, hobby area, or recreation space. Step outside to enjoy the covered back patio with a pergola, perfect for relaxing, grilling, or entertaining year-round.
Located in a newer East Aurora community, this move-in-ready home offers easy access to shopping, dining, parks, schools, and major commuter routes while providing all the benefits of modern construction.
Don't miss this opportunity to lease a spacious, beautifully maintained home with modern finishes, generous storage, and exceptional indoor and outdoor living spaces. Contact us today to schedule your private showing!
One year minimum lease
House for rent
Accepts Zillow applications
$3,200/mo
46 N Vandriver Way, Aurora, CO 80018
4beds
2,448sqft
This listing now includes required monthly fees in the total monthly price. Price shown reflects the lease term provided. Learn more|
Single family residence
Available now
No pets
Air conditioner, central air
In unit laundry
Central, forced air
What's special
Modern finishesGenerous storageLarge walk-in pantryGas cooktopThoughtfully designed floor planUpstairs laundry roomFour generously sized bedrooms
- 21 days |
- -- |
- -- |
Zillow last checked:
Listing updated:
Travel times
Facts & features
Interior
Bedrooms & bathrooms
- Bedrooms: 4
- Bathrooms: 3
- Full bathrooms: 3
Heating
- Central, Forced Air
Cooling
- Air Conditioner, Central Air
Appliances
- Included: Dishwasher, Dryer, Freezer, Microwave Oven, Oven, Refrigerator, Washer
- Laundry: In Unit
Features
- Flooring: Carpet, Hardwood, Tile
Interior area
- Total interior livable area: 2,448 sqft
Property
Parking
- Details: Contact manager
Construction
Type & style
- Home type: SingleFamily
- Property subtype: Single Family Residence
Community & HOA
Location
- Region: Aurora
Financial & listing details
- Lease term: 1 Year
Price history
| Date | Event | Price |
|---|---|---|
| 8/3/2026 | Listed for rent | $3,200$1/sqft |
Source: Zillow Rentals Report a problem | ||
Neighborhood: Starfall Horizon
Nearby schools
GreatSchools rating
- 4/10Harmony Ridge P-8Grades: PK-8Distance: 0.5 mi
- 3/10Vista Peak 9-12 PreparatoryGrades: 9-12Distance: 2.1 mi