Move in ready! Decorator paint, extended wood floors, new carpet in dining & family room. This home sits on the corner lot of a cul-de-sac and backs to the community open space & path that leads to the community center and pool. Neighbors only on 1 side; very private feeling home. Great light throughout, including a finished garden level basement with 2 additional bedrooms, a rough in bath, a wet bar(not plumbed) and wine cooler.
Pre-foreclosure
Street View
Est. $663,300
5013 S Gold Bug Way, Aurora, CO 80016
5beds
4,440sqft
SingleFamily
Built in 2006
8,276 Square Feet Lot
$663,300 Zestimate®
$149/sqft
$65/mo HOA
Overview
- 223 days
- 51
- 1
Facts & features
Interior
Bedrooms & bathrooms
- Bedrooms: 5
- Bathrooms: 3
- Full bathrooms: 3
Heating
- Forced air, Gas
Cooling
- Central
Appliances
- Included: Dishwasher, Dryer, Freezer, Garbage disposal, Microwave, Range / Oven, Refrigerator, Washer
Features
- Flooring: Tile, Other, Carpet, Hardwood
- Basement: Finished
- Has fireplace: Yes
Interior area
- Total interior livable area: 4,440 sqft
Property
Parking
- Total spaces: 2
- Parking features: Garage - Attached
Features
- Exterior features: Wood, Brick
- Has view: Yes
- View description: Territorial, City, Mountain
Lot
- Size: 8,276 Square Feet
Details
- Parcel number: 207107421001
Construction
Type & style
- Home type: SingleFamily
Materials
- Wood
- Roof: Asphalt
Condition
- Year built: 2006
Community & HOA
Community
- Features: Fitness Center
HOA
- Has HOA: Yes
- HOA fee: $65 monthly
Location
- Region: Aurora
Financial & listing details
- Price per square foot: $149/sqft
- Tax assessed value: $643,100
- Annual tax amount: $5,523
Foreclosure details
Estimated market value
$663,300
$630,000 - $696,000
$4,189/mo
Price history
| Date | Event | Price |
|---|---|---|
| 3/8/2017 | Sold | $423,800+11.5%$95/sqft |
Source: Public Record Report a problem | ||
| 6/11/2014 | Sold | $380,000$86/sqft |
Source: Public Record Report a problem | ||
| 3/15/2014 | Listed for sale | $380,000+21.1%$86/sqft |
Source: Keller Williams Realty DTC #2085937 Report a problem | ||
| 7/31/2006 | Sold | $313,722$71/sqft |
Source: Public Record Report a problem | ||
Public tax history
| Year | Property taxes | Tax assessment |
|---|---|---|
| 2025 | $5,523 +9.3% | $40,194 -5.3% |
| 2024 | $5,052 +18.9% | $42,424 -8.9% |
| 2023 | $4,250 -1.6% | $46,557 +42.6% |
| 2022 | $4,320 | $32,644 -2.8% |
| 2021 | -- | $33,584 -2.4% |
| 2020 | $4,653 +7.8% | $34,420 |
| 2019 | $4,316 | -- |
| 2018 | $4,316 +6.7% | $31,478 |
| 2017 | $4,046 | $31,478 +9.7% |
| 2016 | -- | $28,688 |
| 2015 | -- | $28,688 +41.7% |
| 2014 | $3,779 +33.2% | $20,250 -8.2% |
| 2013 | $2,837 | $22,060 |
| 2012 | -- | $22,060 |
| 2011 | $3,134 +1.9% | $22,060 -5% |
| 2010 | $3,076 -4% | $23,230 |
| 2009 | $3,202 | $23,230 -3.3% |
| 2008 | -- | $24,016 |
| 2007 | -- | $24,016 +428.9% |
| 2006 | -- | $4,541 |
| 2005 | -- | $4,541 |
Find assessor info on the county website
Monthly payment
Climate risks
Neighborhood: Tollgate Crossing
Nearby schools
Schools provided by the listing agent
- Elementary: Buffalo Trail
- Middle: Fox Ridge
- High: Cherokee Trail
- District: Cherry Creek 5
Source: The MLS. This data may not be complete. We recommend contacting the local school district to confirm school assignments for this home.


Similar homes
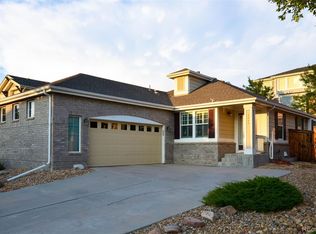
- $--4 bd3 ba2.9k sqft23950 E Dorado Pl, Aurora, CO 80016Auction
 Auction.com 2
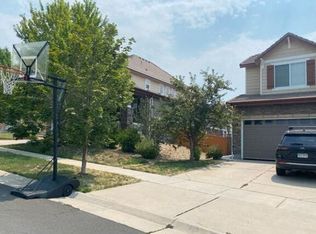
 - $--3 bd3 ba2.8k sqft7116 Flat Rock Ct, Aurora, CO 80016Auction
 Auction.com 2
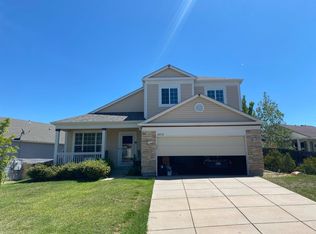
 - $--4 bd3 ba2.2k sqft22372 E Dorado Dr, Aurora, CO 80015Auction
 Auction.com 2
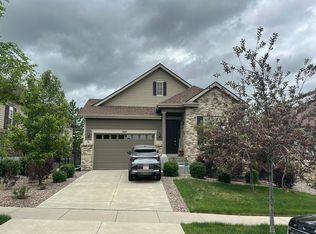
 - $--2 bd3 ba3.6k sqft7621 S Queensburg Way, Aurora, CO 80016Auction
 Auction.com 2
 - $650,0004 bd4 ba4.1k sqft7167 S Patsburg Way, Aurora, CO 80016For Sale
 MLS ID #8896517, Azad Hossain, Concord Realty USA. REcolorado as distributed by MLS GRID
 - $749,9006 bd4 ba4.8k sqft6483 S Irvington Way, Aurora, CO 80016For SaleMLS ID #3752237, Mariya Oleynikova, HomeSmart Realty. REcolorado as distributed by MLS GRID
- $650,0004 bd3 ba3k sqft7244 S Scottsburg Way, Aurora, CO 80016For SaleMLS ID #4992175, Nancy Tan, Brokers Guild Homes. REcolorado as distributed by MLS GRID
- $650,0003 bd3 ba3.5k sqft22649 E Ida Circle, Aurora, CO 80015For SaleMLS ID #5672063, Heike Suekama, MB Metro Elite Realty Group. REcolorado as distributed by MLS GRID
- $755,0005 bd5 ba3.9k sqft27746 E Frost Place, Aurora, CO 80016For SaleMLS ID #6031180, Jeff Molenda, Key Real Estate Group LLC. REcolorado as distributed by MLS GRID
- $590,0005 bd4 ba3.4k sqft6111 S Kirk Street, Aurora, CO 80016For SaleMLS ID #9775778, Jennifer Premac, Jennifer Premac, Individual Proprietor. REcolorado as distributed by MLS GRID
- $850,0003 bd3 ba4.4k sqft7242 S Rome Street, Aurora, CO 80016For SaleMLS ID #2752011, Tara Jones, Opendoor Brokerage LLC. REcolorado as distributed by MLS GRID
- $720,0003 bd2 ba4.6k sqft21980 E Union Drive, Aurora, CO 80015For SaleMLS ID #2381499, Nga Le, eXp Realty, LLC. REcolorado as distributed by MLS GRID
- $579,0004 bd3 ba3.8k sqft3908 S Malta Court, Aurora, CO 80013For SaleMLS ID #4534466, Ryan Han, Metroplex Real Estate. REcolorado as distributed by MLS GRID
- $599,0005 bd4 ba2.5k sqft18937 E Crestridge Circle, Aurora, CO 80015For SaleMLS ID #2364675, Neil Macey, Denver Equities. REcolorado as distributed by MLS GRID
- $975,0005 bd4 ba5.2k sqft26804 E Mineral Drive, Aurora, CO 80016For SaleMLS ID #4013667, KieAnn Brownell, RE/MAX Northwest Inc. REcolorado as distributed by MLS GRID
- $739,9005 bd4 ba4k sqft16254 E Prentice Place, Centennial, CO 80015For SaleMLS ID #4555878, Derek Rinetti, Avenues. REcolorado as distributed by MLS GRID
- $638,4005 bd4 ba3.1k sqft2335 S Grand Baker Street, Aurora, CO 80018New ConstructionREcolorado as distributed by MLS GRID
