Skip main navigation
Sold for $485,000
  • $485,000

    4315 N Nepal Street, Denver, CO 80249

    3beds
    1,960sqft
    Single Family Residence
    Built in 1990
    3,886 Square Feet Lot
    $484,900 Zestimate®
    $247/sqft
    $2,783 Estimated rent

    Home value

    $484,900

    $461,000 - $509,000

    $2,783/mo

    Zestimate® history
    Loading
    Loading...

    Owner options

    List your home for rent

    $2,783/mo

    Rent Zestimate®

    Find your next renter with Zillow Rental Manager. Plus, with online applications, you can quickly screen prospective tenants – for free.

    Learn more

    $2,783/mo

    Rent Zestimate®

    Refinance and save

    $2,813/mo

    Est. payment

    Refinancing to a lower rate could help reduce your monthly payments and save thousands over the life of the loan.

    See today's rates

    $2,813/mo

    Est. payment

    Explore your selling options

    Work with a Zillow partner agent

    Leverage their expertise and Zillow's premium Showcase listings to get your home seen by more buyers.

    Get started

    List with your own agent

    Get your home in front of millions of buyers by listing it on Zillow.

    Learn how to do it

    Sell it yourself

    Take full control of how buyers see your home on Zillow by listing For Sale by Owner (FSBO).

    List your home

    What's special

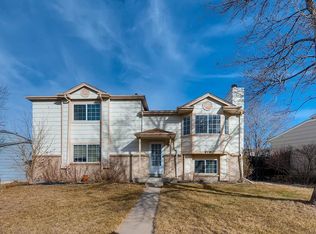
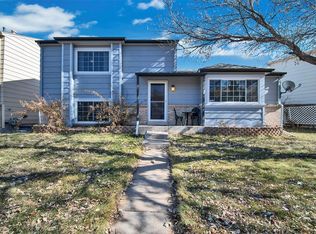
    Welcome to 4315 Nepal St, a professionally remodeled 3-bedroom, 2.5-bath home offering 1,948 sq ft of updated living space on a 3,886 sq ft lot. This move-in-ready home combines modern finishes with practical living and entertaining spaces in an established community. Inside, you’ll find two separate living rooms, offering flexible space for comfortable everyday living, entertaining, or allowing family and guests to relax independently. The home also features vaulted ceilings, abundant natural light, fresh paint, high-quality laminate flooring, tile floors, and carpet in like-new condition. The kitchen has been updated with new cabinets, granite countertops, and an open layout designed for both daily living and hosting guests. The oversized primary bedroom offers plenty of space for a couch, desk, or additional furniture and includes separate his-and-her closets. Additional updates include a newer roof, new gutters, and a spacious 2-car garage. The backyard is designed for entertaining with custom pavers, a built-in bar area, and an outdoor kitchen setup featuring a grill, mini fridge, and keg refrigerator. A storage shed adds extra functionality and convenience. Located approximately 15 minutes from Denver International Airport, the home offers quick access to shopping, restaurants, coffee shops, grocery stores, parks, and major commuter routes. The surrounding area continues to see growth, with additional schools, healthcare, entertainment, and infrastructure expected in the future, adding to the area’s long-term appeal and potential value.

    Zillow last checked:

    Listing updated:

    Listed by:

    Francisco Talavera-Ruiz 720-400-0197,

    Megastar Realty

    Bought with:

    Robert Balentine, 100073330

    Resident Realty South Metro

    Source: REcolorado as distributed by MLS GRID,MLS#: 8391950MLS Logo

    Facts & features

    Interior

    Bedrooms & bathrooms
    • Bedrooms: 3
    • Bathrooms: 3
    • Full bathrooms: 2
    • 1/2 bathrooms: 1
    Bedroom
    • Level: Upper
    Bedroom
    • Level: Lower
    Bedroom
    • Level: Lower
    Bathroom
    • Level: Upper
    Bathroom
    • Level: Lower
    Bathroom
    • Level: Lower
    Kitchen
    • Level: Main
    Laundry
    • Level: Lower
    Living room
    • Level: Main
    Living room
    • Level: Lower
    Heating
    • Forced Air
    Cooling
    • Central Air
    Appliances
    • Included: Dishwasher, Disposal, Dryer, Microwave, Range Hood
    Features
    • Flooring: Carpet, Tile, Vinyl
    • Windows: Double Pane Windows
    • Basement: Finished
    • Number of fireplaces: 1
    • Fireplace features: Family Room, Wood Burning
    Interior area
    • Total structure area: 1,960
    • Total interior livable area: 1,960 sqft
    • Finished area above ground: 1,516
    • Finished area below ground: 432

    Property

    Parking
    • Total spaces: 2
    • Parking features: Garage - Attached
    • Attached garage spaces: 2
    Features
    • Levels: Tri-Level
    • Exterior features: Private Yard, Rain Gutters
    • Fencing: Full
    Lot
    • Size: 3,886 Square Feet
    Details
    • Parcel number: 18
    • Special conditions: Standard

    Construction

    Type & style
    • Home type: SingleFamily
    • Architectural style: A-Frame
    • Property subtype: Single Family Residence
    Materials
    • Brick, Wood Siding
    • Foundation: Concrete Perimeter
    Condition
    • Updated/Remodeled
    • Year built: 1990

    Utilities & green energy

    • Sewer: Public Sewer
    • Water: Public

    Community & HOA

    Community
    • Subdivision: Green Valley Ranch Filing 8
    HOA
    • Has HOA: Yes
    • HOA name: Master Homeowners Association for Green Valley Ran
    • HOA phone: 303-307-3240
    • Second HOA fee: $312 annually
    • Second HOA name: Carriage Park at GVR
    • Second HOA phone: 303-671-6402
    Location
    • Region: Denver

    Financial & listing details

    • Price per square foot: $247/sqft
    • Annual tax amount: $2,734
    • Date on market: 5/28/2026
    • Listing terms: Cash,Conventional,FHA,Jumbo,VA Loan
    • Exclusions: Refrigerator And Seller's Personal Items.
    • Ownership: Individual
    • Road surface type: Paved

    Price history

    DateEventPrice
    6/25/2026Sold$485,000+2.1%$247/sqft
    Source: REcolorado as distributed by MLS GRID #8391950 Report a problem
    6/1/2026Pending sale$475,000$242/sqft
    Source: REcolorado as distributed by MLS GRID #8391950 Report a problem
    5/28/2026Listed for sale$475,000$242/sqft
    Source: REcolorado as distributed by MLS GRID #8391950 Report a problem

    Public tax history

    Tax history is unavailable.

    Neighborhood: Gateway - Green Valley Ranch

    Nearby schools

    GreatSchools rating
    Schools provided by the listing agent
    • Elementary: Denver Green
    • Middle: DSST: Conservatory Green
    • High: DSST: Green Valley Ranch
    • District: Denver 1

    Source: REcolorado as distributed by MLS GRID. This data may not be complete. We recommend contacting the local school district to confirm school assignments for this home.

    Get a cash offer in 3 minutes
    Find out how much your home could sell for in as little as 3 minutes with a no-obligation cash offer.
    Estimated market value
    $484,900
    Get a cash offer in 3 minutes
    Find out how much your home could sell for in as little as 3 minutes with a no-obligation cash offer.
    Estimated market value
    $484,900