This 1230 square foot single family home has 2 bedrooms and 3.0 bathrooms. This home is located at 4356 Sable St, Denver, CO 80239.
Pre-foreclosure
Est. $339,000
4356 Sable St, Denver, CO 80239
2beds
3baths
1,230sqft
SingleFamily
Built in 1987
4,791 Square Feet Lot
$339,000 Zestimate®
$276/sqft
$-- HOA
Overview
- 352 days
- 6,975
- 453
Facts & features
Interior
Bedrooms & bathrooms
- Bedrooms: 2
- Bathrooms: 3
Heating
- Forced air, Gas
Cooling
- Central
Appliances
- Included: Dishwasher, Dryer, Range / Oven, Refrigerator, Washer
Features
- Eating Space / Kitchen
- Flooring: Tile, Laminate
- Basement: Finished
Interior area
- Total interior livable area: 1,230 sqft
Property
Parking
- Parking features: Garage - Attached
Features
- Exterior features: Wood
Lot
- Size: 4,791 Square Feet
Details
- Parcel number: 0019312036000
Construction
Type & style
- Home type: SingleFamily
Materials
- Roof: Composition
Condition
- Year built: 1987
Community & HOA
Location
- Region: Denver
Financial & listing details
- Price per square foot: $276/sqft
- Tax assessed value: $445,900
- Annual tax amount: $2,149
Foreclosure details
Estimated market value
$339,000
$322,000 - $356,000
$3,153/mo
Price history
| Date | Event | Price |
|---|---|---|
| 7/24/2018 | Sold | $325,000$264/sqft |
Source: Public Record Report a problem | ||
| 6/18/2018 | Pending sale | $325,000$264/sqft |
Source: HomeSmart Cherry Creek Properties #6988821 Report a problem | ||
| 6/14/2018 | Listed for sale | $325,000+204%$264/sqft |
Source: HomeSmart Cherry Creek Properties #6988821 Report a problem | ||
| 9/5/1996 | Sold | $106,900$87/sqft |
Source: Public Record Report a problem | ||
Public tax history
| Year | Property taxes | Tax assessment |
|---|---|---|
| 2025 | $2,149 +2.2% | $31,430 +15.8% |
| 2024 | $2,102 +12.2% | $27,130 -9.9% |
| 2023 | $1,874 +3.6% | $30,100 +27.8% |
| 2022 | $1,809 +15.2% | $23,560 -2.8% |
| 2021 | $1,571 +2.9% | $24,240 +14.5% |
| 2020 | $1,527 +11.2% | $21,172 -0.7% |
| 2019 | $1,372 | $21,319 +20.2% |
| 2018 | $1,372 +0.3% | $17,740 |
| 2017 | $1,368 +47.6% | $17,740 +49.5% |
| 2016 | $927 +34% | $11,870 |
| 2015 | $692 0% | $11,870 +42.5% |
| 2014 | $692 +2% | $8,330 |
| 2013 | $678 +17.9% | $8,330 +3.2% |
| 2012 | $575 -4.4% | $8,070 |
| 2011 | $602 +2.2% | $8,070 -10.7% |
| 2010 | $589 -34.3% | $9,040 |
| 2009 | $897 -0.2% | $9,040 -32.7% |
| 2008 | $898 -4.8% | $13,430 |
| 2007 | $943 +1.1% | $13,430 -4.7% |
| 2006 | $933 +0.7% | $14,090 |
| 2005 | $926 +12.6% | $14,090 -4.6% |
| 2003 | $822 +1.9% | $14,770 +7.5% |
| 2002 | $807 | $13,740 +24% |
| 2001 | -- | $11,080 |
Find assessor info on the county website
Monthly payment
Climate risks
Neighborhood: Montbello
Nearby schools
Schools provided by the listing agent
- Elementary: Oakland
- Middle: Noel Community Arts School
- High: Montbello
- District: Denver 1
Source: The MLS. This data may not be complete. We recommend contacting the local school district to confirm school assignments for this home.
Similar homes
- $--3 bd2 ba1.1k sqft5145 Hannibal St, Denver, CO 80239Auction
 ServiceLink Auction
 - $--3 bd2 ba1.3k sqft4950 Eagle St, Denver, CO 80239Auction
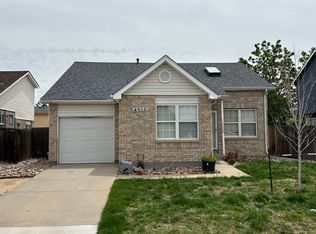 Auction.com 2
 - $--3 bd3 ba1.2k sqft5141 Jasper St, Denver, CO 80239Auction
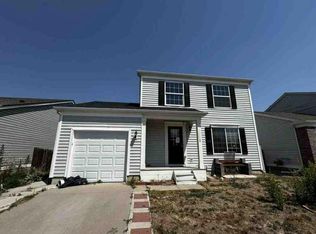 Auction.com 1
 - $--3 bd2 ba1k sqft5559 Anaheim Way, Denver, CO 80239Auction
 Auction.com 2
 - $380,0002 bd2 ba1.3k sqft15555 E 40th Ave #7, Denver, CO 80239For Sale
 MLS ID #1070183, Dean Semelbauer, LinkPoint Realty. IRES as distributed by MLS GRID
 - $400,0002 bd2 ba1.3k sqft15555 E 40th Avenue #126, Denver, CO 80239For Sale
 MLS ID #4532489, Maria Arellano, Brokers Guild Real Estate. REcolorado as distributed by MLS GRID
 - $350,0004 bd2 ba1.7k sqft3073 Blackhawk Street, Aurora, CO 80011For SaleMLS ID #6303219, Marie Wright, HomeSmart Realty. REcolorado as distributed by MLS GRID
