Stunning five-bedroom home in Lake Forrest subdivision. This gorgeous, completely updated home has five beautiful fireplaces creating a warm and inviting atmosphere throughout. The custom kitchen boasts of Birch cabinets, granite countertops, a sleek island and backsplash crafted from glass and stone, a Separate, full-size side-by-side refrigerator and freezer, a double oven, stovetop, two dishwashers, and a microwave, which makes this kitchen a chef's delight. The sunroom adjacent to the kitchen is wonderful with all of the natural light. The built-in sound system enhances the overall experience. Elegant crown molding is featured throughout the home, as well as 8" baseboard, adding a touch of sophistication to every room. Upon ascending the beautiful staircase, you'll find the primary bedroom that combines a remodeled bathroom, a cozy fireplace, and a comfortable sitting area overlooking the pool, which creates a luxurious and tranquil retreat. Additionally, there are 3 bedrooms and a full bath. The 3rd bedroom has a unique hidden room (Narnia). The fully finished basement is an entertainer's dream offering a custom kitchen with full-size appliances, a family room with a fireplace, a bedroom, an entertainment area, and a full bathroom. The basement also includes a luxurious dry sauna and a stunning 160-gallon built-in fish tank, adding both relaxation and beauty to the space. Built-in shelving and plenty of additional storage further enhance the functionality of the basement. As you step outdoors, you'll find a saltwater fiberglass pool with modern amenities including phone-controlled features, built-in seating, lighting, heating, two jet sprays, a waterfall, slide, and depths ranging from 3 to 6'. In addition, for your relaxation, there are two patios and a fire pit. The backyard is fenced in. The landscaping has been redesigned, featuring thoughtfully placed plants. Additionally, a sprinkler system has been integrated for efficient irrigation, ensuring a lush and well-maintained lawn. The exterior of this well-maintained home has had the Cedar siding re-stained, a new roof, the copper flashing on the roof is one year old and new garage doors. Please see the addendum for additional information. Rarely do homes in Lake Forrest go up for sale! You must see it to appreciate this beauty!!!
Closed
$725,000
21305 S Redwood Ln, Shorewood, IL 60404
5beds
5,612sqft
Single Family Residence
Built in 2005
0.27 Acres Lot
$752,500 Zestimate®
$129/sqft
$4,636 Estimated rent
Home value
$752,500
$692,000 - $820,000
$4,636/mo
Zestimate® history
Owner options
List your home for rent
$4,636/mo
Rent Zestimate®
Find your next renter with Zillow Rental Manager. Plus, with online applications, you can quickly screen prospective tenants – for free.
$4,636/mo
Rent Zestimate®
Refinance and save
$5,519/mo
Est. payment
Refinancing to a lower rate could help reduce your monthly payments and save thousands over the life of the loan.
$5,519/mo
Est. payment
Explore your selling options
Work with a Zillow partner agent
Leverage their expertise and Zillow's premium Showcase listings to get your home seen by more buyers.
Get startedList with your own agent
Get your home in front of millions of buyers by listing it on Zillow.
Learn how to do itSell it yourself
Take full control of how buyers see your home on Zillow by listing For Sale by Owner (FSBO).
List your homeWhat's special
Cozy fireplaceSaltwater fiberglass poolFive beautiful fireplacesFully finished basementNew garage doorsEntertainment areaSleek island
Zillow last checked:
Listing updated:
Listed by:
Diane M Lambert 815-509-0656,
Coldwell Banker Real Estate Group
Bought with:
John Hoekstra
eXp Realty
Source: MRED as distributed by MLS GRID,MLS#: 12308522
Facts & features
Interior
Bedrooms & bathrooms
- Bedrooms: 5
- Bathrooms: 4
- Full bathrooms: 3
- 1/2 bathrooms: 1
Rooms
- Room types: Kitchen, Bonus Room, Bedroom 5, Den, Foyer, Mud Room, Recreation Room, Sitting Room, Sun Room, Utility Room-2nd Floor
Primary bedroom
- Features: Flooring (Carpet), Bathroom (Full)
- Level: Second
- Area: 289 Square Feet
- Dimensions: 17X17
Bedroom 2
- Features: Flooring (Carpet)
- Level: Second
- Area: 210 Square Feet
- Dimensions: 15X14
Bedroom 3
- Features: Flooring (Carpet)
- Level: Second
- Area: 154 Square Feet
- Dimensions: 14X11
Bedroom 4
- Features: Flooring (Carpet)
- Level: Second
- Area: 132 Square Feet
- Dimensions: 12X11
Bedroom 5
- Features: Flooring (Carpet)
- Level: Basement
- Area: 253 Square Feet
- Dimensions: 23X11
Bonus room
- Features: Flooring (Hardwood)
- Level: Second
- Area: 104 Square Feet
- Dimensions: 13X8
Den
- Features: Flooring (Hardwood)
- Level: Main
- Area: 143 Square Feet
- Dimensions: 13X11
Dining room
- Features: Flooring (Hardwood)
- Level: Main
- Area: 192 Square Feet
- Dimensions: 16X12
Family room
- Features: Flooring (Hardwood)
- Level: Main
- Area: 342 Square Feet
- Dimensions: 19X18
Foyer
- Features: Flooring (Hardwood)
- Level: Main
- Area: 144 Square Feet
- Dimensions: 16X9
Kitchen
- Features: Kitchen (Eating Area-Table Space, Island, Pantry-Walk-in), Flooring (Hardwood)
- Level: Main
- Area: 351 Square Feet
- Dimensions: 27X13
Kitchen 2nd
- Features: Flooring (Hardwood)
- Level: Basement
- Area: 144 Square Feet
- Dimensions: 12X12
Laundry
- Features: Flooring (Ceramic Tile)
- Level: Second
- Area: 99 Square Feet
- Dimensions: 11X9
Living room
- Features: Flooring (Hardwood)
- Level: Main
- Area: 216 Square Feet
- Dimensions: 18X12
Mud room
- Features: Flooring (Ceramic Tile)
- Level: Main
- Area: 70 Square Feet
- Dimensions: 10X7
Recreation room
- Features: Flooring (Hardwood)
- Level: Basement
- Area: 525 Square Feet
- Dimensions: 25X21
Sitting room
- Features: Flooring (Carpet)
- Level: Second
- Area: 196 Square Feet
- Dimensions: 14X14
Sun room
- Features: Flooring (Ceramic Tile)
- Level: Main
- Area: 196 Square Feet
- Dimensions: 14X14
Other
- Features: Flooring (Ceramic Tile)
- Level: Second
- Area: 99 Square Feet
- Dimensions: 11X9
Heating
- Natural Gas, Forced Air, Zoned
Cooling
- Central Air
Appliances
- Included: Double Oven, Microwave, Dishwasher, Refrigerator, Washer, Dryer, Disposal, Humidifier
- Laundry: Upper Level
Features
- Cathedral Ceiling(s), In-Law Floorplan
- Flooring: Hardwood
- Basement: Finished,Full
- Number of fireplaces: 5
- Fireplace features: Wood Burning, Electric, Gas Starter, Family Room, Master Bedroom, Basement, Other
Interior area
- Total structure area: 5,612
- Total interior livable area: 5,612 sqft
Property
Parking
- Total spaces: 3
- Parking features: Concrete, Garage Door Opener, On Site, Other, Attached, Garage
- Attached garage spaces: 3
- Has uncovered spaces: Yes
Accessibility
- Accessibility features: No Disability Access
Features
- Stories: 2
- Patio & porch: Patio
Lot
- Size: 0.27 Acres
- Dimensions: 85X140
- Features: Landscaped
Details
- Parcel number: 0506204050020000
- Special conditions: None
- Other equipment: TV-Cable, TV Antenna, Ceiling Fan(s), Sump Pump, Sprinkler-Lawn
Construction
Type & style
- Home type: SingleFamily
- Property subtype: Single Family Residence
Materials
- Brick, Cedar
- Foundation: Concrete Perimeter
- Roof: Asphalt
Condition
- New construction: No
- Year built: 2005
Utilities & green energy
- Electric: 200+ Amp Service
- Sewer: Public Sewer
- Water: Public
Community & HOA
Community
- Features: Curbs, Sidewalks, Street Lights, Street Paved
- Subdivision: Lake Forrest
HOA
- Has HOA: Yes
- Services included: None
- HOA fee: $295 annually
Location
- Region: Shorewood
Financial & listing details
- Price per square foot: $129/sqft
- Tax assessed value: $592,617
- Annual tax amount: $13,200
- Date on market: 4/6/2025
- Listing terms: Cash
- Ownership: Fee Simple
Price history
| Date | Event | Price |
|---|---|---|
| 6/27/2025 | Sold | $725,000$129/sqft |
Source:  MRED as distributed by MLS GRID #12308522 Report a problem MRED as distributed by MLS GRID #12308522 Report a problem | ||
| 4/17/2025 | Pending sale | $725,000$129/sqft |
Source:  Coldwell Banker Real Estate Group #12308522 Report a problem Coldwell Banker Real Estate Group #12308522 Report a problem | ||
| 4/17/2025 | Contingent | $725,000$129/sqft |
Source: MRED as distributed by MLS GRID #12308522 Report a problem | ||
| 4/6/2025 | Listed for sale | $725,000+66.7%$129/sqft |
Source: MRED as distributed by MLS GRID #12308522 Report a problem | ||
| 7/29/2015 | Sold | $435,000-7.4%$78/sqft |
Source: MRED as distributed by MLS GRID #08700059 Report a problem | ||
| 7/7/2015 | Pending sale | $469,900$84/sqft |
Source: RE/MAX Ultimate Professionals #08700059 Report a problem | ||
| 6/11/2015 | Price change | $469,900-2.1%$84/sqft |
Source: RE/MAX Ultimate Professionals #08700059 Report a problem | ||
| 5/8/2015 | Price change | $479,900-2%$86/sqft |
Source: RE/MAX Ultimate Professionals #08700059 Report a problem | ||
| 4/17/2015 | Price change | $489,900-2%$87/sqft |
Source: RE/MAX Ultimate Professionals #08700059 Report a problem | ||
| 10/13/2014 | Price change | $499,999-4.7%$89/sqft |
Source: RE/MAX Ultimate Professionals #08700059 Report a problem | ||
| 9/12/2014 | Price change | $524,900-4.5%$94/sqft |
Source: RE/MAX Ultimate Professionals #08700059 Report a problem | ||
| 8/13/2014 | Listed for sale | $549,900-6.8%$98/sqft |
Source: Re/Max Ultimate Professionals Report a problem | ||
| 9/22/2010 | Listing removed | $589,900$105/sqft |
Source: TheListingWidget.com #07444214 Report a problem | ||
| 5/11/2010 | Listed for sale | $589,900-5.6%$105/sqft |
Source: TheListingWidget.com #07444214 Report a problem | ||
| 12/4/2008 | Listing removed | $625,000$111/sqft |
Source: Re/Max Professionals Select #06974948 Report a problem | ||
| 10/31/2008 | Price change | $625,000-3.8%$111/sqft |
Source: Re/Max Professionals Select #06974948 Report a problem | ||
| 8/26/2008 | Price change | $649,900-3.7%$116/sqft |
Source: Re/Max Professionals Select #06974948 Report a problem | ||
| 7/27/2008 | Listed for sale | $675,000$120/sqft |
Source: Re/Max Professionals Select #06974948 Report a problem | ||
Public tax history
| Year | Property taxes | Tax assessment |
|---|---|---|
| 2024 | $14,429 +9.3% | $197,539 +11.3% |
| 2023 | $13,200 +4.4% | $177,484 +5.7% |
| 2022 | $12,647 +6.1% | $167,944 +6.3% |
| 2021 | $11,918 -1.5% | $157,991 |
| 2020 | $12,105 +4.5% | $157,991 +4.3% |
| 2019 | $11,579 +1.3% | $151,550 +2.4% |
| 2018 | $11,434 +1.4% | $147,950 +2.6% |
| 2017 | $11,281 +2.4% | $144,250 +6.5% |
| 2016 | $11,021 +11.4% | $135,400 +3.8% |
| 2015 | $9,895 | $130,455 +4.5% |
| 2014 | $9,895 +2.8% | $124,783 |
| 2013 | $9,622 -1.1% | $124,783 -4.4% |
| 2012 | $9,731 -4.2% | $130,519 -7.8% |
| 2011 | $10,161 -7.4% | $141,489 -9.5% |
| 2010 | $10,972 -4.1% | $156,319 -5.1% |
| 2009 | $11,444 +1% | $164,673 |
| 2008 | $11,329 | $164,673 +4.1% |
| 2007 | -- | $158,213 +8.3% |
| 2006 | $10,195 +41.1% | $146,038 +40.8% |
| 2005 | $7,226 +33698.5% | $103,742 +35186.4% |
| 2004 | $21 | $294 |
Find assessor info on the county website
Neighborhood: 60404
Nearby homes
- $621,7004 bd4 ba3.6k sqft21315 S Redwood Ln, Shorewood, IL 60404Off Market

- $627,9003 bd3 ba2.5k sqft21257 S Redwood Ln, Shorewood, IL 60404Off Market
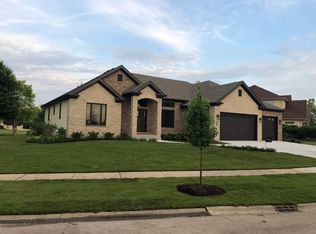
- $579,500-- bd2 ba3.1k sqft21308 S Majestic Pine St, Shorewood, IL 60404Off Market
- $72,0000.27 Acres21300 S Majestic Pine St, Shorewood, IL 60404Sold

- $588,3004 bd2 ba3.2k sqft21323 S Redwood Ln, Shorewood, IL 60404Off Market
- $68,529-- bd-- ba-- sqft21316 S Majestic Pine St, Shorewood, IL 60404Off Market
- $588,9004 bd2 ba3.2k sqft21254 S Majestic Pine St, Shorewood, IL 60404Off Market
- $548,3003 bd3 ba2.5k sqft21304 S Redwood Ln, Shorewood, IL 60404Off Market
Nearby schools
GreatSchools rating
- 9/10Walnut Trails Elementary SchoolGrades: K-4Distance: 1.4 mi
- 6/10Minooka Jr High SchoolGrades: 7-8Distance: 4 mi
- 10/10Minooka Community High SchoolGrades: 9-12Distance: 5.7 mi
Schools provided by the listing agent
- District: 201
Source: MRED as distributed by MLS GRID. This data may not be complete. We recommend contacting the local school district to confirm school assignments for this home.
Get a cash offer in 3 minutes
Find out how much your home could sell for in as little as 3 minutes with a no-obligation cash offer.
Estimated market value
$752,500
Get a cash offer in 3 minutes
Find out how much your home could sell for in as little as 3 minutes with a no-obligation cash offer.
Estimated market value
$752,500
- Illinois
- Will County
- Shorewood
- 60404
- 21305 S Redwood Ln
Nearby cities
Nearby zip codes
Other Shorewood Topics
