Skip main navigation
Off market
  • $626,100

    21257 S Redwood Ln, Shorewood, IL 60404

    3beds
    2,500sqft
    SingleFamily
    Built in 2018
    0.41 Acres Lot
    $626,100 Zestimate®
    $250/sqft
    $3,532 Estimated rent

    Home value

    $626,100

    $595,000 - $657,000

    $3,532/mo

    Zestimate® history
    Loading
    Loading...

    Owner options

    List your home for rent

    $3,532/mo

    Rent Zestimate®

    Find your next renter with Zillow Rental Manager. Plus, with online applications, you can quickly screen prospective tenants – for free.

    Learn more

    $3,532/mo

    Rent Zestimate®

    Refinance and save

    $4,569/mo

    Est. payment

    Refinancing to a lower rate could help reduce your monthly payments and save thousands over the life of the loan.

    See today's rates

    $4,569/mo

    Est. payment

    Explore your selling options

    Work with a Zillow partner agent

    Leverage their expertise and Zillow's premium Showcase listings to get your home seen by more buyers.

    Get started

    List with your own agent

    Get your home in front of millions of buyers by listing it on Zillow.

    Learn how to do it

    Sell it yourself

    Take full control of how buyers see your home on Zillow by listing For Sale by Owner (FSBO).

    List your home

    What's special

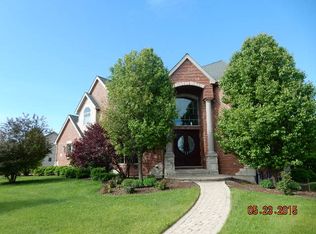
    QUALITY & CRAFTSMANSHIP ABOUND IN THIS TOP-OF-THE-LINE CUSTOM RANCH HOME IN PRISTINE CONDITION! BUILT IN 2018, THIS OPEN CONCEPT FLOOR PLAN FEATURES ALL 2X6 CONSTRUCTION & COMES W/ 3 BEDROOMS, 2.5 BATHS, 3 CAR GARAGE & FULL BASEMENT. THIS UNIQUE HOME HAS AN OPEN FOYER & DINING AREA THAT GREETS YOU UPON ENTRY. A CUSTOM CEILING ACCENTS THE BOLD LIGHT FIXTURE OVER THE DINING ROOM TABLE. A LUXURIOUS KITCHEN, THAT IS OPEN TO FAMILY ROOM, BOASTS CUSTOM CABINETRY, OVER 15K IN HIGH END SS JEN AIR APPLIANCES, UNDER CABINET LIGHTING & SOFT CLOSE DRAWERS. PENDANT LIGHTING OVER THE ENORMOUS CENTER ISLAND FEATURES WHITE APRON SINK & BREAKFAST BAR SEATING. STUNNING SUBWAY TILE BACKSPLASH COMPLIMENTS THE QUARTZ COUNTER TOPS. THERE IS EVEN A SEPARATE NOOK FOR THE COFFEE LOVERS. AMPLE TABLE SPACE IN EATING AREA W/SGD LEADING TO PATIO & BACKYARD. ADJACENT TO THE KITCHEN IS THE FAMILY ROOM W/IMPRESSIVE DRY STACKED STONE WALL & GAS FIREPLACE. GENEROUS MASTER BEDROOM W/LARGE WIC & BARN DOOR LEADING TO CUSTOM MASTER BATH W/SHIP LAP WALLS & DUAL SINK QUARTZ VANITY. RELAXING STAND-ALONE SOAKING TUB & SEPARATE SHOWER W/CUSTOM TILE SHELVES & PEBBLE STONE FLOOR. BEDROOMS 2 & 3 LOCATED ON OPPOSITE SIDE OF HOME - EACH W/WALK IN CLOSET W/BEDROOM 3 FEATURING IMPRESSIVE VAULTED CEILING. THE 2 BEDROOMS SHARE A FULL BATH IN HALLWAY. NO EXPENSE WAS SPARED - HIGH END FINISHES COMPLIMENT THIS HOME - MULTIPLE CEILING HEIGHTS OF 9FT TO 11FT ADD TO THE BEAUTY & OPEN FEEL ALONG W/AMPLE CROWN MOLDING & CUSTOM MILLWORK. OPEN FINISHED STAIRCASE LEADS TO FULL DEEP POUR BASEMENT W/LARGE WINDOWS FOR PLENTY OF LIGHT & A BATH ROUGH IN. SPARKLING HARDWOOD FLOORS ARE THRU OUT 90% OF THE HOME. ATTRACTIVE LAUNDRY ROOM OFF GARAGE W/DURABLE CERAMIC TILE FLOORS & UTILITY SINK. THE LARGE 3 CAR FINISHED GARAGE IS INSULATED, DRYWALLED & PAINTED ALONG W/ INSULATED GARAGE DOORS. OTHER UPGRADES INCLUDE : SPRINKLER SYSTEM, RECESSED LIGHTING, JELD-WEN WINDOWS & SOLID INTERIOR DOORS. YOU CAN'T COME CLOSE TO BUILDING THIS HOME TODAY FOR THE PRICE W/ALL THE CUSTOM FINISHES THIS HOME PROVIDES. THIS ONE-OF-A-KIND PHENOMENAL HOME IS LOCATED IN THE PRESTIGIOUS LAKE FORREST AREA OF SHOREWOOD WHICH FEATURE CUSTOM HOMES & DISTINCT NEIGHBORHOOD DETAILS THAT SETS LAKE FORREST APART FROM OTHER NEIGHBORING AREAS. CHILDREN WOULD ATTEND MINOOKA SCHOOLS.

    This property is not currently displayed as for sale or rent on Zillow. This may be different from what's on other websites or public sources.

    Facts & features

    Interior

    Bedrooms & bathrooms
    • Bedrooms: 3
    • Bathrooms: 3
    • Full bathrooms: 2
    • 1/2 bathrooms: 1
    Heating
    • Forced air, Gas
    Cooling
    • Central
    Appliances
    • Included: Dishwasher, Garbage disposal, Microwave, Range / Oven, Refrigerator
    Features
    • Flooring: Tile, Carpet, Hardwood
    • Basement: Partially finished
    • Attic: Pull Down Stair, Full, Unfinished
    Interior area
    • Total interior livable area: 2,500 sqft

    Property

    Parking
    • Parking features: Garage - Attached
    Features
    • Exterior features: Other, Stone, Brick
    Lot
    • Size: 0.41 Acres
    Details
    • Parcel number: 0506204050010000

    Construction

    Type & style
    • Home type: SingleFamily
    Materials
    • Frame
    • Roof: Asphalt
    Condition
    • Year built: 2018

    Utilities & green energy

    • Sewer: Sewer-Public

    Community & HOA

    HOA
    • Has HOA: Yes
    • HOA fee: $25 monthly
    Location
    • Region: Shorewood

    Financial & listing details

    • Price per square foot: $250/sqft
    • Tax assessed value: $611,850
    • Annual tax amount: $14,917

    Price history

    DateEventPrice
    4/23/2021Sold$497,500$199/sqft
    Source: MRED as distributed by MLS GRID #11004403 Report a problem
    3/8/2021Pending sale$497,500$199/sqft
    Source: RE/MAX Ultimate Professionals #11004403 Report a problem
    3/5/2021Listing removed--
    Source: RE/MAX International Report a problem
    2/26/2021Listed for sale$497,500+4.7%$199/sqft
    Source: RE/MAX Ultimate Professionals #11004403 Report a problem
    2/5/2019Listing removed$475,000$190/sqft
    Source: Owner Report a problem
    1/25/2019Listed for sale$475,000+8%$190/sqft
    Source: Owner Report a problem
    6/20/2018Sold$440,000-3.3%$176/sqft
    Source: MRED as distributed by MLS GRID #09920755 Report a problem
    4/25/2018Pending sale$455,000$182/sqft
    Source: Baird & Warner Real Estate #09920755 Report a problem
    4/18/2018Listed for sale$455,000+468.8%$182/sqft
    Source: Baird & Warner Real Estate #09920755 Report a problem
    5/24/2016Sold$80,000$32/sqft
    Source: Public Record Report a problem

    Public tax history

    YearProperty taxesTax assessment
    2024$14,917 +9.3%$203,950 +11.3%
    2023$13,649 +4.4%$183,244 +5.7%
    2022$13,073 +6.1%$173,395 +6.3%
    2021$12,320 +6.4%$163,119 +7.8%
    2020$11,576 +1.9%$151,340 +4.3%
    2019$11,356 +95.5%$145,170 +96.8%
    2018$5,809 +292.7%$73,777 +318%
    2017$1,479 -1.6%$17,650
    2016$1,503 +11%$17,650 +8.6%
    2015$1,354 $16,253
    2014$1,354 +2.8%$16,253
    2013$1,317 -14.7%$16,253 -17.7%
    2012$1,543 -21.4%$19,740 -24.6%
    2011$1,962 -11.5%$26,168 -13.8%
    2010$2,217 -9.2%$30,366 -10.3%
    2009$2,441 +1.3%$33,843
    2008$2,409 $33,843 +2.2%
    2007-- $33,118 +10%
    2006$2,176 +4%$30,107 +3.5%
    2005$2,094 +9692%$29,083 +9792.2%
    2004$21 $294
    Find assessor info on the county website

    Neighborhood: 60404

    Nearby schools

    GreatSchools rating
    Schools provided by the listing agent
    • Elementary: Walnut Trails
    • Middle: MINOOKA INTERMEDIATE SCHOOL
    • High: Minooka Community High School

    Source: The MLS. This data may not be complete. We recommend contacting the local school district to confirm school assignments for this home.

    Get a cash offer in 3 minutes
    Find out how much your home could sell for in as little as 3 minutes with a no-obligation cash offer.
    Estimated market value
    $626,100
    Get a cash offer in 3 minutes
    Find out how much your home could sell for in as little as 3 minutes with a no-obligation cash offer.
    Estimated market value
    $626,100