Truly impeccable 5 bedroom, 4 full bathroom custom brick home, built by Giocapelli, only 2 owners! Pride of ownership is very apparent! Located on the pond in the extremely sought-after Lake Forrest subdivision. No detail has been overlooked here! From the moment you step into this majestic entry, you will appreciate the meticulous attention to detail. Immediately, the entry will draw your eyes upward towards the dual-sided staircase, railed catwalk hall, and tray ceiling with a chandelier. Look left into your den/office with built-in wood bookshelves against the back wall. Look right, and you'll delight in the formal dining room with pristine white wainscoting, a detailed tray ceiling with art deco style ceiling medallion. Beyond this space, you'll be awed by the dramatic floor-to-ceiling family room windows overlooking the pond, brick fireplace, and decorative white mantle in your 2-story family room overlooking the pond. Next is the humongous eat-in kitchen area with custom Beechwood cabinets with crown moulding, commercial-grade Viking 6 burner stove with additional griddle and double oven, and built-in wall micro/warming drawer. Add tons of storage from your butler's pantry/coffee area, 2 wall cabinet pantries, oversized island, gleaming granite countertops, and glass display cabinets. Care for mood lighting? This has undermount, over-cabinet, AND glass display lighting, lighting within the tray ceilings, as well as transoms over the interior doors! Let's not forget about the auxiliary laundry room/mudroom just off the 3-car garage... perfect for cleaning up before entering the living space, as the main laundry room is upstairs on the second floor. 5th bedroom on main floor has its OWN set of sliding patio doors to a semi-private paver patio area, with a full, walk-in shower bath adjacent, complete with granite vanity and built-in niche shelving. Upstairs, you'll find a voluminous master suite in a soothing coastal-inspired color palette, again with mood lighting in the tray ceiling. The private spa-like bath features a double bowl vanity, makeup sitting area, 2-person jacuzzi tub with separate hand shower, additional shower with integrated bench and corner shelves and gleaming glass. It is immaculate!! The primary closet has several built-in areas for all of your dressing needs. This home, of course, has professional low-maintenance landscaping, a wonderful & extensive paver patio, and a relaxing, fully enclosed gazebo with new windows. The unfinished DEEP POUR full basement has an additional 1782 sq ft of living space just waiting for your finishing touches, rough-in plumbing for another bathroom included. Last, but not least, tons of walking trails abound in the area, the park/playground is visible from the edge of the pond at the rear of the home, a convenient location to amenities/highway access, School District 201/111. Couple all this with a 2 year old roof, a 1 year old AC, a 2 year old furnace, and the additional dual zone AC/furnaces are 5 years, 1.5 yr old hot water heater, and most of the first to second floor was freshly repainted a few weeks ago (all the gray paint). Please don't delay, a home in this perfect condition rarely comes along!
Contingent
$719,900
21250 S Redwood Ln, Shorewood, IL 60404
5beds
3,440sqft
Single Family Residence
Built in 2005
-- sqft lot
$-- Zestimate®
$209/sqft
$50/mo HOA
What's special
Professional low-maintenance landscapingOversized islandHumongous eat-in kitchen areaDual-sided staircaseMajestic entryGleaming granite countertopsRailed catwalk hall
- 70 days |
- 423 |
- 15 |
Zillow last checked:
Listing updated:
Listed by:
Lisa Casbarian, ABR,AHWD,C-RETS,E-PRO,MRP,PSA,RENE,SFR,SRES,SRS (630)947-3238,
Century 21 Integra
Source: MRED as distributed by MLS GRID,MLS#: 12667207
Facts & features
Interior
Bedrooms & bathrooms
- Bedrooms: 5
- Bathrooms: 4
- Full bathrooms: 4
Rooms
- Room types: Mud Room, Pantry, Bedroom 5
Primary bedroom
- Features: Flooring (Carpet), Bathroom (Full)
- Level: Second
- Area: 323 Square Feet
- Dimensions: 19X17
Bedroom 2
- Features: Flooring (Carpet)
- Level: Second
- Area: 168 Square Feet
- Dimensions: 14X12
Bedroom 3
- Features: Flooring (Carpet)
- Level: Second
- Area: 156 Square Feet
- Dimensions: 13X12
Bedroom 4
- Features: Flooring (Carpet)
- Level: Second
- Area: 156 Square Feet
- Dimensions: 13X12
Bedroom 5
- Features: Flooring (Carpet)
- Level: Main
- Area: 156 Square Feet
- Dimensions: 13X12
Dining room
- Features: Flooring (Carpet)
- Level: Main
- Area: 168 Square Feet
- Dimensions: 12X14
Family room
- Features: Flooring (Hardwood)
- Level: Main
- Area: 342 Square Feet
- Dimensions: 18X19
Kitchen
- Features: Kitchen (Eating Area-Breakfast Bar, Eating Area-Table Space, Island, Pantry-Butler, Pantry-Walk-in), Flooring (Hardwood)
- Level: Main
- Area: 399 Square Feet
- Dimensions: 21X19
Laundry
- Features: Flooring (Ceramic Tile)
- Level: Second
- Area: 60 Square Feet
- Dimensions: 10X6
Living room
- Features: Flooring (Carpet)
- Level: Main
- Area: 168 Square Feet
- Dimensions: 12X14
Mud room
- Features: Flooring (Hardwood)
- Level: Main
- Area: 60 Square Feet
- Dimensions: 10X6
Pantry
- Features: Flooring (Hardwood)
- Level: Main
- Area: 36 Square Feet
- Dimensions: 6X6
Heating
- Natural Gas, Forced Air, Zoned
Cooling
- Central Air, Zoned
Appliances
- Included: Range, Microwave, Dishwasher, Refrigerator, Washer, Dryer, Disposal, Stainless Steel Appliance(s), Humidifier
- Laundry: Main Level, Upper Level, Multiple Locations
Features
- Vaulted Ceiling(s), Cathedral Ceiling(s), 1st Floor Bedroom, 1st Floor Full Bath, Walk-In Closet(s), Granite Counters, Pantry
- Flooring: Hardwood
- Windows: Screens
- Basement: Unfinished,Bath/Stubbed,Full
- Number of fireplaces: 1
- Fireplace features: Gas Log, Gas Starter, Family Room
Interior area
- Total structure area: 0
- Total interior livable area: 3,440 sqft
Property
Parking
- Total spaces: 3
- Parking features: Concrete, Garage Door Opener, Yes, Garage Owned, Attached, Garage
- Attached garage spaces: 3
- Has uncovered spaces: Yes
Accessibility
- Accessibility features: No Disability Access
Features
- Stories: 2
- Patio & porch: Patio
- Has view: Yes
- View description: Water, Back of Property
- Has water view: Yes
- Water view: Water,Back of Property
- Waterfront features: Lake Front
Lot
- Dimensions: 73X139X124X140
- Features: Landscaped
Details
- Additional structures: Gazebo
- Parcel number: 0506204040050000
- Special conditions: List Broker Must Accompany
- Other equipment: Water-Softener Owned, Intercom, Ceiling Fan(s), Sump Pump, Sprinkler-Lawn, Backup Sump Pump;
Construction
Type & style
- Home type: SingleFamily
- Architectural style: Colonial
- Property subtype: Single Family Residence
Materials
- Brick, Other
- Foundation: Concrete Perimeter
- Roof: Asphalt
Condition
- New construction: No
- Year built: 2005
Utilities & green energy
- Electric: Circuit Breakers, 200+ Amp Service
- Sewer: Public Sewer
- Water: Public
Community & HOA
Community
- Features: Lake, Curbs, Sidewalks, Street Lights, Street Paved
- Security: Security System, Carbon Monoxide Detector(s)
- Subdivision: Lake Forrest
HOA
- Has HOA: Yes
- Services included: Other
- HOA fee: $600 annually
Location
- Region: Shorewood
Financial & listing details
- Price per square foot: $209/sqft
- Tax assessed value: $637,386
- Annual tax amount: $14,956
- Date on market: 6/11/2026
- Ownership: Fee Simple w/ HO Assn.
Estimated market value
Not available
Estimated sales range
Not available
Not available
Price history
| Date | Event | Price |
|---|---|---|
| 1/5/2018 | Sold | $482,500-3.5%$140/sqft |
Source:  MRED as distributed by MLS GRID #09786316 Report a problem MRED as distributed by MLS GRID #09786316 Report a problem | ||
| 11/10/2017 | Pending sale | $499,900$145/sqft |
Source: Coldwell Banker The Real Estate Group #09786316 Report a problem | ||
| 10/25/2017 | Price change | $499,900-1.8%$145/sqft |
Source: Coldwell Banker The Real Estate Group #09786316 Report a problem | ||
| 8/18/2017 | Price change | $509,000-3.8%$148/sqft |
Source: RE/MAX Ultimate Professionals #09725137 Report a problem | ||
| 5/24/2017 | Price change | $529,000-3.6%$154/sqft |
Source: RE/MAX Ultimate Professionals #09725137 Report a problem | ||
| 4/7/2017 | Listed for sale | $549,000$160/sqft |
Source: RE/MAX Ultimate Professionals #09587990 Report a problem | ||
| 12/16/2016 | Listing removed | $549,000$160/sqft |
Source: RE/MAX Ultimate Professionals #09226650 Report a problem | ||
| 8/2/2016 | Price change | $549,000-3.5%$160/sqft |
Source: RE/MAX Ultimate Professionals #09226650 Report a problem | ||
| 5/15/2016 | Listed for sale | $569,000-3.1%$165/sqft |
Source: RE/MAX Ultimate Professionals #09226650 Report a problem | ||
| 7/5/2005 | Sold | $587,000$171/sqft |
Source: Public Record Report a problem | ||
Public tax history
| Year | Property taxes | Tax assessment |
|---|---|---|
| 2024 | $14,956 +9.8% | $212,462 +11.3% |
| 2023 | $13,621 +2.8% | $190,892 +5.7% |
| 2022 | $13,247 +6.3% | $180,632 +6.3% |
| 2021 | $12,462 -1.5% | $169,927 |
| 2020 | $12,658 +2.1% | $169,927 +4.2% |
| 2019 | $12,403 -4.5% | $163,000 +0.6% |
| 2018 | $12,992 -2.5% | $162,100 +1.9% |
| 2017 | $13,326 +1.9% | $159,000 +3.6% |
| 2016 | $13,074 +8.2% | $153,500 +3.6% |
| 2015 | $12,078 | $148,155 +2.2% |
| 2014 | $12,078 +2.8% | $144,995 |
| 2013 | $11,745 +0.3% | $144,995 -3.2% |
| 2012 | $11,706 -8.1% | $149,789 -11.8% |
| 2011 | $12,741 -6.6% | $169,894 -9% |
| 2010 | $13,635 -3% | $186,789 -4.2% |
| 2009 | $14,056 +4.3% | $194,899 |
| 2008 | $13,480 | $194,899 +4.2% |
| 2007 | -- | $187,114 +2.1% |
| 2006 | $12,884 +78.1% | $183,240 +77.8% |
| 2005 | $7,236 +33745.7% | $103,046 +34949.7% |
| 2004 | $21 | $294 |
Find assessor info on the county website
Monthly payment
Est. payment
Payment breakdown
Explore the cost of this home by adjusting the details. Changes won't be saved.Climate risks
Neighborhood: 60404
Nearby schools
GreatSchools rating
- 9/10Walnut Trails Elementary SchoolGrades: K-4Distance: 1.4 mi
- 6/10Minooka Jr High SchoolGrades: 7-8Distance: 4 mi
- 10/10Minooka Community High SchoolGrades: 9-12Distance: 5.7 mi
Schools provided by the listing agent
- District: 201
Source: MRED as distributed by MLS GRID. This data may not be complete. We recommend contacting the local school district to confirm school assignments for this home.
- $574,3003 bd2 ba2.8k sqft21248 S Redwood Ln, Shorewood, IL 60404Off Market
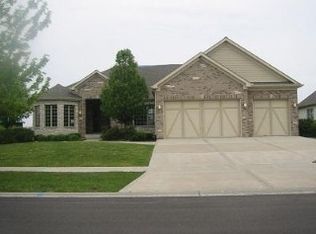
- $588,4003 bd3 ba2.6k sqft21256 S Redwood Ln, Shorewood, IL 60404Off Market

- $3-- bd-- ba-- sqft850 Wynstone Dr, Shorewood, IL 60404Off Market
- $654,5004 bd4 ba3.7k sqft21244 S Redwood Ln, Shorewood, IL 60404Off Market
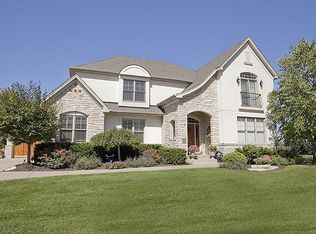
- $631,9003 bd3 ba2.5k sqft21257 S Redwood Ln, Shorewood, IL 60404Off Market
- $75,0000.32 acres21262 S Redwood Ln, Shorewood, IL 60404Sold
- $590,7004 bd2 ba3.2k sqft21254 S Majestic Pine St, Shorewood, IL 60404Off Market
- $550,4003 bd3 ba2.5k sqft21304 S Redwood Ln, Shorewood, IL 60404Off Market
A local agent can set up tours, give advice and negotiate with sellers.
Similar homes
- $649,0004 bd4 ba3.2k sqft19057 S Saddlebrook Dr, Shorewood, IL 60404Active
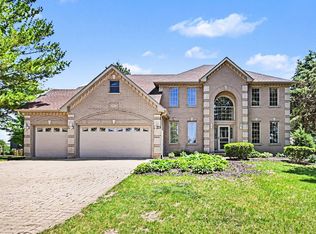 MLS ID #12652527, Nancy L Reed, ERA Partners. MRED as distributed by MLS GRID
 - $729,0004 bd4 ba2.4k sqft18854 S Palomino Ct, Shorewood, IL 60404Price Change
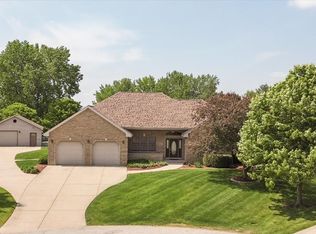 MLS ID #12627626, Tom Kozma, Baird & Warner. MRED as distributed by MLS GRID
 - $499,9004 bd3 ba2.8k sqft911 Butterfield Cir E, Shorewood, IL 60404Active
 MLS ID #12654071, Sara Macak, Real Broker, LLC. MRED as distributed by MLS GRID
 - $499,9004 bd3 ba2.5k sqft21042 S Lakewoods Ln, Shorewood, IL 60404Active
 MLS ID #12716310, Jamie Haake, Coldwell Banker Realty. MRED as distributed by MLS GRID
 - $465,0004 bd4 ba2.7k sqft1010 Marion Dr, Shorewood, IL 60404Price ChangeMLS ID #12714388, Leah Kapsimalis, RE/MAX Ultimate Professionals. MRED as distributed by MLS GRID
- $625,0005 bd4 ba3.1k sqft16055 S Selfridge Cir, Plainfield, IL 60586NewMLS ID #12736254, Frank Montro, Keller Williams Preferred Rlty. MRED as distributed by MLS GRID
- $497,0004 bd3 ba2.7k sqft1107 Rosewood St, Shorewood, IL 60404ActiveMLS ID #12715564, Melissa Bell, Coldwell Banker Real Estate Group. MRED as distributed by MLS GRID
- $714,9006 bd5 ba4.3k sqft27107 Thornwood Blvd, Plainfield, IL 60585NewMLS ID #12734233, Micah Kirstein, john greene, Realtor. MRED as distributed by MLS GRID
- $495,0003 bd3 ba2.3k sqft604 Hampton Ct, Shorewood, IL 60404ActiveMLS ID #12689051, Nicole Cracraft, eXp Realty. MRED as distributed by MLS GRID
- $699,0004 bd4 ba3.5k sqft338 Emily Ct, Yorkville, IL 60560ActiveMLS ID #12732803, Natalie Brummel, ABR, Kettley & Co. Inc. - Yorkville. MRED as distributed by MLS GRID
- $450,0004 bd3 ba4.1k sqft1715 Wintercrest Ct, Shorewood, IL 60404ActiveMLS ID #12701970, Nathan Barber, Coldwell Banker Real Estate Group. MRED as distributed by MLS GRID
- $649,9005 bd4 ba3k sqft15913 S Selfridge Cir, Plainfield, IL 60586Price ChangeMLS ID #12717066, Amy Smith, ABR,PSA, RE/MAX Ultimate Professionals. MRED as distributed by MLS GRID
- $749,9905 bd5 ba3.6k sqft24135 S Lake Shore Dr, Manhattan, IL 60442ActiveMLS ID #12726215, Meghan Anderson, Better Homes & Gardens Real Estate. MRED as distributed by MLS GRID
- $625,0004 bd3 ba4k sqft11819 Wolf Creek Ln, Plainfield, IL 60585ActiveMLS ID #12731001, Steven Yap, ABR, Keller Williams Infinity. MRED as distributed by MLS GRID
- $716,9005 bd3 ba3.3k sqft12415 Kilkenny Dr, Plainfield, IL 60585Price ChangeMLS ID #12654630, Ryan Cherney, Circle One Realty. MRED as distributed by MLS GRID
- $725,0005 bd5 ba3.2k sqft385 Andover Dr, Oswego, IL 60543ActiveMLS ID #12663342, Nayibe Garces, Prello Realty. MRED as distributed by MLS GRID
- $679,9005 bd3 ba3.9k sqft12312 Blue Iris Ln, Plainfield, IL 60585ActiveMLS ID #12710048, Sarah Toso, ABR, RE/MAX Ultimate Professionals. MRED as distributed by MLS GRID
- $615,9005 bd3 ba3k sqft26816 S Highland Ct, Channahon, IL 60410Price ChangeMLS ID #12703079, April Blair, CRIS Realty. MRED as distributed by MLS GRID
- $600,0004 bd3 ba3.1k sqft24245 W Cropland Dr, Plainfield, IL 60544ActiveMLS ID #12708186, Renee Clark, CSC, @properties Christie's International Real Estate. MRED as distributed by MLS GRID
- $699,0006 bd5 ba3.5k sqft13500 Arborview Cir, Plainfield, IL 60585Re-activatedMLS ID #12610616, Michael Knecht, Compass. MRED as distributed by MLS GRID
