Skip main navigation
Off market
  • $559,700

    21306 Harbor Green Ln, Cypress, TX 77433

    4beds
    2,799sqft
    Single Family Residence
    Built in 2026
    -- sqft lot
    $559,700 Zestimate®
    $200/sqft
    $3,469 Estimated rent

    Home value

    $559,700

    $515,000 - $610,000

    $3,469/mo

    Zestimate® history
    Loading
    Loading...

    Owner options

    List your home for rent

    $3,469/mo

    Rent Zestimate®

    Find your next renter with Zillow Rental Manager. Plus, with online applications, you can quickly screen prospective tenants – for free.

    Learn more

    $3,469/mo

    Rent Zestimate®

    Refinance and save

    $3,898/mo

    Est. payment

    Refinancing to a lower rate could help reduce your monthly payments and save thousands over the life of the loan.

    See today's rates

    $3,898/mo

    Est. payment

    Explore your selling options

    Work with a Zillow partner agent

    Leverage their expertise and Zillow's premium Showcase listings to get your home seen by more buyers.

    Get started

    List with your own agent

    Get your home in front of millions of buyers by listing it on Zillow.

    Learn how to do it

    Sell it yourself

    Take full control of how buyers see your home on Zillow by listing For Sale by Owner (FSBO).

    List your home

    What's special

    Stylish fireplaceLong foyerTwo-car garageSpacious family roomPrivate master suiteSizable walk-in utility roomSecluded study room

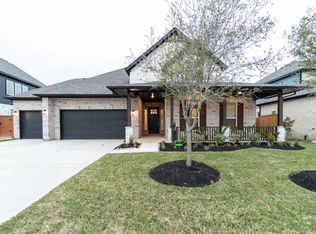
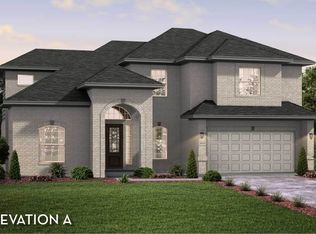
    You will be living in tranquility with the outstanding Malibu floor plan. Storage space proves to be no issue with this sprawling three-bedroom, two-and-a-half bathroom home. Upon entering this home, you are met with the long foyer leading directly to your spacious family room with a stylish fireplace that opens up to an integrated kitchen and breakfast area providing optimal convenience for the entire family, and is perfect for hosting gatherings of any size. Your kitchen boasts exclusive features such as a kitchen island with granite countertops, industry-leading appliances, designer light fixtures, and a large pantry. From your breakfast room, you have access to your large covered patio that is ideal for relaxing outdoors. On the way to your family room are the secluded study room, two bedrooms, three walk-in closets, and a full secondary bathroom. In the bathroom, you can choose to swap the bathtub for a super shower providing an extra flair. Also, if you prefer, you can decide to replace the study room for a fourth bedroom for guests or family members. The opposite side of the home resides your private master suite, a convenient downstairs powder bathroom, and a sizable walk-in utility room granting entry to your two-car garage. The garage boasts plenty of options like including a space for a third vehicle, a half-space for extra storage, or including a two and three-car side load garage - the options are endless! No matter what you desire, the Malibu plan...

    This property is off market, which means it's not currently listed for sale or rent on Zillow. This may be different from what's available on other websites or public sources.

    Zillow last checked:

    Listing updated:

    Source: Castlerock Communities

    Facts & features

    Interior

    Bedrooms & bathrooms
    • Bedrooms: 4
    • Bathrooms: 4
    • Full bathrooms: 3
    • 1/2 bathrooms: 1
    Features
    • Walk-In Closet(s)
    • Has fireplace: Yes
    Interior area
    • Total interior livable area: 2,799 sqft

    Property

    Parking
    • Total spaces: 3
    • Parking features: Garage
    • Garage spaces: 3
    Features
    • Levels: 1.0
    • Stories: 1

    Construction

    Type & style
    • Home type: SingleFamily
    • Property subtype: Single Family Residence
    Condition
    • New Construction,Under Construction
    • New construction: Yes
    • Year built: 2026
    Details
    • Builder name: CastleRock Communities

    Community & HOA

    Community
    • Subdivision: Marvida
    HOA
    • Has HOA: Yes
    Location
    • Region: Cypress

    Financial & listing details

    • Price per square foot: $200/sqft
    • Date on market: 4/3/2026

    Price history

    DateEventPrice
    6/11/2026Listing removed$560,179$200/sqft
    Source: HAR #17560893 Report a problem
    4/10/2026Pending sale$560,179$200/sqft
    Source: HAR #17560893 Report a problem
    4/3/2026Listed for sale$560,179$200/sqft
    Source: Castlerock Communities Report a problem

    Public tax history

    Tax history is unavailable.

    Neighborhood: 77433

    Nearby schools

    GreatSchools rating
    Schools provided by the MLS
    • Elementary: Walker Elementary School
    • Middle: Rowe Middle School
    • High: Cypress Park High School
    • District: Cypress-Fairbanks ISD

    Source: Castlerock Communities. This data may not be complete. We recommend contacting the local school district to confirm school assignments for this home.

    Get a cash offer in 3 minutes
    Find out how much your home could sell for in as little as 3 minutes with a no-obligation cash offer.
    Estimated market value
    $559,700
    Get a cash offer in 3 minutes
    Find out how much your home could sell for in as little as 3 minutes with a no-obligation cash offer.
    Estimated market value
    $559,700