Stunning 1.5-story home in the gated community of CastleRock! Stone & brick elevation, Energy Star certified, 3-car garage, covered patio & spacious lot combine modern elegance with timeless appeal! First floor features wood-look tile, soaring ceilings & more! Expansive Family Room with towering windows, corner fireplace & seamless flow into gourmet kitchen & dining! Kitchen highlights tall cabinetry, pots & pan drawers, chic backsplash, granite counters, stainless appliances, oversized island & deep undermount sink! French glass doors open to the Private Home Office! Secluded Primary Suite with coffered ceilings, crown molding & sitting area! Spa-inspired bath offers dual vanities, soaking tub, designer shower & huge walk-in closet! Also downstairs, 2 bedrooms with full bath! Upstairs, a private Guest Suite awaits! Community amenities offer a resort lifestyle! Move-in ready!
Pending
Price increase: $36.3K (5/22)
$584,951
21314 Harbor Green Ln, Cypress, TX 77433
4beds
2,768sqft
:
Get pre-qualified$4,949/mo
Single Family Residence
Built in 2024
9,448 Square Feet Lot
$479,300 Zestimate®
$211/sqft
$91/mo HOA
What's special
Corner fireplaceSpacious lotStone and brick elevationGranite countersStainless appliancesCovered patioSoaking tub
- 71 days |
- 105 |
- 3 |
Zillow last checked:
Listing updated:
Listed by:
Gayla Gayden TREC #0396754 281-704-3673,
Realm Real Estate Professionals - Katy,
Diego Blanco TREC #0651465 832-659-1252,
REALM Real Estate Professionals - West Houston
Source: HAR,MLS#: 75896165
Facts & features
Interior
Bedrooms & bathrooms
- Bedrooms: 4
- Bathrooms: 4
- Full bathrooms: 3
- 1/2 bathrooms: 1
Rooms
- Room types: Family Room, Guest Suite, Utility Room
Primary bedroom
- Level: First
- Area: 306
- Dimensions: 18 x 17
Bedroom
- Level: First
- Area: 154
- Dimensions: 14 x 11
Bedroom
- Level: First
- Area: 154
- Dimensions: 14 x 11
Bedroom
- Level: Second
- Area: 180
- Dimensions: 15 x 12
Other
- Level: First
- Area: 110
- Dimensions: 11 x 10
Other
- Level: First
- Area: 64
- Dimensions: 8 x 8
Other
- Level: Second
- Area: 80
- Dimensions: 10 x 08
Other
- Level: First
- Area: 80
- Dimensions: 10 x 08
Dining room
- Level: First
- Area: 168
- Dimensions: 14 x 12
Other
- Level: First
- Area: 171
- Dimensions: 19 x 09
Other
- Level: First
- Area: 80
- Dimensions: 10 x 08
Family room
- Level: First
- Area: 323
- Dimensions: 19 x 17
Kitchen
- Level: First
- Area: 187
- Dimensions: 17 x 11
Primary bath
- Level: First
- Area: 144
- Dimensions: 12x12
Utility room
- Level: First
- Area: 64
- Dimensions: 8 x 8
Heating
- Natural Gas
Cooling
- Ceiling Fan(s), Electric
Appliances
- Included: ENERGY STAR Qualified Appliances, Water Heater, Disposal, Convection Oven, Oven, Microwave, Gas Cooktop, Dishwasher
- Laundry: Electric Dryer Hookup, Washer Hookup
Features
- Crown Molding, Formal Entry/Foyer, High Ceilings, Prewired for Alarm System, Vaulted Ceiling, 1 Bedroom Up, Primary Bed - 1st Floor, Sitting Area, Split Plan, Walk-In Closet(s)
- Flooring: Carpet, Tile
- Doors: Insulated Doors
- Windows: Insulated/Low-E windows
- Number of fireplaces: 1
- Fireplace features: Gas, Gas Log
Interior area
- Total structure area: 2,768
- Total interior livable area: 2,768 sqft
Property
Parking
- Total spaces: 3
- Parking features: Attached, Oversized, Additional Parking, Garage Door Opener, Double-Wide Driveway, Extra Driveway
- Attached garage spaces: 3
Features
- Stories: 1
- Patio & porch: Covered, Patio/Deck, Porch
- Exterior features: Back Green Space, Side Yard
- Fencing: Back Yard
Lot
- Size: 9,448 Square Feet
- Features: Back Yard, Cul-De-Sac, Subdivided, 0 Up To 1/4 Acre
Details
- Parcel number: 1464140010016
Construction
Type & style
- Home type: SingleFamily
- Architectural style: Contemporary,Ranch,Traditional
- Property subtype: Single Family Residence
Materials
- Blown-In Insulation, Brick, Cement Siding, Stone, Wood Siding
- Foundation: Slab
- Roof: Composition
Condition
- New construction: Yes
- Year built: 2024
Details
- Builder name: CastleRock Communities
Utilities & green energy
- Sewer: Public Sewer
- Water: Public, Water District
Green energy
- Green verification: ENERGY STAR Certified Homes, HERS Index Score
- Energy efficient items: Attic Vents, Thermostat, Lighting, HVAC, Other Energy Features
Community & HOA
Community
- Features: Subdivision Tennis Court
- Security: Prewired for Alarm System
- Subdivision: Marvida
HOA
- Has HOA: Yes
- Amenities included: Clubhouse, Controlled Access, Dog Park, Fitness Center, Jogging Path, Park, Party Room, Picnic Area, Playground, Pond, Pool, Splash Pad, Tennis Court(s), Trail(s)
- HOA fee: $1,090 annually
Location
- Region: Cypress
Financial & listing details
- Price per square foot: $211/sqft
- Tax assessed value: $360,869
- Annual tax amount: $1,909
- Date on market: 5/22/2026
- Listing terms: Cash,Conventional,FHA,Investor,VA Loan
- Ownership: Full Ownership
- Road surface type: Concrete, Curbs, Gutters
Estimated market value
$479,300
$451,000 - $513,000
$3,384/mo
Price history
| Date | Event | Price |
|---|---|---|
| 7/13/2026 | Pending sale | $584,951$211/sqft |
Source:  HAR #75896165 Report a problem HAR #75896165 Report a problem | ||
| 5/22/2026 | Price change | $584,951+6.6%$211/sqft |
Source: HAR #14466600 Report a problem | ||
| 5/9/2026 | Price change | $548,627-0.2%$198/sqft |
Source: Castlerock Communities Report a problem | ||
| 1/26/2026 | Price change | $549,990-2.6%$199/sqft |
Source: HAR #14466600 Report a problem | ||
| 1/16/2026 | Price change | $564,951-3.4%$204/sqft |
Source: HAR #14466600 Report a problem | ||
| 3/31/2025 | Price change | $584,951-4.9%$211/sqft |
Source: HAR #45849753 Report a problem | ||
| 11/27/2024 | Listed for sale | $614,951$222/sqft |
Source: HAR #45849753 Report a problem | ||
Public tax history
| Year | Property taxes | Tax assessment |
|---|---|---|
| 2025 | $2,534 +461.2% | $360,869 +504.5% |
| 2024 | $452 +12.5% | $59,700 +2.2% |
| 2023 | $401 | $58,400 |
Find assessor info on the county website
Monthly payment
Est. payment
Payment breakdown
Explore the cost of this home by adjusting the details. Changes won't be saved.Climate risks
Neighborhood: 77433
Nearby schools
GreatSchools rating
- 5/10Andre Elementary SchoolGrades: PK-5Distance: 1.1 mi
- 5/10Rowe MiddleGrades: 6-8Distance: 1 mi
- 5/10Cypress Park High SchoolGrades: 9-12Distance: 1.2 mi
Schools provided by the listing agent
- Elementary: Andre Elementary School
- Middle: Rowe Middle School
- High: Cypress Park High School
Source: HAR. This data may not be complete. We recommend contacting the local school district to confirm school assignments for this home.
- $--3 bd2 ba2.5k sqft21310 Harbor Green Ln, Cypress, TX 77433Sold

- $499,5004 bd3 ba2.7k sqft21218 Harbor Green Ln, Cypress, TX 77433Off Market
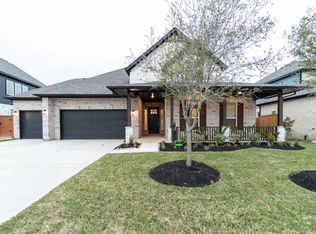
- $559,7004 bd4 ba2.7k sqft21306 Harbor Green Ln, Cypress, TX 77433Off Market

- $612,5754 bd4 ba3.2k sqft21322 Harbor Green Ln, Cypress, TX 77433New Construction
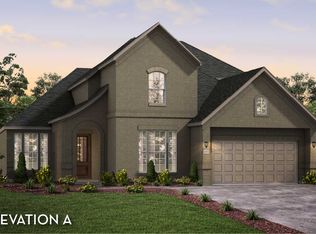
- $--4 bd2 ba1.9k sqft21319 Bering Reach Dr, Cypress, TX 77433Sold
- $327,1004 bd2 ba1.9k sqft21315 Bering Reach Dr, Cypress, TX 77433Off Market
- $327,6004 bd2 ba2k sqft21323 Bering Reach Dr, Cypress, TX 77433Off Market
- $382,1004 bd4 ba2.5k sqft21311 Bering Reach Dr, Cypress, TX 77433Off Market
A local agent can set up tours, give advice and negotiate with sellers.
A local lender can help you make sure your offer is ready when you are.
Similar homes
- $450,0004 bd4 ba3.1k sqft8502 Oceanmist Cove Dr, Cypress, TX 77433For Sale
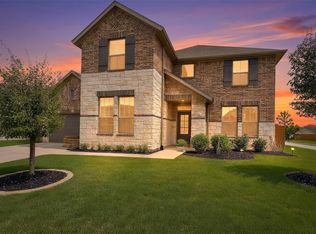 MLS ID #11909876, Tricia Turner, Realty Of America, LLC. HAR
 - $470,0004 bd4 ba3.1k sqft8531 Oceanmist Cove Dr, Cypress, TX 77433For Sale
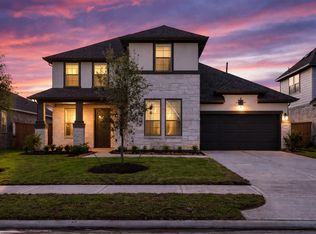 MLS ID #23019517, Mona Moreland, MWM Properties. HAR
 - $475,0004 bd3 ba2.5k sqft21867 Fitzroy Manor Ln, Cypress, TX 77433For Sale
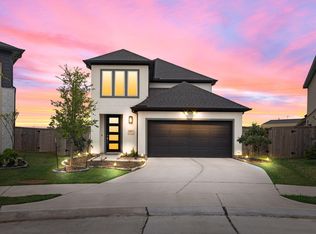 MLS ID #25089723, Nicole Freer, Corcoran Genesis. HAR
 - $445,0004 bd4 ba3.3k sqft21406 Monterrico Bay Dr, Cypress, TX 77433For Sale
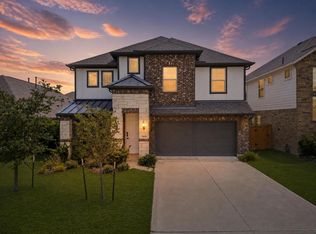 MLS ID #36737723, Isaigha McNeil, Corcoran Prestige Realty. HAR
 - $599,9905 bd4 ba3.2k sqft11311 Flowering Plant Way, Cypress, TX 77433New ConstructionHAR
- $574,9004 bd3 ba3k sqft21506 Snake Herb Ln, Cypress, TX 77433For SaleMLS ID #25407475, Jon Caballero, Happen Houston. HAR
- $699,9904 bd4 ba3.7k sqft20731 Via Santa Caterina Dr, Cypress, TX 77433For SaleMLS ID #72906463, Banupriya Baskaran, Excel Realty CO. HAR
- $448,0004 bd3 ba2.4k sqft21810 Fitzroy Manor Ln, Cypress, TX 77433For SaleMLS ID #71185615, Stacy Johnson, Epique Realty LLC. HAR
- $709,9004 bd4 ba3.4k sqft14810 Dinosaur Tracks Dr, Cypress, TX 77433For SaleMLS ID #80166855, Laura Sabine, Orchard Brokerage. HAR
- $645,0004 bd4 ba3.6k sqft11335 Cosmopolitan Dr, Cypress, TX 77433For SaleMLS ID #44805934, Celci Logue, Jane Byrd Properties International LLC. HAR
- $524,9904 bd3 ba2.6k sqft10714 Yellow Wild Indigo Ln, Cypress, TX 77433New ConstructionHAR
- $360,0004 bd3 ba2.4k sqft21622 Wave Hollow Dr, Cypress, TX 77433For SaleMLS ID #9795415, Kristina Newcomb, eXp Realty LLC. HAR
- $539,8454 bd3 ba2.6k sqft11419 Rocky Desert Hills Ln, Cypress, TX 77433New ConstructionMLS ID #34160802, Jimmy Franklin, Newmark Homes. HAR
- $475,0004 bd3 ba2.7k sqft23310 Markstone Glen Ct, Katy, TX 77493For SaleMLS ID #21182478, Rose Gibson, Better Homes and Gardens Real Estate Gary Greene - Cypress. HAR
- $524,3454 bd3 ba2.2k sqft11415 Rocky Desert Hillsln, Cypress, TX 77433New ConstructionMLS ID #72551930, Jimmy Franklin, Newmark Homes. HAR
- $725,0004 bd4 ba3.4k sqft11806 Creekside Shore Cir, Cypress, TX 77433For SaleMLS ID #34033231, Melanie Miller, Redfin Corporation. HAR
- $524,9904 bd4 ba2.6k sqft7219 Sylvan Birch Trl, Katy, TX 77493For SaleMLS ID #12078096, Yury Torres, AYRE Realty Inc. HAR
- $379,9004 bd3 ba2.5k sqft21026 Salt Rock Dr, Cypress, TX 77433New ConstructionMLS ID #7127254, Clint Nabors, Blair Realty Group. HAR
- $384,9004 bd3 ba2.5k sqft21047 Salt Rock Dr, Cypress, TX 77433New ConstructionMLS ID #79698733, Clint Nabors, Blair Realty Group. HAR
- $565,0004 bd4 ba3.3k sqft6023 Verde Place Ln, Katy, TX 77493For SaleMLS ID #61579227, Jose Alves, eXp Realty LLC. HAR
