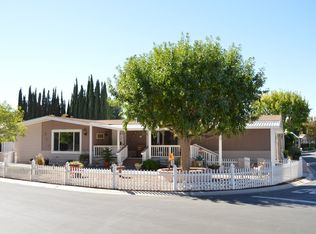
***SELLER WANTS THIS PROPERTY SOLD!!** This property is in a 55+ Community and the owner wants it sold! Impeccably maintained mobile home available for sale in the prestigious Greenbrier Mobile Estate Park. This residence boasts 2 bedrooms and 2 bathrooms and spans 1440 interior square feet. Here are some notable features: The front living room is illuminated with natural light through expansive windows, complemented by high ceilings that enhance the spacious ambiance. The property exudes pride of ownership throughout. The kitchen offers ample cabinet and counter space, a stainless steel dual basin sink, and a built-in gas range with oven, microwave, dishwasher, and refrigerator. Seamless connectivity between the kitchen and family area facilitates effortless entertaining and daily living. The family room provides access to a covered patio, ideal for outdoor relaxation. The master suite comprises a generously sized bedroom, walk-in closet, and well-appointed bathroom with sink, vanity, and lights. Additional amenities include a laundry room with a washer and dryer, utility closets, A/C with a Nest thermostat for year-round comfort, and abundant storage space. Outdoor amenities feature a large covered patio with included furniture, three sheds, ample backyard space for gardening, and a spacious 3-car carport Community amenities include a pool, BBQ and picnic area, banquet hall with billiards and card rooms. This 55 and older community offers a central location near restaurants, shopping centers, entertainment venues, and major freeways. Arrange a private showing today to discover this unit's exceptional features. Don't miss out on this opportunity!
Sold for $185,000
Listed by: Park Regency Realty • Esvin Meneses • Contact: 818-363-6116
Bought with: Mission Real Estate
$185,000
21306 Jimpson Way, Canyon Country, CA 91351
2beds
1,440sqft
Manufactured Home
Built in 1977
-- sqft lot
$205,800 Zestimate®
$128/sqft
$2,705 Estimated rent
Home value
$205,800
$179,000 - $230,000
$2,705/mo
Zestimate® history
Owner options
List your home for rent
$2,705/mo
Rent Zestimate®
Find your next renter with Zillow Rental Manager. Plus, with online applications, you can quickly screen prospective tenants – for free.
$2,705/mo
Rent Zestimate®
Refinance and save
$1,225/mo
Est. payment
Refinancing to a lower rate could help reduce your monthly payments and save thousands over the life of the loan.
$1,225/mo
Est. payment
Explore your selling options
Work with a Zillow partner agent
Leverage their expertise and Zillow's premium Showcase listings to get your home seen by more buyers.
Get startedList with your own agent
Get your home in front of millions of buyers by listing it on Zillow.
Learn how to do itSell it yourself
Take full control of how buyers see your home on Zillow by listing For Sale by Owner (FSBO).
List your homeWhat's special
Zillow last checked:
Listing updated:
Listed by:
Esvin Meneses DRE #01476573 818-472-6896,
Park Regency Realty
Bought with:
Olivia Chavez Serrano, DRE #01934999
Mission Real Estate
Source: CRMLS,MLS#: SR24040091 Originating MLS: California Regional MLS
Originating MLS: California Regional MLSFacts & features
Interior
Bedrooms & bathrooms
- Bedrooms: 2
- Bathrooms: 2
- Full bathrooms: 2
Rooms
- Room types: Bedroom, Kitchen, Laundry, Living Room, Primary Bathroom, Primary Bedroom
Primary bedroom
- Features: Main Level Primary
Primary bedroom
- Features: Primary Suite
Bedroom
- Features: All Bedrooms Down
Bedroom
- Features: Bedroom on Main Level
Bathroom
- Features: Bathtub, Separate Shower
Kitchen
- Features: Kitchen Island, Laminate Counters
Heating
- Central
Cooling
- Central Air
Appliances
- Included: Dishwasher, Gas Oven, Gas Range, Microwave, Refrigerator, Dryer, Washer
- Laundry: Laundry Room
Features
- High Ceilings, Laminate Counters, Pantry, All Bedrooms Down, Bedroom on Main Level, Main Level Primary, Primary Suite
- Flooring: Carpet
Interior area
- Total interior livable area: 1,440 sqft
Property
Parking
- Total spaces: 3
- Parking features: Carport
- Carport spaces: 3
Features
- Entry location: steps
- Pool features: Association
- Has view: Yes
- View description: Mountain(s)
- Park: Greenbrier Mobile Home Park
Lot
- Features: Back Yard
Details
- On leased land: Yes
- Lease amount: $1,116
- Special conditions: Standard
Construction
Type & style
- Home type: MobileManufactured
- Property subtype: Manufactured Home
Condition
- Year built: 1977
Utilities & green energy
- Sewer: Public Sewer
- Water: Public
Community & HOA
Community
- Features: Park, Street Lights
- Senior community: Yes
HOA
- Amenities included: Billiard Room, Clubhouse, Controlled Access, Maintenance Grounds, Game Room, Meeting Room, Management, Meeting/Banquet/Party Room, Barbecue, Pool, Pets Allowed, Recreation Room, Spa/Hot Tub, Security, Water
- Services included: Sewer
Location
- Region: Canyon Country
Financial & listing details
- Price per square foot: $128/sqft
- Date on market: 2/27/2024
- Cumulative days on market: 124 days
- Listing terms: Cash,Conventional
- Body type: Double Wide
Price history
| Date | Event | Price |
|---|---|---|
| 10/2/2024 | Sold | $185,000$128/sqft |
Source:  CRMLS #SR24040091 Report a problem CRMLS #SR24040091 Report a problem | ||
| 8/11/2024 | Pending sale | $185,000$128/sqft |
Source: CRMLS #SR24040091 Report a problem | ||
| 8/1/2024 | Price change | $185,000-2.6%$128/sqft |
Source: CRMLS #SR24040091 Report a problem | ||
| 7/25/2024 | Price change | $189,999-7.3%$132/sqft |
Source: CRMLS #SR24040091 Report a problem | ||
| 6/25/2024 | Listed for sale | $205,000$142/sqft |
Source: CRMLS #SR24040091 Report a problem | ||
| 5/24/2024 | Pending sale | $205,000$142/sqft |
Source: CRMLS #SR24040091 Report a problem | ||
| 4/24/2024 | Price change | $205,000-8.9%$142/sqft |
Source: CRMLS #SR24040091 Report a problem | ||
| 4/4/2024 | Price change | $224,999-4.2%$156/sqft |
Source: CRMLS #SR24040091 Report a problem | ||
| 3/14/2024 | Price change | $234,900-3.3%$163/sqft |
Source: CRMLS #SR24040091 Report a problem | ||
| 2/27/2024 | Listed for sale | $243,000$169/sqft |
Source: CRMLS #SR24040091 Report a problem | ||
Public tax history
Tax history is unavailable.
Neighborhood: Saugus
Nearby homes
- $225,0002 bd2 ba1.6k sqft21317 Blue Curl Way, Canyon Country, CA 91351Sold

- $289,4003 bd2 ba1.5k sqft21310 Jimpson Way, Canyon Country, CA 91351Off Market
- $219,9003 bd2 ba1.7k sqft21319 Blue Curl Way, Canyon Country, CA 91351Sold

- $205,900-- bd-- ba1.4k sqft21307 Blue Curl Way, Canyon Country, CA 91351Off Market
- $215,6002 bd2 ba1.9k sqft21307 Blue Curl Way #0, Canyon Country, CA 91351Off Market
- $247,3001 bd1 ba1.3k sqft21305 Blue Curl Way, Canyon Country, CA 91351Off Market
- $234,4003 bd2 ba1.3k sqft21305 Blue Curl Way #0, Canyon Country, CA 91351Off Market
- $202,2002 bd2 ba1.5k sqft21317 Jimpson Way #0, Canyon Country, CA 91351Off Market
Nearby schools
GreatSchools rating
- 9/10Rio Vista Elementary SchoolGrades: K-6Distance: 1 mi
- 7/10La Mesa Junior High SchoolGrades: 7-8Distance: 1.7 mi
- 7/10Golden Valley High SchoolGrades: 9-12Distance: 1.6 mi
Get a cash offer in 3 minutes
Find out how much your home could sell for in as little as 3 minutes with a no-obligation cash offer.
Estimated market value
$205,800
Get a cash offer in 3 minutes
Find out how much your home could sell for in as little as 3 minutes with a no-obligation cash offer.
Estimated market value
$205,800
- California
- Los Angeles County
- Santa Clarita
- 91351
- Saugus
- 21306 Jimpson Way
Nearby cities
Nearby neighborhoods
Nearby zip codes
Other Santa Clarita Topics
