Skip main navigation
Off market
  • Price Unknown

    21308 Trans Canada Hwy, Saint David's Parish, PE C0B 1A0

    4beds
    2,070sqft
    Single Family Residence
    Built in 1899
    2 Acres Lot
    $-- Zestimate®
    C$--/sqft
    C$1,595 Estimated rent

    Home value

    Not available

    Estimated sales range

    Not available

    Not available

    Loading
    Loading...

    Owner options

    List your home for rent

    C$1,595/mo

    Rent Zestimate®

    Find your next renter with Zillow Rental Manager. Plus, with online applications, you can quickly screen prospective tenants – for free.

    Learn more

    C$1,595/mo

    Rent Zestimate®

    Refinance and save

    Refinancing to a lower rate could help reduce your monthly payments and save thousands over the life of the loan.

    See today's rates

    Explore your selling options

    Work with a Zillow partner agent

    Leverage their expertise and Zillow's premium Showcase listings to get your home seen by more buyers.

    Get started

    List with your own agent

    Get your home in front of millions of buyers by listing it on Zillow.

    Learn how to do it

    Sell it yourself

    Take full control of how buyers see your home on Zillow by listing For Sale by Owner (FSBO).

    List your home

    What's special

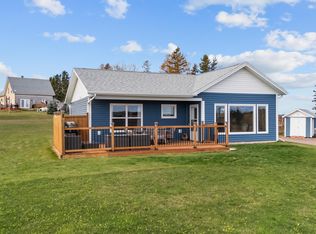
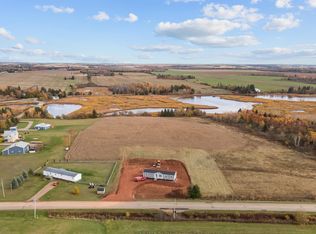
    Welcome to this exquisite four-bedroom, two-bath residence, thoughtfully designed and meticulously updated to offer the perfect blend of elegance and functionality. Step into the heart of the home, where a stunning open-concept kitchen and dining area awaits. This culinary haven boasts a magnificent 10-foot island adorned with gleaming stainless steel Whirlpool appliances, making it a chef's dream. The kitchen features a spacious pantry, elegantly enclosed by a barn door, providing ample storage and a touch of rustic charm. Adjacent to the kitchen, the sunroom beckons with its abundant natural light, offering a serene space for relaxation. The garage has been expertly transformed into a state-of-the-art hair salon, complete with a modern bathroom and convenient laundry, making it ideal for a home business or private use. New flooring and trim throughout the home create a seamless, contemporary aesthetic, while two new heat pumps ensure optimal comfort in all seasons. Practical updates include a new generator hook-up and a sump pump, adding to the home's reliability and convenience. Above the hairdressing salon, a large recently renovated bonus room provides versatile space, perfect for a home office, studio, or guest suite. Step outside to discover a large backyard, perfect for outdoor entertaining and relaxation. The backyard features a cozy firepit, creating an inviting atmosphere for gatherings with family and friends. Conveniently located, this home is just 30 minutes from Charlottetown and 10 minutes from Borden Carleton, offering easy access to urban amenities while enjoying the tranquillity of a serene setting. Additionally, the charming village of Victoria by the Sea is nearby, providing a variety of delectable restaurants and unique shops. This property is not just a home; it's a lifestyle, inviting you to experience unparalleled comfort and sophistication.

    This property is off market, which means it's not currently listed for sale or rent on Zillow. This may be different from what's available on other websites or public sources.

    Zillow last checked:

    Source: Century 21 Canada,MLS®#: 202413546MLS Logo

    Facts & features

    Interior

    Bedrooms & bathrooms
    • Bedrooms: 4
    • Bathrooms: 2
    • Full bathrooms: 2
    Heating
    • Has Heating (Unspecified Type)
    Features
    • Has fireplace: Yes
    Interior area
    • Total structure area: 2,070
    • Total interior livable area: 2,070 sqft

    Property

    Parking
    • Parking features: NONE
    Lot
    • Size: 2 Acres
    Details
    • Parcel number: 208538

    Construction

    Type & style
    • Home type: SingleFamily
    • Property subtype: Single Family Residence
    Condition
    • Year built: 1899

    Community & HOA

    Location
    • Region: Saint Davids Parish

    Financial & listing details

    • Date on market: 6/13/2024
    • Lease term: Contact For Details

    Price history

    Price history is unavailable.

    Public tax history

    Tax history is unavailable.

    Neighborhood: C0B

    Nearby schools

    GreatSchools rating

    No schools nearby

    We couldn't find any schools near this home.

    Schools provided by the listing agent
    • Elementary: ENGLEWOOD SCHOOL
    • High: BLUEFIELD SENIOR HIGH SCHOOL

    Source: Century 21 Canada. This data may not be complete. We recommend contacting the local school district to confirm school assignments for this home.