Fully Renovated 2-Family Home in Astoria Park Neighborhood
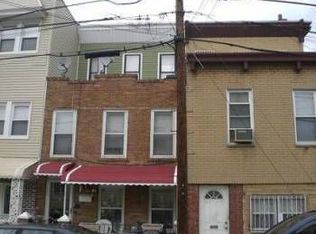
This beautiful home offers a flexible layout, private outdoor space, and excellent potential for both the owner occupant and the savvy investor.
DUPLEX
The first and second floors of the home are set up as a 3 bedroom / 2 bathroom duplex.
Enter into a bright sun-filled living room with white-washed exposed brick. The dining room has custom-built wall to wall shelves, cool recessed halogen lighting and brushed metal light fixtures. The open floor plan flows into a an eat-in kitchen.
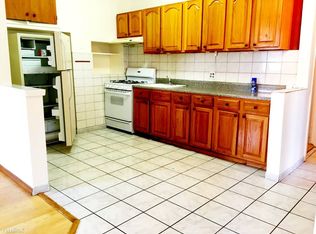
The kitchen, with stainless steel appliances has matching brushed metal finishes. An abundance of cabinets include a dedicated pantry and additional space under the eat-at island that doubles as extra-counter space. The backyard can be accessed from the kitchen allowing for easy outdoor entertaining.
This first floor has a bathroom with a stand-in shower in cool white tones and brushed metal finishes.
The second floor of the duplex is accessed via hardwood stairs with custom design cast-iron banister. Three spacious bedrooms and a spa-inspired bathroom with double-sink vanity and waterfall/jet shower/bath complete the living quarters of this thoughtfully designed duplex.
3rd FLOOR APARTMENT
A bright eat-in kitchen/living room with open floor plan maximizes space and utility. The bedroom offers custom built storage and desk/office space. The large bathroom equipped with a waterfall/jet shower/bath is designed with relaxation in mind.
LOCATION
This lovely home is nestled in the Astoria Park area
• 8 minutes from the Astoria Boulevard N/W subway station
• a short walk to neighborhood restaurants, cafés, shopping, schools, and everyday conveniences
This home presents a rare opportunity to own a two-family home with a private backyard in one of Astoria’s most iconic neighborhoods.
Lot Size 17 x 80 | Bldg Size 16 x 35 | Taxes: $6,654 | Zoning: R5B
Active
$1,399,000
2131 25th Rd, Astoria, NY 11102
4beds
2,032sqft
Multi Family
Built in 1925
-- sqft lot
$1,386,400 Zestimate®
$688/sqft
$-- HOA
What's special
Private backyardWhite-washed exposed brickRecessed halogen lightingBrushed metal light fixturesMatching brushed metal finishesThree spacious bedroomsOpen floor plan
- 48 days
- 956
- 48
Likely to sell faster than
Zillow last checked:
Listing updated:
Listed by:
Carmela Homes Corp. 718-932-3800,
Carmela Vlacich,
Daniela Vlacich
Source: StreetEasy,MLS#: S1840991
Facts & features
Interior
Bedrooms & bathrooms
- Bedrooms: 4
- Bathrooms: 3
- Full bathrooms: 3
Features
- Has fireplace: No
Interior area
- Total structure area: 2,032
- Total interior livable area: 2,032 sqft
Property
Features
- Patio & porch: Other
- Exterior features: Garden
- Has view: Yes
- View description: Garden
Details
- Parcel number: 008830002
- Special conditions: Resale
Construction
Type & style
- Home type: MultiFamily
- Property subtype: Multi Family
Condition
- Year built: 1925
Community & HOA
Community
- Subdivision: Astoria
Location
- Region: Astoria
Financial & listing details
- Price per square foot: $688/sqft
- Tax assessed value: $1,495,000
- Annual tax amount: $6,660
- Date on market: 8/5/2026
Estimated market value
$1,386,400
$1.32M - $1.46M
$4,300/mo
Price history
| Date | Event | Price |
|---|---|---|
| 8/4/2026 | Listed for sale | $1,399,000+166.5%$688/sqft |
Source:  OneKey® MLS as distributed by MLS GRID #1034812 Report a problem OneKey® MLS as distributed by MLS GRID #1034812 Report a problem | ||
| 9/17/2010 | Sold | $525,000-23.1%$258/sqft |
Source: Public Record Report a problem | ||
| 5/23/2009 | Listing removed | $682,500$336/sqft |
Source: HotPads.com Report a problem | ||
| 4/26/2009 | Listed for sale | $682,500$336/sqft |
Source: HotPads.com Report a problem | ||
Public tax history
| Year | Property taxes | Tax assessment |
|---|---|---|
| 2025 | -- | $89,700 +1% |
| 2024 | -- | $88,800 +2.6% |
| 2023 | -- | $86,580 -4.8% |
| 2022 | -- | $90,960 +7.4% |
| 2021 | -- | $84,660 +14.6% |
| 2020 | $5,783 +5.9% | $73,860 -2.1% |
| 2019 | $5,460 +7.1% | $75,420 +209.6% |
| 2018 | $5,097 +7.4% | $24,364 +4.6% |
| 2017 | $4,747 +2% | $23,288 |
| 2016 | $4,655 | $23,288 +2.3% |
| 2015 | $4,655 +75.7% | $22,767 +5.9% |
| 2014 | $2,650 | $21,496 +5.9% |
| 2013 | -- | $20,304 +4.6% |
| 2012 | -- | $19,407 |
| 2011 | -- | $19,407 +2.3% |
| 2010 | -- | $18,973 +5.9% |
| 2009 | -- | $17,914 +5.9% |
| 2008 | -- | $16,920 |
Find assessor info on the county website
Monthly payment
Climate risks
Neighborhood: Astoria
Similar homes
- $1,288,0003 bd3 ba2.3k sqft22-48 43rd St, Astoria, NY 11105Active
 MLS ID #S1832973, Carmela Vlacich, Listing by: Carmela Homes Corp.. StreetEasy
 - $1,399,0003 bd3 ba2.4k sqft25-47 71st St, East Elmhurst, NY 11370Active
 MLS ID #S1842371, Carmela Vlacich, Listing by: Carmela Homes Corp.. StreetEasy
 - $1,299,0004 bd2 ba2.1k sqft61 Hull St, Brooklyn, NY 11233Active
 MLS ID #S1848472, Donald Lai, Listing by: Corcoran. StreetEasy
 - $1,395,0005 bd3 ba2.5k sqft1207 Hancock St, Brooklyn, NY 11221Active
 MLS ID #S1841766, Gabrielle Gilbert, Listing by: SERHANT.. StreetEasy
 - $1,200,0006 bd3 ba1.1k sqft76 Rockaway Avenue, Brooklyn, NY 11233For Sale
 MLS ID #1050056, Lane Clark, Listing by: NEXTHOME FINEST FIRST. OneKey® MLS as distributed by MLS GRID
 - $1,199,9996 bd4 ba3k sqft120-02 153 street, Jamaica South, NY 11434For SaleMLS ID #1053047, Shahroz A. Syed, Listing by: Voro LLC. OneKey® MLS as distributed by MLS GRID
