Perfectly situated in the Ditmars area of Astoria, this brick 2-family home offers exceptional versatility and strong investment potential. A great solution for buyers seeking a personal residence with a second income generating unit.
The 1st floor features a kitchen, living room, 2 well-proportioned bedrooms with direct access to a private backyard. An additional small room can function as an office, reading nook or sunroom.
The 2nd floor offers an apartment filled with natural light, a kitchen, living room, a spacious bedroom, full bathroom and generous storage space.
The fully finished basement offers infinite potential: a recreation room, a home office, and/or additional storage.
The backyard, accessible from the first floor, has enough additional room for parking 2 cars.
SET UP
1st FLOOR
Kitchen, living room, 2 bedrooms, 1 full bath, access to back yard
2nd FLOOR
Kitchen, living room, 1 bedroom, 1 full bath
BASEMENT
fully finished basement
ADDITIONAL
New roof, windows, hot water heater, radiators (2024)
OUTDOORS
Large backyard
PARKING
parking space for 2 vehicles
LOCATION
Located just steps from Ditmars Boulevard’s cafés, restaurants and markets, all within walking distance to the N/W subway and Astoria Park, this home combines the best of neighborhood charm, comfort and modern living.
Lot Size: 20 x 100 | Bldg Size: 20 x 39 | Taxes: $8,271 | Zoning: R5
Active
Price cut: $30K (7/14)
$1,288,000
22-48 43rd St, Astoria, NY 11105
3beds
2,300sqft
Multi Family
Built in 1920
-- sqft lot
$1,274,100 Zestimate®
$560/sqft
$-- HOA
What's special
Private backyardFully finished basementLarge backyard
- 85 days
- 1,524
- 74
Zillow last checked:
Listing updated:
Listed by:
Carmela Homes Corp. 718-932-3800,
Carmela Vlacich,
Daniela Vlacich
Source: StreetEasy,MLS#: S1832973
Facts & features
Interior
Bedrooms & bathrooms
- Bedrooms: 3
- Bathrooms: 3
- Full bathrooms: 3
Features
- Flooring: Hardwood
- Has fireplace: No
Interior area
- Total structure area: 2,300
- Total interior livable area: 2,300 sqft
Property
Features
- Patio & porch: Other
- Exterior features: Garden
Details
- Special conditions: Resale
Construction
Type & style
- Home type: MultiFamily
- Property subtype: Multi Family
Condition
- Year built: 1920
Community & HOA
Community
- Subdivision: Ditmars-Steinway
Location
- Region: Astoria
Financial & listing details
- Price per square foot: $560/sqft
- Annual tax amount: $8,268
- Date on market: 6/15/2026
Estimated market value
$1,274,100
$1.21M - $1.34M
$5,032/mo
Price history
| Date | Event | Price |
|---|---|---|
| 7/14/2026 | Price change | $1,288,000-2.3%$560/sqft |
Source:  OneKey® MLS as distributed by MLS GRID #1011158 Report a problem OneKey® MLS as distributed by MLS GRID #1011158 Report a problem | ||
| 6/15/2026 | Listed for sale | $1,318,000+30.5%$573/sqft |
Source: OneKey® MLS as distributed by MLS GRID #1011158 Report a problem | ||
| 11/7/2019 | Sold | $1,010,000$439/sqft |
Source: StreetEasy #S1347427 Report a problem | ||
Public tax history
Tax history is unavailable.
Monthly payment
Climate risks
Neighborhood: Astoria


Similar homes
- $1,248,0003 bd3 ba2.1k sqft79-07 24th Ave, East Elmhurst, NY 11370Active
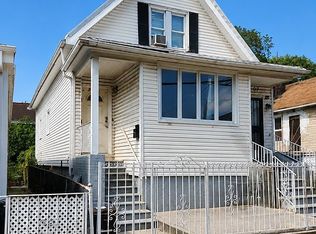 MLS ID #S1841992, Carmela Vlacich, Listing by: Carmela Homes Corp.. StreetEasy
 - $1,399,0004 bd3 ba2k sqft2131 25th Rd, Astoria, NY 11102Active
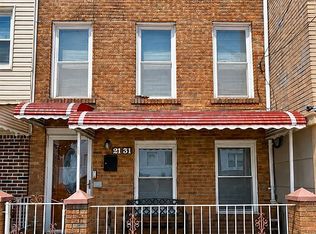 MLS ID #S1840991, Carmela Vlacich, Listing by: Carmela Homes Corp.. StreetEasy
 - $1,325,0005 bd2 ba1.9k sqft32-17 46th St, Astoria, NY 11103Active
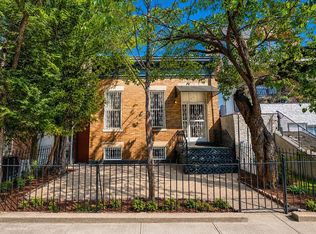 MLS ID #S1842039, Carmela Vlacich, Listing by: Carmela Homes Corp.. StreetEasy
 - $1,250,0005 bd3 ba2.7k sqft30-34 71st St, East Elmhurst, NY 11370Active
 MLS ID #S1841804, Nicos Psomopoulos, Listing by: RE MAX Team. StreetEasy
 - $1,598,8885 bd2 ba1.8k sqft39-25 50th Street, Woodside, NY 11377For Sale
 MLS ID #1048103, Timothy Ho SRES, Listing by: Keller Williams Rlty Landmark. OneKey® MLS as distributed by MLS GRID
 - $1,368,0003 bd2 ba1.5k sqft132-20 60th Avenue, Flushing, NY 11355For SaleMLS ID #979570, Jing Wang, Listing by: Winzone Realty Inc. OneKey® MLS as distributed by MLS GRID
