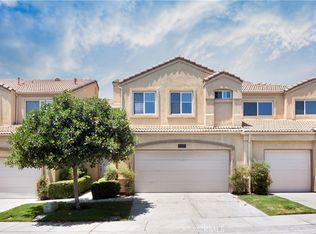
**HUGE REDUCTION**BEST PRICED 3 BEDROOM**Welcome to Corona Ranch! This Altia Townhome is Nestled in the highly desirable Community in Corona. *THREE BEDROOMS+OFFICE/DEN, 2.5 BATHS*TWO CAR ATTACHED GARAGE*UPGRADES*NEWER A/C UNIT**Step inside and immediately feel the double-height ceilings Living Room with an abundance of windows that flood in the natural light that fills the open living space and a double slider door. Your formal Dining Room opens to your Living Room next to an Upgraded Kitchen with Granite and Stainless Appliances that is most functional and well organized, It offers ample cabinet space, that opens to a Family Room with a tiled Fireplace that has never been used! Perfect for relaxing evenings or gathering with loved ones. From your Den exit outside to enjoy the privacy of your own private patio with vinyl fencing. A Guest Bathroom Downstairs and Direct Access to a Two Car Attached Garage that is much wanted with a Spacious Driveway as well. Upstairs your primary suite has beautiful tiled flooring with a separate sunken tub and shower. Youe have Outside, enjoy the low-maintenance backyard ideal for a relaxing and morning coffee.You’ll also appreciate the recent installation of new PEX plumbing throughout the home,? ensuring long-term peace of mind. Additional highlights include fresh exterior paint, new lighting, lush landscaping, and close access to a lovely Community Sparkling Pool and Spa. Conveniently located to the 91 & 15 Freeway and Metro. Costco, Ranch 99 Market, Restaurants, Schools, Parks and More Shopping near.
Sold for $577,000
Listed by: First Team Real Estate • Danelle Alstrup • Contact: 216-2000
Bought with: ZITRO REALTY
Zestimate®
$577,000
2131 Almeria St Unit 102, Corona, CA 92879
3beds
1,593sqft
Condominium
Built in 1992
-- sqft lot
$577,000 Zestimate®
$362/sqft
$3,362 Estimated rent
Home value
$577,000
$525,000 - $629,000
$3,362/mo
Zestimate® history
Owner options
List your home for rent
$3,362/mo
Rent Zestimate®
Find your next renter with Zillow Rental Manager. Plus, with online applications, you can quickly screen prospective tenants – for free.
$3,362/mo
Rent Zestimate®
Refinance and save
$3,981/mo
Est. payment
Refinancing to a lower rate could help reduce your monthly payments and save thousands over the life of the loan.
$3,981/mo
Est. payment
Explore your selling options
Work with a Zillow partner agent
Leverage their expertise and Zillow's premium Showcase listings to get your home seen by more buyers.
Get startedList with your own agent
Get your home in front of millions of buyers by listing it on Zillow.
Learn how to do itSell it yourself
Take full control of how buyers see your home on Zillow by listing For Sale by Owner (FSBO).
List your homeWhat's special
New lightingTwo car attached garageFormal dining roomFresh exterior paintAmple cabinet spaceLush landscapingSpacious driveway
Zillow last checked:
Listing updated:
Listed by:
Danelle Alstrup DRE #01370423 951-970-8821,
First Team Real Estate
Bought with:
ARACELI RAMIREZ, DRE #01193208
ZITRO REALTY
Source: CRMLS,MLS#: SW26013204 Originating MLS: California Regional MLS
Originating MLS: California Regional MLSFacts & features
Interior
Bedrooms & bathrooms
- Bedrooms: 3
- Bathrooms: 3
- Full bathrooms: 2
- 1/2 bathrooms: 1
- Main level bathrooms: 1
Rooms
- Room types: Bonus Room, Bedroom, Kitchen, Living Room, Primary Bathroom, Primary Bedroom, Other, Dining Room
Primary bedroom
- Features: Primary Suite
Bedroom
- Features: All Bedrooms Up
Bathroom
- Features: Bathtub, Dual Sinks, Linen Closet, Stone Counters, Soaking Tub, Tub Shower, Walk-In Shower
Kitchen
- Features: Granite Counters, Kitchen/Family Room Combo, Stone Counters, Remodeled, Updated Kitchen
Other
- Features: Walk-In Closet(s)
Heating
- Central, Fireplace(s)
Cooling
- Central Air
Appliances
- Included: Dishwasher, Disposal, Gas Range, Microwave, Refrigerator, Dryer, Washer
- Laundry: In Garage
Features
- Breakfast Bar, Ceiling Fan(s), Ceramic Counters, Cathedral Ceiling(s), Separate/Formal Dining Room, Granite Counters, High Ceilings, Quartz Counters, Stone Counters, Two Story Ceilings, All Bedrooms Up, Primary Suite, Walk-In Closet(s)
- Flooring: Laminate, Tile
- Windows: Blinds, Drapes, Plantation Shutters
- Has fireplace: Yes
- Fireplace features: Gas, Living Room
- Common walls with other units/homes: 2+ Common Walls
Interior area
- Total interior livable area: 1,593 sqft
Property
Parking
- Total spaces: 4
- Parking features: Door-Multi, Direct Access, Garage Faces Front, Garage, Guest
- Attached garage spaces: 2
- Uncovered spaces: 2
Features
- Levels: Two
- Stories: 2
- Entry location: Front
- Patio & porch: Concrete
- Pool features: In Ground, Association
- Has spa: Yes
- Spa features: Association, In Ground
- Has view: Yes
- View description: None
Lot
- Size: 2,464 Square Feet
- Dimensions: 2464
- Features: 0-1 Unit/Acre
Details
- Parcel number: 122411044
- Special conditions: Standard
Construction
Type & style
- Home type: Condo
- Property subtype: Condominium
- Attached to another structure: Yes
Materials
- Stucco
- Foundation: Slab
- Roof: Tile
Condition
- Turnkey
- New construction: No
- Year built: 1992
Utilities & green energy
- Electric: Electricity - On Property
- Sewer: Public Sewer
- Water: Public
- Utilities for property: Electricity Connected, Natural Gas Connected, Sewer Connected, Water Connected
Community & HOA
Community
- Features: Curbs
- Security: Carbon Monoxide Detector(s), Smoke Detector(s)
HOA
- Has HOA: Yes
- Amenities included: Pool, Spa/Hot Tub
- HOA fee: $328 monthly
- HOA name: Altia
- HOA phone: 951-682-5454
Location
- Region: Corona
Financial & listing details
- Price per square foot: $362/sqft
- Date on market: 1/29/2026
- Cumulative days on market: 76 days
- Listing terms: Cash,Cash to New Loan,1031 Exchange,FHA,VA Loan
- Exclusions: Refrigerator, Washer and Dryer.
- Road surface type: Paved
Price history
| Date | Event | Price |
|---|---|---|
| 6/12/2026 | Sold | $577,000+0.8%$362/sqft |
Source:  CRMLS #SW26013204 Report a problem CRMLS #SW26013204 Report a problem | ||
| 4/15/2026 | Pending sale | $572,500$359/sqft |
Source: CRMLS #SW26013204 Report a problem | ||
| 4/3/2026 | Price change | $572,500-4.6%$359/sqft |
Source: CRMLS #SW26013204 Report a problem | ||
| 1/29/2026 | Listed for sale | $599,900$377/sqft |
Source: CRMLS #SW26013204 Report a problem | ||
Public tax history
Tax history is unavailable.
Neighborhood: 92879
Nearby homes
- $535,0002 bd3 ba1.3k sqft2131 Almeria St UNIT 103, Corona, CA 92879Sold
- $620,0003 bd3 ba1.7k sqft2131 Almeria St UNIT 104, Corona, CA 92879Sold

- $552,0003 bd2 ba1.5k sqft2131 Almeria St UNIT 101, Corona, CA 92879Off Market
- $577,0003 bd2 ba1.5k sqft2131 Almeria St, Corona, CA 92879Sold
- $574,0003 bd2 ba1.8k sqft2151 Almeria St UNIT 104, Corona, CA 92879Off Market
- $632,6004 bd2 ba2.1k sqft2151 Almeria St UNIT 101, Corona, CA 92879Off Market
- $512,5002 bd2 ba1.3k sqft2151 Almeria St, Corona, CA 92879Off Market
- $535,1003 bd2 ba1.5k sqft2151 Almeria St UNIT 103, Corona, CA 92879Off Market
Nearby schools
GreatSchools rating
- 7/10William Mckinley Elementary SchoolGrades: K-6Distance: 0.3 mi
- 2/10Auburndale Intermediate SchoolGrades: 7-8Distance: 2.8 mi
- 6/10Norco High SchoolGrades: 9-12Distance: 1.3 mi
Get a cash offer in 3 minutes
Find out how much your home could sell for in as little as 3 minutes with a no-obligation cash offer.
Estimated market value
$577,000
Get a cash offer in 3 minutes
Find out how much your home could sell for in as little as 3 minutes with a no-obligation cash offer.
Estimated market value
$577,000
- California
- Riverside County
- Corona
- 92879
- 2131 Almeria St Unit 102
Nearby cities
Nearby neighborhoods
Nearby zip codes
Other Corona Topics
