Welcome to your dream home in the highly sought-after Corona Ranch community! This stunning two-bedroom townhome with a spacious loft and two and a half bathrooms is the perfect blend of comfort and style.
As you step inside, you'll be greeted by the fresh ambiance of new paint, new carpet, and new light fixtures throughout. The newly painted cabinets and updated hardware add a modern touch, while new blinds ensure privacy and control over the abundant natural light that floods the space. The home will stay cool during the summer months with the newer AC unit (only one year old!).
The high ceilings create an airy, open feel in the living room, where you can cozy up by the fireplace on cool evenings. The living room and dining room both offer access to a charming rear patio yard, ideal for BBQs and outdoor seating, perfect for entertaining or enjoying quiet moments.
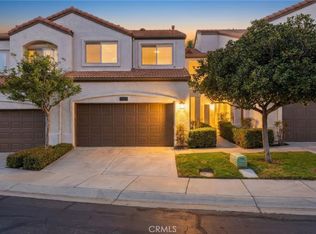
The two-car garage provides direct access to the kitchen, adding convenience to your daily routine, and features washer and dryer hookups for added practicality. Plus, unlike many homes in the community, this home features a driveway, offering additional parking space.
You'll love the community amenities, including a refreshing pool for those hot summer days. Additionally, the HOA is painting the exterior of all the buildings, ensuring the community always looks its best. Located in Corona Ranch, this home is close to a variety of restaurants, grocery stores, shopping options, and Costco. It also offers easy access to the 91 and 15 freeways, making commutes to Orange County and Downtown Riverside a breeze.
Don't miss the opportunity to make this beautifully updated condo your own! Contact us today to schedule a viewing.
Sold for $535,000
Listed by: Keller Williams Realty • Stephanie Jo Janeshak • Contact: 951-729-3340
Bought with: Keller Williams Realty
Tax assessed value
$535,000
2131 Almeria St Unit 103, Corona, CA 92879
2beds
1,371sqft
Townhouse
Built in 1992
-- sqft lot
$535,800 Zestimate®
$390/sqft
$2,875 Estimated rent
Home value
$535,800
$509,000 - $563,000
$2,875/mo
Zestimate® history
Owner options
List your home for rent
$2,875/mo
Rent Zestimate®
Find your next renter with Zillow Rental Manager. Plus, with online applications, you can quickly screen prospective tenants – for free.
$2,875/mo
Rent Zestimate®
Refinance and save
$3,780/mo
Est. payment
Refinancing to a lower rate could help reduce your monthly payments and save thousands over the life of the loan.
$3,780/mo
Est. payment
Explore your selling options
Work with a Zillow partner agent
Leverage their expertise and Zillow's premium Showcase listings to get your home seen by more buyers.
Get startedList with your own agent
Get your home in front of millions of buyers by listing it on Zillow.
Learn how to do itSell it yourself
Take full control of how buyers see your home on Zillow by listing For Sale by Owner (FSBO).
List your homeWhat's special
Zillow last checked:
Listing updated:
Listed by:
Stephanie Jo Janeshak DRE #01257777 951-892-5100,
Keller Williams Realty
Bought with:
Stephanie Jo Janeshak, DRE #01257777
Keller Williams Realty
Source: CRMLS,MLS#: IG24130396 Originating MLS: California Regional MLS
Originating MLS: California Regional MLSFacts & features
Interior
Bedrooms & bathrooms
- Bedrooms: 2
- Bathrooms: 3
- Full bathrooms: 2
- 1/2 bathrooms: 1
- Main level bathrooms: 1
Rooms
- Room types: Bedroom, Foyer, Kitchen, Loft, Living Room, Primary Bathroom, Primary Bedroom, Other, Dining Room
Bedroom
- Features: All Bedrooms Up
Bathroom
- Features: Bathroom Exhaust Fan, Bathtub, Dual Sinks, Tub Shower
Kitchen
- Features: Tile Counters
Other
- Features: Walk-In Closet(s)
Heating
- Central, Fireplace(s)
Cooling
- Central Air
Appliances
- Included: Dishwasher, Disposal, Gas Range, Refrigerator, Range Hood
- Laundry: In Garage
Features
- Ceramic Counters, Separate/Formal Dining Room, High Ceilings, Recessed Lighting, Tile Counters, All Bedrooms Up, Entrance Foyer, Loft, Walk-In Closet(s)
- Flooring: Carpet, Tile
- Doors: Panel Doors, Sliding Doors
- Windows: Blinds, Double Pane Windows, Screens
- Has fireplace: Yes
- Fireplace features: Gas, Living Room
- Common walls with other units/homes: 2+ Common Walls
Interior area
- Total interior livable area: 1,371 sqft
Property
Parking
- Total spaces: 2
- Parking features: Garage Faces Front, Garage
- Attached garage spaces: 2
Features
- Levels: Two
- Stories: 2
- Entry location: Front
- Patio & porch: Concrete
- Pool features: Community, Association
- Has view: Yes
- View description: None
Lot
- Features: Zero Lot Line
Details
- Parcel number: 122411045
- Special conditions: Standard
Construction
Type & style
- Home type: Townhouse
- Property subtype: Townhouse
- Attached to another structure: Yes
Materials
- Stucco
- Foundation: Slab
- Roof: Tile
Condition
- Turnkey
- New construction: No
- Year built: 1992
Utilities & green energy
- Electric: 220 Volts in Garage
- Sewer: Public Sewer
- Water: Public
Community & HOA
Community
- Features: Street Lights, Suburban, Sidewalks, Pool
- Security: Carbon Monoxide Detector(s), Smoke Detector(s)
HOA
- Has HOA: Yes
- Amenities included: Pool
- HOA fee: $328 monthly
- HOA name: Altia
- HOA phone: 951-682-5454
Location
- Region: Corona
Financial & listing details
- Price per square foot: $390/sqft
- Tax assessed value: $535,000
- Annual tax amount: $6,205
- Date on market: 7/7/2024
- Cumulative days on market: 9 days
- Listing terms: 1031 Exchange
- Inclusions: Refrigerator
- Road surface type: Paved
Price history
| Date | Event | Price |
|---|---|---|
| 8/20/2024 | Sold | $535,000+0%$390/sqft |
Source:  CRMLS #IG24130396 Report a problem CRMLS #IG24130396 Report a problem | ||
| 8/16/2024 | Pending sale | $534,900$390/sqft |
Source: CRMLS #IG24130396 Report a problem | ||
| 7/19/2024 | Contingent | $534,900$390/sqft |
Source: CRMLS #IG24130396 Report a problem | ||
| 7/9/2024 | Listed for sale | $534,900+109.8%$390/sqft |
Source: CRMLS #IG24130396 Report a problem | ||
| 3/24/2021 | Listing removed | -- |
Source: Owner Report a problem | ||
| 12/19/2017 | Listing removed | $1,795$1/sqft |
Source: Owner Report a problem | ||
| 12/8/2017 | Listed for rent | $1,795$1/sqft |
Source: Owner Report a problem | ||
| 12/30/2003 | Sold | $255,000$186/sqft |
Source: Public Record Report a problem | ||
Public tax history
| Year | Property taxes | Tax assessment |
|---|---|---|
| 2025 | $6,205 +50.2% | $535,000 +50.5% |
| 2024 | $4,131 +1.3% | $355,422 +2% |
| 2023 | $4,076 +1.8% | $348,454 +2% |
| 2022 | $4,006 +1.9% | $341,622 +2% |
| 2021 | $3,930 +1.1% | $334,924 +1% |
| 2020 | $3,889 +3.1% | $331,491 +2.8% |
| 2019 | $3,774 -10% | $322,400 +4% |
| 2018 | $4,192 +7% | $310,000 +8% |
| 2017 | $3,917 | $287,000 +3.2% |
| 2016 | $3,917 +7.2% | $278,000 +5.7% |
| 2015 | $3,655 +13.8% | $263,000 +15.9% |
| 2014 | $3,212 | $227,000 +21.4% |
| 2013 | -- | $187,000 +6.3% |
| 2012 | -- | $176,000 -8.8% |
| 2011 | -- | $193,000 -18.9% |
| 2010 | -- | $238,000 +12.8% |
| 2009 | -- | $211,000 -23.6% |
| 2008 | -- | $276,018 +2% |
| 2007 | -- | $270,607 +2% |
| 2006 | -- | $265,302 +2% |
| 2005 | -- | $260,100 +70.5% |
| 2003 | -- | $152,555 +2% |
| 2002 | -- | $149,563 +6.8% |
| 2001 | $2,081 +8.3% | $140,000 +12.9% |
| 2000 | $1,922 | $124,000 |
Find assessor info on the county website
Neighborhood: 92879
Nearby homes
- $620,0003 bd3 ba1.7k sqft2131 Almeria St UNIT 104, Corona, CA 92879Sold

- $577,0003 bd3 ba1.5k sqft2131 Almeria St UNIT 102, Corona, CA 92879Sold
- $552,0003 bd2 ba1.5k sqft2131 Almeria St UNIT 101, Corona, CA 92879Off Market
- $577,0003 bd2 ba1.5k sqft2131 Almeria St, Corona, CA 92879Sold
- $579,6003 bd2 ba1.8k sqft2151 Almeria St UNIT 104, Corona, CA 92879Off Market
- $632,6004 bd2 ba2.1k sqft2151 Almeria St UNIT 101, Corona, CA 92879Off Market
- $512,5002 bd2 ba1.3k sqft2151 Almeria St, Corona, CA 92879Off Market
- $536,8003 bd2 ba1.5k sqft2151 Almeria St UNIT 103, Corona, CA 92879Off Market
Nearby schools
GreatSchools rating
- 7/10William Mckinley Elementary SchoolGrades: K-6Distance: 0.3 mi
- 2/10Auburndale Intermediate SchoolGrades: 7-8Distance: 2.8 mi
- 6/10Norco High SchoolGrades: 9-12Distance: 1.3 mi
Schools provided by the listing agent
- Elementary: McKinley
- Middle: Auburndale
- High: Norco
Source: CRMLS. This data may not be complete. We recommend contacting the local school district to confirm school assignments for this home.
Get a cash offer in 3 minutes
Find out how much your home could sell for in as little as 3 minutes with a no-obligation cash offer.
Estimated market value
$535,800
Get a cash offer in 3 minutes
Find out how much your home could sell for in as little as 3 minutes with a no-obligation cash offer.
Estimated market value
$535,800
- California
- Riverside County
- Corona
- 92879
- 2131 Almeria St Unit 103
Nearby cities
Nearby neighborhoods
Nearby zip codes
Other Corona Topics
