Skip main navigation
Sold for $330,000
  • $330,000

    2131 Grays Peak Drive #101, Loveland, CO 80538

    2beds
    1,047sqft
    Condominium
    Built in 2005
    -- sqft lot
    $330,000 Zestimate®
    $315/sqft
    $1,875 Estimated rent

    Home value

    $330,000

    $314,000 - $347,000

    $1,875/mo

    Zestimate® history
    Loading
    Loading...

    Owner options

    List your home for rent

    $1,875/mo

    Rent Zestimate®

    Find your next renter with Zillow Rental Manager. Plus, with online applications, you can quickly screen prospective tenants – for free.

    Learn more

    $1,875/mo

    Rent Zestimate®

    Refinance and save

    $2,212/mo

    Est. payment

    Refinancing to a lower rate could help reduce your monthly payments and save thousands over the life of the loan.

    See today's rates

    $2,212/mo

    Est. payment

    Explore your selling options

    Work with a Zillow partner agent

    Leverage their expertise and Zillow's premium Showcase listings to get your home seen by more buyers.

    Get started

    List with your own agent

    Get your home in front of millions of buyers by listing it on Zillow.

    Learn how to do it

    Sell it yourself

    Take full control of how buyers see your home on Zillow by listing For Sale by Owner (FSBO).

    List your home

    What's special

    Oversized fenced yardGarden bedsSpacious primary suiteMain-level stair-free livingStainless steel appliancesPrivate bathroomGenerous closet space
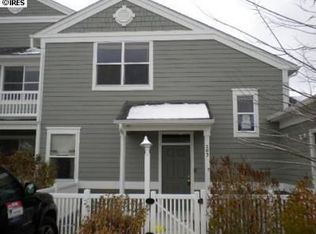
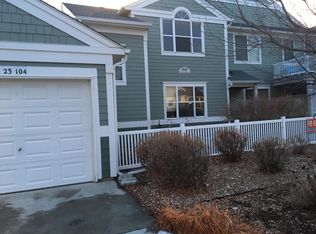
    Welcome to this charming 2-bedroom, 2-bath ranch-style condo offering the ease of main-level, stair-free living and the rare bonus of one of the largest fenced front yards in the complex. Nestled among mature trees and lush landscaping, this move-in-ready home combines comfort, privacy, and convenience in an ideal location. Inside, you’ll find tasteful updates throughout, including stainless steel appliances, an open and functional layout, and a dedicated office with French doors providing the perfect work-from-home space or added flexibility. The spacious primary suite features a private bathroom and generous closet space, while the secondary bedroom and full bath comfortably accommodate guests or additional living needs. Enjoy Colorado outdoor living in the oversized fenced yard featuring a concrete patio and garden beds — perfect for relaxing, entertaining, pets, or gardening. Additional features include a detached 1-car garage with added overhead storage shelves for extra convenience. The community also offers EV charging stations, a clubhouse, and a community pergola area complete with a BBQ grill for residents to enjoy. Ideally located near shopping, dining, walking trails, and everyday amenities, with easy access to I-25, Equalizer Lake, Houts Reservoir, Boyd Lake State Park, and The Promenade Shops at Centerra. A perfect blend of low-maintenance living, outdoor space, and an unbeatable location.

    Zillow last checked:

    Listing updated:

    Listed by:

    Evelyn Nambiar Schwimmer 303-345-8448 enambiar@yahoo.com,

    Evernest Realty Advisors

    Bought with:

    Adam Macy, 100083012

    Colorado Start

    Source: REcolorado as distributed by MLS GRID,MLS#: 7649780MLS Logo

    Facts & features

    Interior

    Bedrooms & bathrooms
    • Bedrooms: 2
    • Bathrooms: 2
    • Full bathrooms: 1
    • 3/4 bathrooms: 1
    • Main level bathrooms: 2
    • Main level bedrooms: 2
    Bedroom
    • Description: *en Suite Bathroom And Walk-In Closet*
    • Features: Primary Suite
    • Level: Main
    Bedroom
    • Level: Main
    Bathroom
    • Features: En Suite Bathroom, Primary Suite
    • Level: Main
    Bathroom
    • Level: Main
    Family room
    • Level: Main
    Kitchen
    • Description: *stainless Steel Appliances*
    • Level: Main
    Laundry
    • Description: *stackable Washer/Dryer Included*
    • Level: Main
    Office
    • Description: *french Doors Providing The Perfect Work-From-Home Space Or Added Flexibility*
    • Level: Main
    Heating
    • Forced Air
    Cooling
    • Central Air
    Appliances
    • Included: Dishwasher, Disposal, Dryer, Microwave, Oven, Range, Refrigerator, Washer
    Features
    • Kitchen Island, Primary Suite, Walk-In Closet(s)
    • Has basement: No
    • Common walls with other units/homes: End Unit,2+ Common Walls
    Interior area
    • Total structure area: 1,047
    • Total interior livable area: 1,047 sqft
    • Finished area above ground: 1,047

    Property

    Parking
    • Total spaces: 1
    • Parking features: Garage
    • Garage spaces: 1
    Features
    • Levels: One
    • Stories: 1
    • Patio & porch: Patio
    • Exterior features: Garden
    Details
    • Parcel number: R1634554
    • Zoning: P-45
    • Special conditions: Standard

    Construction

    Type & style
    • Home type: Condo
    • Property subtype: Condominium
    • Attached to another structure: Yes
    Materials
    • Wood Siding
    • Roof: Composition
    Condition
    • Year built: 2005

    Utilities & green energy

    • Sewer: Public Sewer

    Community & HOA

    Community
    • Subdivision: High Plains Village At Centerra Condos
    HOA
    • Has HOA: Yes
    • Amenities included: Clubhouse
    • Services included: Reserve Fund, Maintenance Grounds, Maintenance Structure, Sewer, Snow Removal, Water
    • HOA fee: $285 monthly
    • HOA name: Centerra Residential -One Way Community Management
    • HOA phone: 970-515-5004
    • Second HOA fee: $72 monthly
    • Second HOA name: Centerra Residential Community Association (MSI)
    • Second HOA phone: 303-420-4433
    Location
    • Region: Loveland

    Financial & listing details

    • Price per square foot: $315/sqft
    • Tax assessed value: $356,000
    • Annual tax amount: $1,903
    • Date on market: 5/8/2026
    • Listing terms: Cash,Conventional
    • Exclusions: Personal Property Includes Floating Attached Shelving In The Bathrooms And Family Room, Attached Tvs And Speakers/Sound Bar, And A Decorative Light Above The Desk In The Primary Room.
    • Ownership: Individual

    Price history

    DateEventPrice
    7/24/2026Sold$330,000$315/sqft
    Source: REcolorado as distributed by MLS GRID #7649780 Report a problem
    6/16/2026Pending sale$330,000$315/sqft
    Source: REcolorado as distributed by MLS GRID #7649780 Report a problem
    5/8/2026Listed for sale$330,000+13%$315/sqft
    Source: REcolorado as distributed by MLS GRID #7649780 Report a problem
    7/14/2020Listing removed$292,000$279/sqft
    Source: Exp Realty, Llc #3711595 Report a problem
    7/14/2020Listed for sale$292,000+1.2%$279/sqft
    Source: Exp Realty, Llc #3711595 Report a problem
    7/13/2020Sold$288,500-1.2%$276/sqft
    Source: IRES as distributed by MLS GRID #911729 Report a problem
    5/16/2020Pending sale$292,000$279/sqft
    Source: eXp Realty LLC #911729 Report a problem
    5/14/2020Listed for sale$292,000+4.3%$279/sqft
    Source: eXp Realty LLC #911729 Report a problem
    6/13/2018Sold$280,000+1.9%$267/sqft
    Source: Public Record Report a problem
    4/21/2018Pending sale$274,900$263/sqft
    Source: Coldwell Banker Residential Brokerage - Devonshire Fort Collins #847571 Report a problem
    4/20/2018Listed for sale$274,900+18.5%$263/sqft
    Source: Coldwell Banker Residential Brokerage - Devonshire Fort Collins #847571 Report a problem
    6/9/2016Sold$232,000+45.3%$222/sqft
    Source: Public Record Report a problem
    8/30/2005Sold$159,629$152/sqft
    Source: Public Record Report a problem

    Public tax history

    YearProperty taxesTax assessment
    2025$1,903 +19.6%$22,250 -5.8%
    2024$1,591 +6%$23,624 -1%
    2023$1,501 -2.7%$23,854 +26.4%
    2022$1,543 +2.5%$18,869 -2.8%
    2021$1,505 +1.7%$19,413 +2.5%
    2020$1,480 +13.3%$18,934 -0.7%
    2019$1,306 $19,065 +20.1%
    2018$1,306 $15,868
    2017$1,306 +16.1%$15,868 +24.8%
    2016$1,125 +21.6%$12,712 +0%
    2015$925 +8.7%$12,710 +12.4%
    2014$850 $11,310
    2013-- $11,310 +4.3%
    2012-- $10,840
    2011-- $10,840 -6.5%
    2010-- $11,590
    2009-- $11,590 -4.8%
    2008-- $12,170
    2007-- $12,170 +4.2%
    2006-- $11,680
    Find assessor info on the county website

    Neighborhood: 80538

    Nearby schools

    GreatSchools rating
    Schools provided by the listing agent
    • Elementary: High Plains
    • Middle: Conrad Ball
    • High: Mountain View
    • District: Thompson R2-J

    Source: REcolorado as distributed by MLS GRID. This data may not be complete. We recommend contacting the local school district to confirm school assignments for this home.

    Get a cash offer in 3 minutes
    Find out how much your home could sell for in as little as 3 minutes with a no-obligation cash offer.
    Estimated market value
    $330,000
    Get a cash offer in 3 minutes
    Find out how much your home could sell for in as little as 3 minutes with a no-obligation cash offer.
    Estimated market value
    $330,000