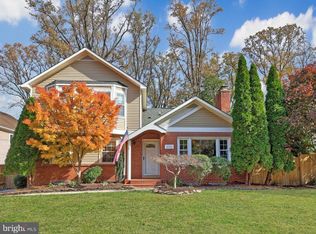
OPEN HOUSE - Sunday, August 10, 12-2pm! Offer deadline Sunday, August 10 @ 8pm. Classical charm meets modern comfort in this beautifully expanded and thoughtfully maintained 5BR/3BA home, just minutes from Falls Church City and less than a mile from the West Falls Church Metro. Boasting over 4,300+ square feet across two well-designed levels—both with soaring 9'+ ceilings—this home exudes timeless elegance paired with a bright, open layout ideal for both everyday living and entertaining. Rebuilt and fully remodeled in 2004 and updated again in 2014, the home features rich cherry hardwood floors throughout and a stunning, oversized kitchen—perfect for entertaining—featuring abundant cabinetry, generous counter space, and room to gather. The kitchen flows seamlessly into the spacious family room, palatial formal dining room (easily accommodating large dinner parties) and a four-season sunroom—offering flexibility and comfort for gatherings of all sizes. Step outside to a fenced, flat backyard retreat with an updated deck, pergola-covered patio and mature landscaping. Five generously sized bedrooms include a main-level bedroom, perfect for guests or multi-generational living and four upstairs bedrooms—including a spacious primary suite with a luxurious en suite bath. Flexible bonus spaces provide options for a home office, playroom or reading nook. Additional highlights include newer HVAC, tankless water heater, washer and dryer, custom upper-level bathroom, custom storage shed and thoughtful updates throughout. The location is the icing on the cake—just a 15-minute walk to the West Falls Church Metro and about the same distance to Giant, CVS, Taco Rock and other shops and restaurants in the Broad & Birch shopping center. Enjoy easy access to Leesburg Pike, I-66, I-495, and the Dulles Toll Road—making commuting a breeze. You're also just 25 minutes from either Dulles or Reagan National airports and 20–25 minutes by Metro to downtown DC hubs like Foggy Bottom and Metro Center. If you're looking for classic design with modern flow, space to grow, a location in the sought-after McLean High School pyramid and unbeatable access to everything Northern Virginia and DC have to offer—2131 Grayson Pl is not to be missed!
Sold for $1,550,000
Zillow last checked:
Listing updated:
Bought with:
Rong Ma, 0225088314
Libra Realty, LLC
Source: Bright MLS,MLS#: VAFX2259784
Price history
| Date | Event | Price |
|---|---|---|
| 9/15/2025 | Sold | $1,550,000+3.7%$353/sqft |
Source:  Bright MLS #VAFX2259784 Report a problem Bright MLS #VAFX2259784 Report a problem | ||
| 8/12/2025 | Pending sale | $1,495,000$340/sqft |
Source: Bright MLS #VAFX2259784 Report a problem | ||
| 8/7/2025 | Listed for sale | $1,495,000+45.3%$340/sqft |
Source: Bright MLS #VAFX2259784 Report a problem | ||
| 8/25/2015 | Sold | $1,029,000$234/sqft |
Source: Public Record Report a problem | ||
| 8/25/2015 | Listed for sale | $1,029,000$234/sqft |
Source: Weichert REALTORS #FX8620111 Report a problem | ||
| 7/29/2015 | Pending sale | $1,029,000$234/sqft |
Source: Weichert REALTORS #FX8620111 Report a problem | ||
| 6/27/2015 | Price change | $1,029,000-4.6%$234/sqft |
Source: Weichert Realtors #FX8620111 Report a problem | ||
| 5/29/2015 | Price change | $1,079,000-4.1%$246/sqft |
Source: Weichert Realtors #FX8620111 Report a problem | ||
| 5/1/2015 | Listed for sale | $1,125,000-6.2%$256/sqft |
Source: Weichert Realtors #FX8620111 Report a problem | ||
| 11/25/2014 | Listing removed | $1,199,000$273/sqft |
Source: Weichert Realtors #FX8472980 Report a problem | ||
| 11/5/2014 | Price change | $1,199,000-4%$273/sqft |
Source: Weichert Realtors #FX8472980 Report a problem | ||
| 10/4/2014 | Listed for sale | $1,249,000$284/sqft |
Source: Weichert, REALTORS #FX8472980 Report a problem | ||
Nearby homes


Get a cash offer in 3 minutes
Find out how much your home could sell for in as little as 3 minutes with a no-obligation cash offer.
Estimated market value
$1,565,900
