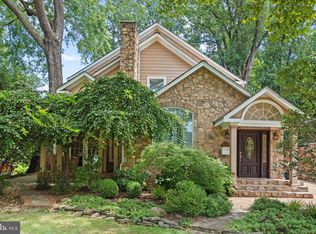
Skip main navigation
Sold for $1,500,000
  • $1,500,000

    2133 Grayson Pl, Falls Church, VA 22043

    5beds
    3,108sqft
    Single Family Residence
    Built in 1952
    0.32 Acres Lot
    $1,511,700 Zestimate®
    $483/sqft
    $4,705 Estimated rent

    Home value

    $1,511,700

    $1.42M - $1.60M

    $4,705/mo

    Zestimate® history
    Loading
    Loading...

    Owner options

    List your home for rent

    $4,705/mo

    Rent Zestimate®

    Find your next renter with Zillow Rental Manager. Plus, with online applications, you can quickly screen prospective tenants – for free.

    Learn more

    $4,705/mo

    Rent Zestimate®

    Refinance and save

    $9,319/mo

    Est. payment

    Refinancing to a lower rate could help reduce your monthly payments and save thousands over the life of the loan.

    See today's rates

    $9,319/mo

    Est. payment

    Explore your selling options

    Work with a Zillow partner agent

    Leverage their expertise and Zillow's premium Showcase listings to get your home seen by more buyers.

    Get started

    List with your own agent

    Get your home in front of millions of buyers by listing it on Zillow.

    Learn how to do it

    Sell it yourself

    Take full control of how buyers see your home on Zillow by listing For Sale by Owner (FSBO).

    List your home

    What's special

    Easy to Love in Falls Church. A refreshingly distinctive home offering a thoughtfully composed floor plan that lives far larger than it first appears. With five bedrooms and four full baths, the home features hardwood and ceramic floors throughout, subtle natural light, and charming architectural details at every turn. The great room is highlighted by a cathedral ceiling and skylights, creating an airy space for everyday living and entertaining. Enjoy convenient main-level living, with three bedrooms and two bathrooms on the first floor. The primary suite occupies its own second-floor retreat, complete with an adjacent bonus room with walls of built-ins, currently used as a spacious dressing room, and also ideal for a nursery, craft room, office, or library. The walk-out finished basement level provides additional flexible living space along with a private guest suite, and large laundry/utility room. Set on a generous 1/3-acre lot with mature landscaping and curated hardscaping, the property offers enough space for recreational vehicle parking and the freedom of no HOA. Ideally located less than one mile from the West Falls Church Metro, Historic Falls Church, restaurants, shopping, and all the best that Falls Church offers, the home is also conveniently positioned near the Converge West Falls redevelopment, including the future headquarters of HITT Contracting and a Virginia Tech–affiliated innovation and research facility. Floor plans are in the virtual tour.

    Zillow last checked:

    Listing updated:

    Listed by:

    Rachel Knapp 571-478-2625,

    Coldwell Banker Realty

    Bought with:

    Matthew Buerger

    Compass

    Source: Bright MLS,MLS#: VAFX2279028MLS Logo

    Facts & features

    Interior

    Bedrooms & bathrooms
    • Bedrooms: 5
    • Bathrooms: 4
    • Full bathrooms: 4
    • Main level bathrooms: 2
    • Main level bedrooms: 3
    Primary bedroom
    • Features: Flooring - HardWood, Walk-In Closet(s), Ceiling Fan(s)
    • Level: Upper
    Bedroom 5
    • Features: Flooring - Carpet
    • Level: Lower
    Primary bathroom
    • Features: Soaking Tub, Bathroom - Stall Shower, Flooring - Ceramic Tile
    • Level: Upper
    Primary bathroom
    • Features: Flooring - Ceramic Tile, Bathroom - Stall Shower
    • Level: Lower
    Bonus room
    • Features: Built-in Features, Flooring - HardWood
    • Level: Upper
    Dining room
    • Level: Main
    Family room
    • Features: Flooring - Ceramic Tile, Built-in Features, Basement - Finished
    • Level: Lower
    Great room
    • Features: Flooring - HardWood, Skylight(s), Recessed Lighting, Cathedral/Vaulted Ceiling, Ceiling Fan(s)
    • Level: Main
    Kitchen
    • Features: Granite Counters, Kitchen - Gas Cooking, Flooring - HardWood
    • Level: Main
    Living room
    • Features: Flooring - HardWood, Recessed Lighting
    • Level: Main
    Heating
    • Hot Water, Natural Gas
    Cooling
    • Central Air, Electric
    Appliances
    • Included: Microwave, Built-In Range, Dishwasher, Disposal, Dryer, Energy Efficient Appliances, Exhaust Fan, Oven/Range - Gas, Refrigerator, Six Burner Stove, Stainless Steel Appliance(s), Washer, Gas Water Heater
    • Laundry: In Basement
    Features
    • Attic/House Fan, Bathroom - Stall Shower, Bathroom - Tub Shower, Built-in Features, Ceiling Fan(s), Dining Area, Entry Level Bedroom, Family Room Off Kitchen, Primary Bath(s), Recessed Lighting, Walk-In Closet(s), Upgraded Countertops, Cathedral Ceiling(s), 9'+ Ceilings
    • Flooring: Ceramic Tile, Hardwood, Carpet, Wood
    • Doors: Storm Door(s), Sliding Glass, Insulated
    • Windows: Vinyl Clad, Double Hung, Skylight(s), Window Treatments
    • Basement: Walk-Out Access,Sump Pump,Partial,Finished
    • Number of fireplaces: 2
    • Fireplace features: Wood Burning
    Interior area
    • Total structure area: 3,108
    • Total interior livable area: 3,108 sqft
    • Finished area above ground: 2,327
    • Finished area below ground: 781

    Property

    Parking
    • Total spaces: 8
    • Parking features: Garage Faces Side, Concrete, Attached, Driveway
    • Attached garage spaces: 2
    • Uncovered spaces: 6
    Accessibility
    • Accessibility features: None
    Features
    • Levels: Three
    • Stories: 3
    • Pool features: None
    • Fencing: Privacy,Wood
    Lot
    • Size: 0.32 Acres
    • Features: No Thru Street
    Details
    • Additional structures: Above Grade, Below Grade
    • Parcel number: 0402 02 0104
    • Zoning: 120
    • Special conditions: Standard

    Construction

    Type & style
    • Home type: SingleFamily
    • Architectural style: Contemporary
    • Property subtype: Single Family Residence
    Materials
    • Other, Brick, HardiPlank Type
    • Foundation: Slab
    • Roof: Architectural Shingle
    Condition
    • Excellent
    • New construction: No
    • Year built: 1952

    Utilities & green energy

    • Sewer: Public Sewer
    • Water: Public

    Community & neighborhood

    Location
    • Region: Falls Church
    • Subdivision: Westhampton

    Other

    Other facts
    • Listing agreement: Exclusive Right To Sell
    • Ownership: Fee Simple

    Price history

    DateEventPrice
    3/2/2026Sold$1,500,000+9.9%$483/sqft
    Source: Bright MLS #VAFX2279028 Report a problem
    2/6/2026Pending sale$1,365,000+114.3%$439/sqft
    Source: Bright MLS #VAFX2279028 Report a problem
    2/17/2009Sold$637,000-0.9%$205/sqft
    Source: Public Record Report a problem
    1/10/2009Price change$643,000-2.6%$207/sqft
    Source: Long and Foster Real Estate #FX6923717 Report a problem
    11/16/2008Listed for sale$660,000$212/sqft
    Source: Long and Foster Real Estate #FX6923717 Report a problem

    Public tax history

    YearProperty taxesTax assessment
    2025$610 +9.9%$1,173,850 +2.9%
    2024$555 +13.3%$1,140,470 +4.9%
    2023$490 -96%$1,087,470 +6.4%
    2022$12,400 $1,022,280 +16.1%
    2021-- $880,320 +3.7%
    2020$10,608 +2.7%$848,590 +3%
    2019$10,325 +5.1%$823,850 +5%
    2018$9,819 +1.9%$784,840
    2017$9,638 -2%$784,840 -2.3%
    2016$9,834 +8%$803,090 +4.5%
    2015$9,102 +0.4%$768,820 +0.2%
    2014$9,062 $767,030 +3.4%
    2013-- $742,120 +11.2%
    2012-- $667,440 +2.6%
    2011-- $650,620 +7.3%
    2010-- $606,200 +19.3%
    2009-- $508,190 -8.7%
    2008-- $556,850 -11.5%
    2007-- $629,150 +85.1%
    2003-- $339,840 +13%
    2002-- $300,840 +20.8%
    2001-- $249,115

    Find assessor info on the county website

    Neighborhood: 22043

    Nearby schools

    GreatSchools rating
    Schools provided by the listing agent
    • Elementary: Haycock
    • Middle: Longfellow
    • High: Mclean
    • District: Fairfax County Public Schools

    Source: Bright MLS. This data may not be complete. We recommend contacting the local school district to confirm school assignments for this home.

    Get a cash offer in 3 minutes
    Find out how much your home could sell for in as little as 3 minutes with a no-obligation cash offer.
    Estimated market value
    $1,511,700
    Get a cash offer in 3 minutes
    Find out how much your home could sell for in as little as 3 minutes with a no-obligation cash offer.
    Estimated market value
    $1,511,700