MOTIVATED SELLERS! Discover this stunning 6,275 sq. ft. custom Summit Chalet home nestled on a peaceful cul-de-sac on Parade of Homes Street. Sitting on a 16,596 sq. ft. lot, this exceptional property backs to the 12th hole of Plum Creek Golf Course and open space — delivering gorgeous views, total privacy, and spectacular sunsets from your upgraded Trex deck (2010). Lush mature trees and professional landscaping create a park-like atmosphere, while a fully replaced circular driveway (2022) adds striking curb appeal from the moment you arrive. Step inside to find a grand foyer, formal dining room, and a private office with custom built-ins. The gourmet kitchen features stainless steel appliances, granite countertops, and custom cabinetry flowing into a sunny breakfast nook overlooking the golf course. Soaring ceilings, a warm fireplace, and an open-concept layout make the living room perfect for entertaining or relaxing. The main level also includes a spacious primary suite, large laundry room, and half bath. Brand new carpet, fully updated bathrooms, and fresh paint throughout make this home truly move-in ready. Upstairs offers two additional bedrooms plus a big loft-bedroom with Jack & Jill access and an extra closet. The finished walkout basement includes a bedroom, two full baths, a generous family room, and a pool table — included with the sale! Champion Windows (2008) come with a transferable 1-year warranty — a valuable bonus in golf course living. Just a 30-minute walk to downtown Castle Rock's shops and dining, 7 minutes to the Miller Activity Complex, and easy I-25 access. Luxury, comfort, and convenience — all in one remarkable home. Pictures Coming On 04/08
Sold for $1,090,000
$1,090,000
2131 Kahala Circle, Castle Rock, CO 80104
5beds
6,275sqft
Single Family Residence
Built in 1995
0.38 Acres Lot
$1,089,800 Zestimate®
$174/sqft
$5,815 Estimated rent
Home value
$1,089,800
$1.04M - $1.14M
$5,815/mo
Zestimate® history
Owner options
List your home for rent
$5,815/mo
Rent Zestimate®
Find your next renter with Zillow Rental Manager. Plus, with online applications, you can quickly screen prospective tenants – for free.
$5,815/mo
Rent Zestimate®
Refinance and save
$6,903/mo
Est. payment
Refinancing to a lower rate could help reduce your monthly payments and save thousands over the life of the loan.
$6,903/mo
Est. payment
Explore your selling options
Work with a Zillow partner agent
Leverage their expertise and Zillow's premium Showcase listings to get your home seen by more buyers.
Get startedList with your own agent
Get your home in front of millions of buyers by listing it on Zillow.
Learn how to do itSell it yourself
Take full control of how buyers see your home on Zillow by listing For Sale by Owner (FSBO).
List your homeWhat's special
Zillow last checked:
Listing updated:
Listed by:
Monika Wilner 720-935-3299,
HomeSmart
Bought with:
Allie Whitworth, 100049570
RE/MAX Professionals
Source: REcolorado as distributed by MLS GRID,MLS#: 4662599
Facts & features
Interior
Bedrooms & bathrooms
- Bedrooms: 5
- Bathrooms: 6
- Full bathrooms: 5
- 1/2 bathrooms: 1
- Main level bedrooms: 1
Bedroom
- Description: Bedroom Suite With W/Fireplace
- Features: Primary Suite
- Level: Main
Bedroom
- Level: Upper
Bedroom
- Level: Upper
Bedroom
- Level: Basement
Bedroom
- Description: Loft-Bedroom With Jack & Jill Bathroom And Closet
- Level: Upper
Bathroom
- Features: Primary Suite
- Level: Upper
Bathroom
- Level: Upper
Bathroom
- Level: Upper
Bathroom
- Level: Upper
Bathroom
- Level: Basement
Bathroom
- Level: Basement
Dining room
- Description: Formal Dining Room
- Level: Main
Family room
- Level: Basement
Kitchen
- Level: Main
Laundry
- Description: Large Laundry Room W/ Generous Storage & Convenient Utility Sink
- Level: Upper
Living room
- Description: Formal Living Room W/Fireplace
- Level: Main
Loft
- Level: Upper
Office
- Description: Features Built-In Cabinetry
- Level: Upper
Heating
- Forced Air
Cooling
- Central Air
Appliances
- Included: Dishwasher, Dryer, Gas Water Heater, Microwave, Oven, Refrigerator, Washer
- Laundry: In Unit
Features
- Built-in Features, Ceiling Fan(s), Granite Counters, High Ceilings, High Speed Internet, Jack & Jill Bathroom, Kitchen Island, Open Floorplan, Pantry, Primary Suite, Vaulted Ceiling(s), Walk-In Closet(s)
- Flooring: Carpet, Tile, Wood
- Windows: Double Pane Windows
- Basement: Daylight,Exterior Entry,Finished,Full,Walk-Out Access
- Number of fireplaces: 2
- Fireplace features: Living Room, Master Bedroom
Interior area
- Total structure area: 6,275
- Total interior livable area: 6,275 sqft
- Finished area above ground: 3,648
- Finished area below ground: 1,630
Property
Parking
- Total spaces: 3
- Parking features: Circular Driveway, Concrete
- Attached garage spaces: 3
- Has uncovered spaces: Yes
Features
- Levels: Two
- Stories: 2
- Patio & porch: Covered, Deck
- Exterior features: Fire Pit, Private Yard, Rain Gutters
- Fencing: None
- Has view: Yes
- View description: Golf Course, Meadow
Lot
- Size: 0.38 Acres
- Features: Cul-De-Sac, Greenbelt, Landscaped, Many Trees, On Golf Course, Open Space, Sprinklers In Front, Sprinklers In Rear
Details
- Parcel number: R0389194
- Special conditions: Standard
Construction
Type & style
- Home type: SingleFamily
- Architectural style: Traditional
- Property subtype: Single Family Residence
Materials
- Stucco
- Roof: Concrete
Condition
- Updated/Remodeled
- Year built: 1995
Details
- Builder model: Custom
- Builder name: Summit Chalet
Utilities & green energy
- Sewer: Public Sewer
- Water: Public
- Utilities for property: Cable Available, Electricity Connected, Internet Access (Wired), Natural Gas Connected
Community & HOA
Community
- Security: Carbon Monoxide Detector(s), Smoke Detector(s)
- Subdivision: Players Crossing At Plum Creek
HOA
- Has HOA: Yes
- Services included: Recycling, Snow Removal, Trash
- HOA fee: $157 monthly
- HOA name: Player's Crossing
- HOA phone: 303-884-4912
- Second HOA fee: $3 monthly
- Second HOA name: Plum Creek Master's Association
- Second HOA phone: 303-693-2118
Location
- Region: Castle Rock
Financial & listing details
- Price per square foot: $174/sqft
- Tax assessed value: $1,253,229
- Annual tax amount: $4,996
- Date on market: 4/9/2026
- Listing terms: 1031 Exchange,Cash,Conventional,FHA
- Exclusions: Owners Personal Property.
- Ownership: Individual
- Electric utility on property: Yes
- Road surface type: Paved
Price history
| Date | Event | Price |
|---|---|---|
| 6/5/2026 | Sold | $1,090,000-9.1%$174/sqft |
Source:  REcolorado as distributed by MLS GRID #4662599 Report a problem REcolorado as distributed by MLS GRID #4662599 Report a problem | ||
| 5/17/2026 | Pending sale | $1,199,000$191/sqft |
Source: REcolorado as distributed by MLS GRID #4662599 Report a problem | ||
| 5/6/2026 | Price change | $1,199,000-4.8%$191/sqft |
Source: REcolorado as distributed by MLS GRID #4662599 Report a problem | ||
| 4/9/2026 | Listed for sale | $1,260,000+113.6%$201/sqft |
Source: REcolorado as distributed by MLS GRID #4662599 Report a problem | ||
| 9/11/2002 | Sold | $590,000+15.7%$94/sqft |
Source: Public Record Report a problem | ||
| 12/5/1996 | Sold | $510,000-12.1%$81/sqft |
Source: Public Record Report a problem | ||
| 6/5/1995 | Sold | $580,000+820.6%$92/sqft |
Source: Public Record Report a problem | ||
| 10/4/1994 | Sold | $63,000$10/sqft |
Source: Public Record Report a problem | ||
Public tax history
| Year | Property taxes | Tax assessment |
|---|---|---|
| 2025 | $4,996 -1.4% | $78,330 +3.3% |
| 2024 | $5,065 +48.8% | $75,800 -1% |
| 2023 | $3,405 -4.2% | $76,540 +49.8% |
| 2022 | $3,554 | $51,100 -2.8% |
| 2021 | -- | $52,570 -1.3% |
| 2020 | $3,628 +12.5% | $53,270 |
| 2019 | $3,224 | $53,270 +16% |
| 2018 | $3,224 +9.2% | $45,920 |
| 2017 | $2,951 -1.8% | $45,920 +0.8% |
| 2016 | $3,006 -2.8% | $45,550 |
| 2015 | $3,092 -24.6% | $45,550 +7.7% |
| 2014 | $4,102 | $42,300 |
| 2013 | -- | $42,300 +8.4% |
| 2012 | -- | $39,020 |
| 2011 | -- | $39,020 -19.3% |
| 2010 | -- | $48,350 -0.1% |
| 2009 | $4,636 +0.6% | $48,420 |
| 2008 | $4,609 +104.6% | $48,420 +2.6% |
| 2007 | $2,253 -50.1% | $47,210 |
| 2006 | $4,510 +32% | $47,210 +0.6% |
| 2004 | $3,418 -11.9% | $46,930 -15% |
| 2003 | $3,880 | $55,240 -1.8% |
| 2002 | -- | $56,270 +12.4% |
| 2001 | $3,684 -9.9% | $50,060 0% |
| 2000 | $4,088 | $50,064 |
Find assessor info on the county website
Neighborhood: 80104
Nearby homes
- $1,375,8004 bd3 ba8.2k sqft2125 Kahala Cir, Castle Rock, CO 80104Off Market

- $1,250,0005 bd6 ba6.2k sqft2137 Kahala Cir, Castle Rock, CO 80104Sold
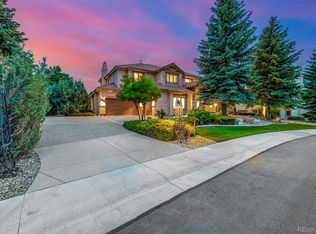
- $900,0004 bd5 ba5k sqft2117 Kahala Cir, Castle Rock, CO 80104Sold
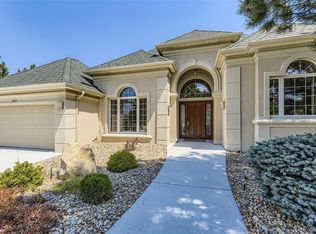
- $1,076,9004 bd6 ba3.9k sqft2100 Kahala Cir, Castle Rock, CO 80104Off Market
- $1,402,5004 bd5 ba5.1k sqft2149 Kahala Cir, Castle Rock, CO 80104Off Market
- $974,9004 bd4 ba3k sqft2054 Kahala Cir, Castle Rock, CO 80104Off Market
- $989,6004 bd4 ba5.3k sqft2051 Kahala Circle, Castle Rock, CO 80104Off Market
- $1,238,1005 bd5 ba5.6k sqft2109 Kahala Cir, Castle Rock, CO 80104Off Market
Nearby schools
GreatSchools rating
- 6/10South Ridge Elementary An Ib World SchoolGrades: K-5Distance: 1.3 mi
- 5/10Mesa Middle SchoolGrades: 6-8Distance: 3.1 mi
- 7/10Douglas County High SchoolGrades: 9-12Distance: 2.7 mi
Schools provided by the listing agent
- Elementary: South Ridge
- Middle: Mesa
- High: Douglas County
- District: Douglas RE-1
Source: REcolorado as distributed by MLS GRID. This data may not be complete. We recommend contacting the local school district to confirm school assignments for this home.
Get a cash offer in 3 minutes
Find out how much your home could sell for in as little as 3 minutes with a no-obligation cash offer.
Estimated market value
$1,089,800
Get a cash offer in 3 minutes
Find out how much your home could sell for in as little as 3 minutes with a no-obligation cash offer.
Estimated market value
$1,089,800
- Colorado
- Douglas County
- Castle Rock
- 80104
- 2131 Kahala Circle
Nearby cities
Nearby neighborhoods
Nearby zip codes
Other Castle Rock Topics
