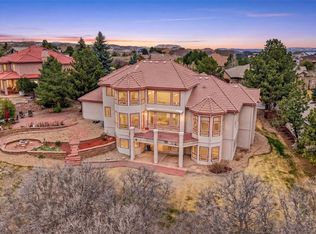
Seize the rare opportunity to own a true designer masterpiece crafted by Summit Chalet Custom Homes. This illustrious property, formerly owned by the proprietor of Plum Creek Golf Course, sits enviably on the 12th hole, offering a serene and private setting surrounded by lush trees w/ breathtaking views directly backing to the golf course & wide open space. Indulge in the resort-like ambiance and savor the tranquility and exclusivity that this premium lot affords. Step into a stunning entryway that sets a tone of luxury & sophistication. Main level includes an executive office, formal living room w/ fireplace & a formal dining room. The gourmet kitchen opens to a dining nook and large family room w/ tons of windows & natural light. Distinctive architecture features include curved walls, angular designs & rich wood accents, complemented by custom paint. Spanning a generous floor plan, the home boasts 4 spacious bedrooms upstairs, each complete w/ an en-suite bath. The primary suite features a built-in showcase, double-sided fireplace, cozy sitting room overlooking the open space & a luxurious 5-piece en-suite bath. The home is meticulously updated w/ refinished hardwood floors and high-end finishes, including high end electric window blinds, a JennAir double oven & 4 fireplaces that add a warm ambiance to the space. Recent updates ensure comfort & convenience w/ a newer HVAC zoned system and newer exterior paint & new toilets. The covered patio seamlessly adjoins the indoor & outdoor spaces, perfect for dining al fresco, enhanced by a newly installed water feature for an element of tranquility & beauty. The fully finished walkout basement is a haven for entertainment & relaxation, featuring a living room w/ a fireplace, rec room, complete theater room w/ acoustic walls for an unrivaled audio experience, a 5th bedroom, and 3/4 bath. Experience luxury living at its finest in this unparalleled home, where every detail is carefully crafted for supreme comfort and style.
Sold for $1,250,000
$1,250,000
2137 Kahala Circle, Castle Rock, CO 80104
5beds
6,297sqft
Single Family Residence
Built in 1994
0.36 Acres Lot
$1,312,500 Zestimate®
$199/sqft
$5,733 Estimated rent
Home value
$1,312,500
$1.23M - $1.40M
$5,733/mo
Zestimate® history
Owner options
List your home for rent
$5,733/mo
Rent Zestimate®
Find your next renter with Zillow Rental Manager. Plus, with online applications, you can quickly screen prospective tenants – for free.
$5,733/mo
Rent Zestimate®
Refinance and save
$7,893/mo
Est. payment
Refinancing to a lower rate could help reduce your monthly payments and save thousands over the life of the loan.
$7,893/mo
Est. payment
Explore your selling options
Work with a Zillow partner agent
Leverage their expertise and Zillow's premium Showcase listings to get your home seen by more buyers.
Get startedList with your own agent
Get your home in front of millions of buyers by listing it on Zillow.
Learn how to do itSell it yourself
Take full control of how buyers see your home on Zillow by listing For Sale by Owner (FSBO).
List your homeWhat's special
Zillow last checked:
Listing updated:
Listed by:
Mauri Tamborra 720-371-0101 mauri@realtor.com,
RE/MAX Leaders
Bought with:
Chad Braun, 100090472
eXp Realty, LLC
Source: REcolorado as distributed by MLS GRID,MLS#: 9869871
Facts & features
Interior
Bedrooms & bathrooms
- Bedrooms: 5
- Bathrooms: 6
- Full bathrooms: 2
- 3/4 bathrooms: 3
- 1/2 bathrooms: 1
- Main level bathrooms: 1
Primary bedroom
- Level: Upper
Bedroom
- Level: Upper
Bedroom
- Level: Upper
Bedroom
- Level: Upper
Bedroom
- Level: Basement
Primary bathroom
- Level: Upper
Bathroom
- Level: Main
Bathroom
- Level: Upper
Bathroom
- Level: Upper
Bathroom
- Level: Upper
Bathroom
- Level: Basement
Bonus room
- Level: Upper
Den
- Level: Main
Dining room
- Description: Formal Dining Room
- Level: Main
Family room
- Level: Main
Family room
- Level: Basement
Game room
- Description: Custom Home Theater W/ Reverse Projection Design & Adjustable Floor Lighting
- Level: Basement
Kitchen
- Description: Twin Jenn-Air Oven Ranges & Subzero Refrigerator
- Level: Main
Laundry
- Description: Large Laundry Room W/ Generous Storage & Convenient Utility Sink
- Level: Main
Living room
- Description: Formal Living Room W/ Fireplace
- Level: Main
Media room
- Level: Basement
Office
- Description: Features Built-In Cabinetry & Beautiful Coffered Wood Ceiling
- Level: Main
Heating
- Forced Air
Cooling
- Central Air
Features
- Basement: Finished,Full,Partial,Sump Pump,Walk-Out Access
- Number of fireplaces: 4
- Fireplace features: Basement, Family Room, Gas Log, Living Room, Master Bedroom
Interior area
- Total structure area: 6,297
- Total interior livable area: 6,297 sqft
- Finished area above ground: 4,144
- Finished area below ground: 1,919
Property
Parking
- Total spaces: 3
- Parking features: Garage - Attached
- Attached garage spaces: 3
Features
- Levels: Two
- Stories: 2
- Patio & porch: Covered, Deck
- Exterior features: Dog Run, Private Yard, Rain Gutters
- Fencing: Partial
- Has view: Yes
- View description: Golf Course
Lot
- Size: 0.36 Acres
- Features: Landscaped, Many Trees, On Golf Course, Sprinklers In Front, Sprinklers In Rear
- Residential vegetation: Grassed
Details
- Parcel number: R0389091
- Zoning: RES
- Special conditions: Standard
Construction
Type & style
- Home type: SingleFamily
- Architectural style: Spanish
- Property subtype: Single Family Residence
Materials
- Frame, Stucco
- Foundation: Concrete Perimeter
- Roof: Spanish Tile
Condition
- Year built: 1994
Details
- Builder name: Summit Chalet
Utilities & green energy
- Sewer: Public Sewer
- Water: Public
- Utilities for property: Cable Available, Electricity Connected, Natural Gas Available, Phone Available
Community & HOA
Community
- Security: Smoke Detector(s)
- Subdivision: Plum Creek
HOA
- Has HOA: Yes
- Services included: Recycling, Snow Removal, Trash
- HOA fee: $157 monthly
- HOA name: Player's Crossing
- HOA phone: 303-884-4912
- Second HOA fee: $3 monthly
- Second HOA name: Plum Creek Master's Association
- Second HOA phone: 303-693-2118
Location
- Region: Castle Rock
Financial & listing details
- Price per square foot: $199/sqft
- Tax assessed value: $1,336,356
- Annual tax amount: $5,412
- Date on market: 6/6/2024
- Listing terms: Cash,Conventional
- Exclusions: Washer And Dryer, Seller's Personal Belongings
- Ownership: Individual
- Electric utility on property: Yes
- Road surface type: Paved
Price history
| Date | Event | Price |
|---|---|---|
| 7/12/2024 | Sold | $1,250,000$199/sqft |
Source:  REcolorado as distributed by MLS GRID #9869871 Report a problem REcolorado as distributed by MLS GRID #9869871 Report a problem | ||
| 6/10/2024 | Pending sale | $1,250,000$199/sqft |
Source: REcolorado as distributed by MLS GRID #9869871 Report a problem | ||
| 6/5/2024 | Listed for sale | $1,250,000+63.4%$199/sqft |
Source: REcolorado as distributed by MLS GRID #9869871 Report a problem | ||
| 11/3/2018 | Sold | $765,000-1.8%$121/sqft |
Source: Public Record Report a problem | ||
| 10/28/2018 | Pending sale | $779,000$124/sqft |
Source: Kentwood Real Estate #5021136 Report a problem | ||
| 10/28/2018 | Price change | $779,000-2%$124/sqft |
Source: Kentwood Real Estate #5021136 Report a problem | ||
| 10/5/2018 | Pending sale | $795,000$126/sqft |
Source: Kentwood Real Estate #5021136 Report a problem | ||
| 6/18/2018 | Price change | $795,000-3.6%$126/sqft |
Source: Kentwood Real Estate #5021136 Report a problem | ||
| 6/5/2018 | Price change | $824,900-1.8%$131/sqft |
Source: Kentwood Real Estate #5021136 Report a problem | ||
| 4/20/2018 | Price change | $840,000-1.2%$133/sqft |
Source: Keller Williams Realty Urban Elite #7787818 Report a problem | ||
| 3/13/2018 | Price change | $849,950-1.2%$135/sqft |
Source: Keller Williams Realty Urban Elite #7787818 Report a problem | ||
| 3/1/2018 | Listed for sale | $859,999+37.6%$137/sqft |
Source: Keller Williams Realty Urban Elite #7787818 Report a problem | ||
| 7/1/2013 | Sold | $625,000-3.1%$99/sqft |
Source: Public Record Report a problem | ||
| 2/23/2013 | Price change | $645,000-5.8%$102/sqft |
Source: Stucy Realty Company Incorporated #1134447 Report a problem | ||
| 10/6/2012 | Listed for sale | $685,000-1.4%$109/sqft |
Source: Stucy Realty Company Incorporated #1134447 Report a problem | ||
| 6/11/2010 | Listing removed | $695,000$110/sqft |
Source: Stucy Realty Company Incorporated #872901 Report a problem | ||
| 4/15/2010 | Listed for sale | $695,000-7.2%$110/sqft |
Source: Stucy Realty Company Incorporated #872901 Report a problem | ||
| 11/3/2009 | Listing removed | $749,000$119/sqft |
Source: Pamela Kiker #719942 Report a problem | ||
| 3/23/2009 | Price change | $749,000-3.4%$119/sqft |
Source: Pamela Kiker #719942 Report a problem | ||
| 11/14/2008 | Listed for sale | $775,000+26.2%$123/sqft |
Source: Pamela Kiker #719942 Report a problem | ||
| 9/27/1994 | Sold | $614,290+753.2%$98/sqft |
Source: Public Record Report a problem | ||
| 2/16/1994 | Sold | $72,000$11/sqft |
Source: Public Record Report a problem | ||
Public tax history
| Year | Property taxes | Tax assessment |
|---|---|---|
| 2025 | $5,338 -1.4% | $83,530 +3.5% |
| 2024 | $5,412 +52.5% | $80,730 -1% |
| 2023 | $3,548 -4.2% | $81,510 +53.1% |
| 2022 | $3,703 | $53,250 -2.8% |
| 2021 | -- | $54,780 +0.4% |
| 2020 | $3,716 +7% | $54,550 |
| 2019 | $3,471 | $54,550 +10.3% |
| 2018 | $3,471 +9.2% | $49,440 |
| 2017 | $3,177 -4.9% | $49,440 -2.4% |
| 2016 | $3,342 -2.8% | $50,640 |
| 2015 | $3,438 -27.2% | $50,640 +4% |
| 2014 | $4,723 | $48,710 |
| 2013 | -- | $48,710 +3.5% |
| 2012 | -- | $47,050 |
| 2011 | -- | $47,050 -19.4% |
| 2010 | -- | $58,350 +6.6% |
| 2009 | $5,242 | $54,750 |
| 2008 | -- | $54,750 -4.6% |
| 2007 | -- | $57,360 |
| 2006 | $5,480 -2.4% | $57,360 0% |
| 2004 | $5,613 -13.5% | $57,380 -7.1% |
| 2003 | $6,486 | $61,760 |
| 2002 | -- | $61,760 -0.4% |
| 2001 | $6,717 -6.9% | $61,980 0% |
| 2000 | $7,216 | $61,981 |
Find assessor info on the county website
Neighborhood: 80104
Nearby homes
- $1,408,7004 bd5 ba5.1k sqft2149 Kahala Cir, Castle Rock, CO 80104Off Market
- $1,090,0005 bd6 ba6.2k sqft2131 Kahala Cir, Castle Rock, CO 80104Sold
- $974,9004 bd4 ba3k sqft2054 Kahala Cir, Castle Rock, CO 80104Off Market
- $1,076,9004 bd6 ba3.9k sqft2100 Kahala Cir, Castle Rock, CO 80104Off Market
- $1,380,3004 bd3 ba8.2k sqft2125 Kahala Cir, Castle Rock, CO 80104Off Market
- $1,228,8005 bd5 ba5.4k sqft2155 Kahala Cir, Castle Rock, CO 80104Off Market
- $900,0004 bd5 ba5k sqft2117 Kahala Cir, Castle Rock, CO 80104Sold
- $1,217,6006 bd7 ba6.4k sqft2070 Kahala Cir, Castle Rock, CO 80104Off Market
Nearby schools
GreatSchools rating
- 6/10South Ridge Elementary An Ib World SchoolGrades: K-5Distance: 1.3 mi
- 5/10Mesa Middle SchoolGrades: 6-8Distance: 3.1 mi
- 7/10Douglas County High SchoolGrades: 9-12Distance: 2.7 mi
Schools provided by the listing agent
- Elementary: South Ridge
- Middle: Mesa
- High: Douglas County
- District: Douglas RE-1
Source: REcolorado as distributed by MLS GRID. This data may not be complete. We recommend contacting the local school district to confirm school assignments for this home.
Get a cash offer in 3 minutes
Find out how much your home could sell for in as little as 3 minutes with a no-obligation cash offer.
Estimated market value
$1,312,500
Get a cash offer in 3 minutes
Find out how much your home could sell for in as little as 3 minutes with a no-obligation cash offer.
Estimated market value
$1,312,500
- Colorado
- Douglas County
- Castle Rock
- 80104
- 2137 Kahala Circle
Nearby cities
Nearby neighborhoods
Nearby zip codes
Other Castle Rock Topics
