Situated in Las Colinas’ Cottonwood Hill Estates on a large corner lot, this well maintained Twin Oaks home exemplifies elevated, refined living! A grand staircase, rich dark wood flooring, and a mix of soft neutral paint creates a timeless ambiance. The thoughtfully curated floor plan includes a private downstairs office with closet and a full bath across the hall, easily transforming it into a fifth bedroom. An open-concept living area is centered around a gas fireplace and flows seamlessly into a sunlit dining space framed by windows. The kitchen is a true showpiece, featuring elevated designer finishes, an oversized marble island, gas cooktop, and striking contrasting cabinetry. The primary suite serves as a serene retreat and includes a soaking tub, separate walk-in shower, linen storage, and a spacious walk-in closet. Upstairs, a built-in workstation with custom shelving complements three spacious bedrooms, each with walk-in closets, along with a Jack & Jill bathroom. An oversized utility room with generous workspace leads to a large pantry, offering both function and convenience. With a walk-in unfinished attic and many closets throughout the home, you have plenty of storage for all your seasonal needs. Enjoy outdoor living with a pergola ideal for entertaining and a sprawling side yard offering endless possibilities, from gatherings to play. The three-car tandem garage provides ample space for vehicles, storage or hobbies. Near Toyota Music Factory and Lake Carolyn, there is convenient access to dining, golf, major highways, DFW Airport, Love Field and Uptown Dallas! Come see this one in person!
Sold
Price Unknown
2131 N Hill Dr, Irving, TX 75038
4beds
3,298sqft
Single Family Residence
Built in 2016
9,452 Square Feet Lot
$700,500 Zestimate®
$--/sqft
$4,382 Estimated rent
Home value
$700,500
$644,000 - $757,000
$4,382/mo
Zestimate® history
Owner options
List your home for rent
$4,382/mo
Rent Zestimate®
Find your next renter with Zillow Rental Manager. Plus, with online applications, you can quickly screen prospective tenants – for free.
$4,382/mo
Rent Zestimate®
Refinance and save
$1,400/mo
Est. payment
Refinancing to a lower rate could help reduce your monthly payments and save thousands over the life of the loan.
$1,400/mo
Est. payment
Explore your selling options
Work with a Zillow partner agent
Leverage their expertise and Zillow's premium Showcase listings to get your home seen by more buyers.
Get startedList with your own agent
Get your home in front of millions of buyers by listing it on Zillow.
Learn how to do itSell it yourself
Take full control of how buyers see your home on Zillow by listing For Sale by Owner (FSBO).
List your homeWhat's special
Gas fireplaceSoft neutral paintRich dark wood flooringElevated designer finishesGrand staircaseLarge corner lotSpacious walk-in closet
Zillow last checked:
Listing updated:
Listed by:
Jaya Patel 0736578 972-693-3273,
Beam Real Estate, LLC 972-484-6644
Bought with:
Sherri Neal, 0626142
Weichert Realtors/Property Partners
Source: NTREIS,MLS#: 21230214
Facts & features
Interior
Bedrooms & bathrooms
- Bedrooms: 4
- Bathrooms: 3
- Full bathrooms: 3
Primary bedroom
- Features: Ceiling Fan(s)
- Level: First
- Dimensions: 13 x 17
Bedroom
- Features: Walk-In Closet(s)
- Level: Second
- Dimensions: 11 x 12
Bedroom
- Features: Walk-In Closet(s)
- Level: Second
- Dimensions: 11 x 12
Bedroom
- Features: Walk-In Closet(s)
- Level: Second
- Dimensions: 11 x 18
Primary bathroom
- Features: Built-in Features, Dual Sinks, Double Vanity, En Suite Bathroom, Garden Tub/Roman Tub
- Level: First
- Dimensions: 9 x 13
Dining room
- Level: First
- Dimensions: 9 x 13
Living room
- Features: Ceiling Fan(s), Fireplace
- Level: First
- Dimensions: 15 x 18
Heating
- Central
Cooling
- Central Air
Appliances
- Included: Dishwasher, Gas Cooktop, Disposal, Gas Oven, Microwave
- Laundry: Washer Hookup, Dryer Hookup
Features
- Built-in Features, Chandelier, Decorative/Designer Lighting Fixtures, High Speed Internet, Kitchen Island, Open Floorplan, Pantry, Paneling/Wainscoting, Cable TV, Walk-In Closet(s)
- Flooring: Carpet, Hardwood
- Windows: Window Coverings
- Has basement: No
- Number of fireplaces: 1
- Fireplace features: Gas
Interior area
- Total interior livable area: 3,298 sqft
Property
Parking
- Total spaces: 3
- Parking features: Driveway, Garage Faces Front, Tandem
- Attached garage spaces: 3
Features
- Levels: Two
- Stories: 2
- Patio & porch: Patio
- Exterior features: Private Yard
- Pool features: None
- Fencing: Wood,Wrought Iron
Lot
- Size: 9,452 Square Feet
- Features: Corner Lot
Details
- Additional structures: Pergola
- Parcel number: 320778600A0010000
- Other equipment: Other
Construction
Type & style
- Home type: SingleFamily
- Architectural style: French Provincial,Detached
- Property subtype: Single Family Residence
Materials
- Roof: Shingle
Condition
- Year built: 2016
Utilities & green energy
- Sewer: Public Sewer
- Water: Public
- Utilities for property: Electricity Available, Electricity Connected, Sewer Available, Water Available, Cable Available
Community & HOA
Community
- Features: Curbs, Sidewalks
- Subdivision: Cottonwood Hill Estates
HOA
- Has HOA: Yes
- Services included: Association Management, Maintenance Grounds
- HOA fee: $1,400 annually
- HOA name: The Sam Group
- HOA phone: 972-637-7885
Location
- Region: Irving
Financial & listing details
- Tax assessed value: $686,910
- Annual tax amount: $14,694
- Date on market: 4/9/2026
- Cumulative days on market: 52 days
- Listing terms: Cash,Conventional,FHA,VA Loan
Price history
| Date | Event | Price |
|---|---|---|
| 6/17/2026 | Sold | -- |
Source: NTREIS #21230214 Report a problem | ||
| 6/5/2026 | Pending sale | $699,000$212/sqft |
Source: NTREIS #21230214 Report a problem | ||
| 5/31/2026 | Contingent | $699,000$212/sqft |
Source: NTREIS #21230214 Report a problem | ||
| 5/28/2026 | Price change | $699,000-4.1%$212/sqft |
Source: NTREIS #21230214 Report a problem | ||
| 5/14/2026 | Price change | $729,000-2.1%$221/sqft |
Source: NTREIS #21230214 Report a problem | ||
| 4/9/2026 | Listed for sale | $745,000$226/sqft |
Source: NTREIS #21230214 Report a problem | ||
Public tax history
| Year | Property taxes | Tax assessment |
|---|---|---|
| 2025 | $6,165 +10.1% | $686,910 |
| 2024 | $5,600 +8.8% | $686,910 |
| 2023 | $5,146 +6.8% | $686,910 +19.6% |
| 2022 | $4,820 +6.2% | $574,190 +22.5% |
| 2021 | $4,538 -1.9% | $468,630 |
| 2020 | $4,626 -0.5% | $468,630 |
| 2019 | $4,651 -0.8% | $468,630 |
| 2018 | $4,689 -35.8% | $468,630 +72.2% |
| 2017 | $7,298 +476.4% | $272,100 +478.9% |
| 2016 | $1,266 +25% | $47,000 +25% |
| 2015 | $1,013 | $37,600 |
| 2014 | $1,013 | $37,600 |
| 2013 | -- | -- |
| 2012 | -- | -- |
| 2011 | -- | -- |
| 2010 | -- | -- |
| 2009 | -- | -- |
| 2008 | -- | -- |
| 2007 | -- | -- |
| 2005 | -- | -- |
Find assessor info on the county website
Neighborhood: Cottonwood
Nearby homes
- $742,1004 bd5 ba3.2k sqft2127 N Hill Dr, Irving, TX 75038Off Market
- $799,6004 bd4 ba3.8k sqft2123 N Hill Dr, Irving, TX 75038Off Market

- $--4 bd3 ba3.5k sqft2119 N Hill Dr, Irving, TX 75038Sold

- $--3 bd3 ba2.6k sqft2134 N Hill Dr, Irving, TX 75038Sold
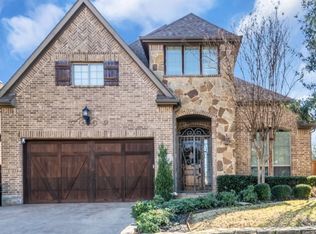
- $731,2004 bd3 ba3.2k sqft2130 N Hill Dr, Irving, TX 75038Off Market
- $629,6003 bd3 ba2.8k sqft2124 N Hill Dr, Irving, TX 75038Off Market
- $629,0003 bd2 ba2.2k sqft2115 N Hill Dr, Irving, TX 75038For Sale
- $822,3004 bd5 ba4.1k sqft2118 N Hill Dr, Irving, TX 75038Off Market
Nearby schools
GreatSchools rating
- 2/10Lee Elementary SchoolGrades: PK-5Distance: 0.6 mi
- 4/10Travis Middle SchoolGrades: 6-8Distance: 0.8 mi
- 2/10MacArthur High SchoolGrades: 9-12Distance: 1.1 mi
Schools provided by the listing agent
- Elementary: Lee
- Middle: Travis
- High: Macarthur
- District: Irving ISD
Source: NTREIS. This data may not be complete. We recommend contacting the local school district to confirm school assignments for this home.
Get a cash offer in 3 minutes
Find out how much your home could sell for in as little as 3 minutes with a no-obligation cash offer.
Estimated market value
$700,500
Get a cash offer in 3 minutes
Find out how much your home could sell for in as little as 3 minutes with a no-obligation cash offer.
Estimated market value
$700,500
- Texas
- Dallas County
- Irving
- 75038
- Cottonwood
- 2131 N Hill Dr
Nearby cities
Nearby neighborhoods
Nearby zip codes
Other Irving Topics
