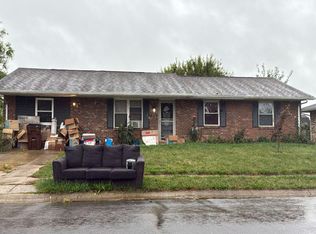
Situated on a spacious 0.65-acre lot, this charming brick ranch-style home offers 1,440 square feet of main-level living space, featuring 4 bedrooms and 2 full bathrooms. Built in 1964, the home includes a comfortable living room, dedicated dining area, and a full unfinished basement offering ample storage and plenty of potential. Additional highlights include central heating and air conditioning, an attached 480-square-foot two-car garage, a covered front porch, and a spacious 338-square-foot wood deck, perfect for relaxing or entertaining. With its generous lot size, convenient single-level layout, and abundant indoor and outdoor space, this property presents a wonderful opportunity to make it your own! Additional Information: All appliances are included in the sale. Furniture pictured is NOT included in the sale. Bathroom Update: The property card reflects 1 full bathroom and 1 half bathroom. The half bathroom has since been converted to a full bathroom, bringing the total to 2 full bathrooms. View Auction Details: www.ryancateauctions.com
For sale
Price Unknown
2131 N Salisbury Rd, Richmond, IN 47374
4beds
1,440sqft
Single Family Residence, Residential
Built in 1964
0.65 Acres Lot
$-- Zestimate®
$--/sqft
$-- HOA
What's special
Covered front porchGenerous lot sizeCharming brick ranch-style homeDedicated dining areaConvenient single-level layout
- 24 days
- 575
- 38
Zillow last checked:
Listing updated:
Listed by:
Ryan Cate,
Better Homes and Gardens First Realty Group,
Rebecca Cate,
Better Homes and Gardens First Realty Group
Source: RLMS,MLS#: 10054608
Facts & features
Interior
Bedrooms & bathrooms
- Bedrooms: 4
- Bathrooms: 2
- Full bathrooms: 2
Rooms
- Room types: Basement
Bedroom 1
- Area: 115.5
- Dimensions: 10.5 x 11
Bedroom 2
- Area: 89.25
- Dimensions: 10.5 x 8.5
Bedroom 3
- Description: Master
- Area: 138
- Dimensions: 11.5 x 12
Bedroom 4
- Area: 85.5
- Dimensions: 9.5 x 9
Bathroom 1
- Description: Hallway
- Area: 31.5
- Dimensions: 7 x 4.5
Bathroom 2
- Description: Master
- Area: 58.5
- Dimensions: 9 x 6.5
Dining room
- Area: 190
- Dimensions: 10 x 19
Kitchen
- Area: 63.75
- Dimensions: 8.5 x 7.5
Living room
- Area: 178.25
- Dimensions: 15.5 x 11.5
Features
- Basement: Unfinished
- Has fireplace: No
Interior area
- Total structure area: 1,440
- Total interior livable area: 1,440 sqft
Property
Parking
- Total spaces: 2
- Parking features: Attached, 2
- Attached garage spaces: 2
Features
- Levels: One
- Patio & porch: Deck, Porch
Lot
- Size: 0.65 Acres
Details
- Parcel number: 891011000111.000030
Construction
Type & style
- Home type: SingleFamily
- Architectural style: Ranch
- Property subtype: Single Family Residence, Residential
Materials
- Brick
- Roof: Asphalt
Condition
- Year built: 1964
Community & HOA
Location
- Region: Richmond
Financial & listing details
- Tax assessed value: $162,900
- Annual tax amount: $1,271
- Date on market: 10/20/2026
Estimated market value
Not available
Estimated sales range
Not available
$1,343/mo
Price history
| Date | Event | Price |
|---|---|---|
| 10/20/2026 | Listed for sale | -- |
Source:  RLMS #10054608 Report a problem | ||
Public tax history
| Year | Property taxes | Tax assessment |
|---|---|---|
| 2025 | $1,271 +13.8% | $144,800 +13.9% |
| 2024 | $1,117 -1% | $127,100 +13.8% |
| 2023 | $1,128 +3.3% | $111,700 -1% |
| 2022 | $1,092 +2.8% | $112,800 +6.4% |
| 2021 | $1,062 -0.3% | $106,000 +2.7% |
| 2020 | $1,065 | $103,200 -0.1% |
| 2019 | $1,065 +6.2% | $103,300 |
| 2018 | $1,003 +3.2% | $103,300 +3% |
| 2017 | $972 -1.3% | $100,300 +3.2% |
| 2016 | $985 -6.2% | $97,200 -7.4% |
| 2014 | $1,050 +3.1% | $105,000 +3.1% |
| 2013 | $1,018 -1.2% | $101,800 -1.2% |
| 2012 | $1,030 -9% | $103,000 -9% |
| 2011 | $1,132 -1.6% | $113,200 -1.6% |
| 2010 | $1,150 | $115,000 |
| 2009 | $1,150 +42.9% | $115,000 -0.8% |
| 2007 | $805 | $115,900 +2.4% |
| 2006 | -- | $113,200 +17.4% |
| 2005 | -- | $96,400 |
Find assessor info on the county website
Monthly payment
Est. payment