Skip main navigation
For sale
  • $1,115,000

    2131 Timmerman Rd., Myrtle Beach, SC 29588

    4beds
    3,672sqft
    : 
    Loading
    Get pre-qualified
    Single Family Residence
    Built in 2018
    0.27 Acres Lot
    $1,055,300 Zestimate®
    $304/sqft
    $170/mo HOA

    What's special

    Stunning stone gas fireplaceBeautiful stone firepitEngineered hardwood flooringWalk-in closetsStainless steel appliancesTray and coffered ceilingsHuge screened-in patio
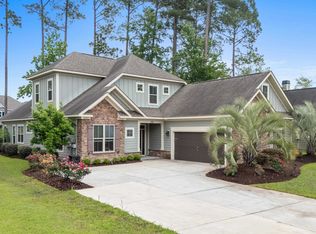
    Welcome to luxury living in the highly sought-after gated community of Cypress River Plantation. This beautifully designed 4-bedroom, 3.5-bath residence offers two spacious master suites and an exceptional blend of comfort, craftsmanship, and lifestyle. From the moment you step inside, you’ll notice the custom details throughout, including tray and coffered ceilings, extensive trim work, engineered hardwood flooring, and a stunning stone gas fireplace that anchors the main living space. The gourmet kitchen is thoughtfully appointed with solid wood cabinetry, granite countertops, stainless steel appliances, and ample space for entertaining. The primary suite on the first floor serves as a private retreat with a spa-inspired bathroom featuring a large tiled shower, soaking tub, and double vanity. Upstairs, the second master suite includes its own private ensuite bath, making it ideal for guests or multigenerational living. Additional flexible living spaces include a dedicated office or den with French doors and a large finished bonus room complete with a mini-split system—perfect for a media room, playroom, guest suite, or man cave. The home also offers walk-in closets, a spacious laundry room, and abundant storage throughout. Outdoor living is equally impressive with a huge screened-in patio, paver grilling area, fenced backyard, and a beautiful stone firepit designed for relaxing evenings and entertaining. The owner has recently enhanced the property with 19 newly planted arborvitaes for added privacy along with fresh mulch throughout all of the landscaping beds, creating an even more polished and serene outdoor setting. Residents of Cypress River Plantation enjoy an amenity-rich lifestyle featuring 24/7 gated security, a resort-style pool, clubhouse, tennis and basketball courts, children’s playground, private boat launch, boat storage, day docks on the Intracoastal Waterway, and a vibrant calendar of social activities. Located just minutes from the ocean, shopping, dining, golf, entertainment, and everything the Grand Strand has to offer, this home provides the perfect balance of privacy, convenience, and coastal living. Situated within the highly desirable Saint James School District, this property would make an exceptional primary residence, second home, or investment opportunity.
    65 days
    |
    192
    |
    3
    |

    Zillow last checked:

    Listing updated:

    Listed by:

    The Engler Group 843-798-0909,

    Rowles Real Estate

    Source: CCAR,MLS#: 2611248MLS LogoOriginating MLS: Coastal Carolinas Association of Realtors

    Loading...

      Facts & features

      Interior

      Bedrooms & bathrooms
      • Bedrooms: 4
      • Bathrooms: 4
      • Full bathrooms: 3
      • 1/2 bathrooms: 1
      Rooms
      • Room types: Bonus Room, Den, Foyer, Screened Porch, Utility Room
      Primary bedroom
      • Features: Tray Ceiling(s), Ceiling Fan(s), Main Level Primary
      • Level: First
      Primary bathroom
      • Features: Bathtub, Dual Sinks, Separate Shower, Vanity
      Dining room
      • Features: Beamed Ceilings, Separate/Formal Dining Room
      Kitchen
      • Features: Dishwasher, Kitchen Exhaust Fan, Kitchen Island, Pantry, Stainless Steel Appliances, Solid Surface Counters
      Living room
      • Features: Ceiling Fan(s)
      Other
      • Features: Bedroom on Main Level, Entrance Foyer, Library, Utility Room
      Heating
      • Central
      Cooling
      • Central Air
      Appliances
      • Included: Double Oven, Dishwasher, Microwave, Range, Refrigerator, Range Hood
      • Laundry: Washer Hookup
      Features
      • Bathtub, Tray Ceiling(s), Ceiling Fan(s), Dual Sinks, Fireplace, Main Level Primary, Separate Shower, Vanity, Bedroom on Main Level, Entrance Foyer, Kitchen Island, Stainless Steel Appliances, Solid Surface Counters
      • Flooring: Carpet, Tile, Wood
      • Has fireplace: Yes
      Interior area
      • Total structure area: 4,780
      • Total interior livable area: 3,672 sqft

      Property

      Parking
      • Total spaces: 6
      • Parking features: Attached, Two Car Garage, Garage
      • Attached garage spaces: 2
      Features
      • Levels: Two
      • Stories: 2
      • Patio & porch: Rear Porch, Patio, Porch, Screened
      • Exterior features: Sprinkler/Irrigation, Porch, Patio
      • Pool features: Community, Outdoor Pool
      • Waterfront features: River Access
      Lot
      • Size: 0.27 Acres
      • Features: Outside City Limits, Rectangular, Rectangular Lot
      Details
      • Additional parcels included: ,
      • Parcel number: 45012020043
      • Zoning: res
      • Special conditions: None

      Construction

      Type & style
      • Home type: SingleFamily
      • Architectural style: Traditional
      • Property subtype: Single Family Residence
      Materials
      • HardiPlank Type
      • Foundation: Slab
      Condition
      • Resale
      • Year built: 2018

      Utilities & green energy

      • Water: Public
      • Utilities for property: Cable Available, Electricity Available, Sewer Available, Water Available

      Community & HOA

      Community
      • Features: Boat Facilities, Clubhouse, Golf Carts OK, Gated, Recreation Area, Long Term Rental Allowed, Pool
      • Security: Gated Community, Smoke Detector(s), Security Service
      • Subdivision: Cypress River Plantation
      HOA
      • Has HOA: Yes
      • Amenities included: Boat Ramp, Clubhouse, Gated, Owner Allowed Golf Cart, Owner Allowed Motorcycle, Security
      • Services included: Common Areas, Pool(s), Security, Trash
      • HOA fee: $170 monthly
      Location
      • Region: Myrtle Beach

      Financial & listing details

      • Price per square foot: $304/sqft
      • Date on market: 5/1/2026
      • Listing terms: Cash,Conventional,FHA,VA Loan
      • Electric utility on property: Yes

        Estimated market value

        $1,055,300

        $1.00M - $1.11M

        $3,442/mo

        Price history

        DateEventPrice
        5/1/2026Listed for sale$1,115,000-1.3%$304/sqft
        Source: CCAR #2611248 Report a problem
        4/1/2026Listing removed$1,130,000$308/sqft
        Source: CCAR #2522406 Report a problem
        9/28/2025Listed for sale$1,130,000$308/sqft
        Source: CCAR #2522406 Report a problem
        9/17/2025Listing removed$1,130,000$308/sqft
        Source: CCAR #2522406 Report a problem
        9/12/2025Listed for sale$1,130,000-2.6%$308/sqft
        Source: CCAR #2522406 Report a problem
        8/2/2025Listing removed$1,160,000$316/sqft
        Source: CCAR #2505944 Report a problem
        3/10/2025Listed for sale$1,160,000$316/sqft
        Source: CCAR #2505944 Report a problem
        11/12/2024Listing removed$1,160,000+5.5%$316/sqft
        Source: CCAR #2414794 Report a problem
        6/20/2024Listed for sale$1,100,000+114.6%$300/sqft
        Source: CCAR #2414794 Report a problem
        5/30/2019Sold$512,500$140/sqft
        Source: CCAR #1811140 Report a problem

        Public tax history

        Tax history is unavailable.

        Monthly payment

        Est. payment

        Payment breakdown

        Explore the cost of this home by adjusting the details. Changes won't be saved.
        All calculations are estimates and provided by Zillow, Inc. for informational purposes only. Actual amounts may vary.
        HOA fees may include property taxes on listings classified as Co-Ops. Contact the listing agent and/or owner for fee details.
        Mortgage interest rates are dependent on a number of factors, including credit score, down payment, and repayment length. Interest rate data provided by Zillow Group Marketplace, Inc. as of 1/1/1970 from various mortgage lenders with which we have lead or other similar arrangements; the Estimated Payment is an average of those rates.
        See how much you could borrow to make a competitive offer.

        Climate risks

        Neighborhood: 29588

        Getting around

        0 / 100
        Car-Dependent
        27 / 100
        Somewhat Bikeable

        Nearby schools

        GreatSchools rating
        Schools provided by the listing agent
        • Elementary: Saint James Elementary School
        • Middle: Saint James Middle School
        • High: Saint James High School

        Source: CCAR. This data may not be complete. We recommend contacting the local school district to confirm school assignments for this home.

        A local agent can set up tours, give advice and negotiate with sellers.

        Browse local experts

        Similar homes

        Skip to the end of the carouselSkip to the beginning of the carousel