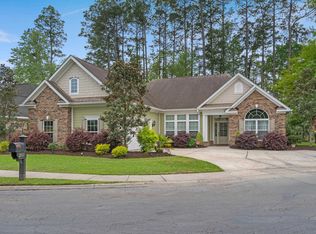
Welcome to luxury living in the highly sought-after gated community of Cypress River Plantation. This beautifully designed 4-bedroom, 3.5-bath residence offers two spacious master suites and an exceptional blend of comfort, craftsmanship, and lifestyle. From the moment you step inside, you’ll notice the custom details throughout, including tray and coffered ceilings, extensive trim work, engineered hardwood flooring, and a stunning stone gas fireplace that anchors the main living space. The gourmet kitchen is thoughtfully appointed with solid wood cabinetry, granite countertops, stainless steel appliances, and ample space for entertaining. The primary suite on the first floor serves as a private retreat with a spa-inspired bathroom featuring a large tiled shower, soaking tub, and double vanity. Upstairs, the second master suite includes its own private ensuite bath, making it ideal for guests or multigenerational living. Additional flexible living spaces include a dedicated office or den with French doors and a large finished bonus room complete with a mini-split system—perfect for a media room, playroom, guest suite, or man cave. The home also offers walk-in closets, a spacious laundry room, and abundant storage throughout. Outdoor living is equally impressive with a huge screened-in patio, paver grilling area, fenced backyard, and a beautiful stone firepit designed for relaxing evenings and entertaining. The owner has recently enhanced the property with 19 newly planted arborvitaes for added privacy along with fresh mulch throughout all of the landscaping beds, creating an even more polished and serene outdoor setting. Residents of Cypress River Plantation enjoy an amenity-rich lifestyle featuring 24/7 gated security, a resort-style pool, clubhouse, tennis and basketball courts, children’s playground, private boat launch, boat storage, day docks on the Intracoastal Waterway, and a vibrant calendar of social activities. Located just minutes from the ocean, shopping, dining, golf, entertainment, and everything the Grand Strand has to offer, this home provides the perfect balance of privacy, convenience, and coastal living. Situated within the highly desirable Saint James School District, this property would make an exceptional primary residence, second home, or investment opportunity.
For sale
$1,115,000
2131 Timmerman Rd., Myrtle Beach, SC 29588
4beds
3,672sqft
Single Family Residence
Built in 2018
0.27 Acres Lot
$1,067,500 Zestimate®
$304/sqft
$170/mo HOA
What's special
- 140 days
- 140
- 4
Zillow last checked:
Listing updated:
Listed by:
The Engler Group 843-798-0909,
Rowles Real Estate
Source: CCAR,MLS#: 2611248 Originating MLS: Coastal Carolinas Association of Realtors
Originating MLS: Coastal Carolinas Association of RealtorsFacts & features
Interior
Bedrooms & bathrooms
- Bedrooms: 4
- Bathrooms: 4
- Full bathrooms: 3
- 1/2 bathrooms: 1
Rooms
- Room types: Bonus Room, Den, Foyer, Screened Porch, Utility Room
Primary bedroom
- Features: Tray Ceiling(s), Ceiling Fan(s), Main Level Primary
- Level: First
Primary bathroom
- Features: Bathtub, Dual Sinks, Separate Shower, Vanity
Dining room
- Features: Beamed Ceilings, Separate/Formal Dining Room
Kitchen
- Features: Dishwasher, Kitchen Exhaust Fan, Kitchen Island, Pantry, Stainless Steel Appliances, Solid Surface Counters
Living room
- Features: Ceiling Fan(s)
Other
- Features: Bedroom on Main Level, Entrance Foyer, Library, Utility Room
Heating
- Central
Cooling
- Central Air
Appliances
- Included: Double Oven, Dishwasher, Microwave, Range, Refrigerator, Range Hood
- Laundry: Washer Hookup
Features
- Bathtub, Tray Ceiling(s), Ceiling Fan(s), Dual Sinks, Fireplace, Main Level Primary, Separate Shower, Vanity, Bedroom on Main Level, Entrance Foyer, Kitchen Island, Stainless Steel Appliances, Solid Surface Counters
- Flooring: Carpet, Tile, Wood
- Has fireplace: Yes
Interior area
- Total structure area: 4,780
- Total interior livable area: 3,672 sqft
Property
Parking
- Total spaces: 6
- Parking features: Attached, Two Car Garage, Garage
- Attached garage spaces: 2
Features
- Levels: Two
- Stories: 2
- Patio & porch: Rear Porch, Patio, Porch, Screened
- Exterior features: Sprinkler/Irrigation, Porch, Patio
- Pool features: Community, Outdoor Pool
- Waterfront features: River Access
Lot
- Size: 0.27 Acres
- Features: Outside City Limits, Rectangular, Rectangular Lot
Details
- Additional parcels included: ,
- Parcel number: 45012020043
- Zoning: res
- Special conditions: None
Construction
Type & style
- Home type: SingleFamily
- Architectural style: Traditional
- Property subtype: Single Family Residence
Materials
- HardiPlank Type
- Foundation: Slab
Condition
- Resale
- Year built: 2018
Utilities & green energy
- Water: Public
- Utilities for property: Cable Available, Electricity Available, Sewer Available, Water Available
Community & HOA
Community
- Features: Boat Facilities, Clubhouse, Golf Carts OK, Gated, Recreation Area, Long Term Rental Allowed, Pool
- Security: Gated Community, Smoke Detector(s), Security Service
- Subdivision: Cypress River Plantation
HOA
- Has HOA: Yes
- Amenities included: Boat Ramp, Clubhouse, Gated, Owner Allowed Golf Cart, Owner Allowed Motorcycle, Security
- Services included: Common Areas, Pool(s), Security, Trash
- HOA fee: $170 monthly
Location
- Region: Myrtle Beach
Financial & listing details
- Price per square foot: $304/sqft
- Date on market: 5/1/2026
- Listing terms: Cash,Conventional,FHA,VA Loan
- Electric utility on property: Yes
Estimated market value
$1,067,500
$1.01M - $1.12M
$3,561/mo
Price history
| Date | Event | Price |
|---|---|---|
| 5/1/2026 | Listed for sale | $1,115,000$304/sqft |
Source:  CCAR #2611248 Report a problem CCAR #2611248 Report a problem | ||
Public tax history
Tax history is unavailable.
Monthly payment
Est. payment
Payment breakdown
Explore the cost of this home by adjusting the details. Changes won't be saved.Climate risks
Neighborhood: 29588
Nearby schools
Schools provided by the listing agent
- Elementary: Saint James Elementary School
- Middle: Saint James Middle School
- High: Saint James High School
Source: CCAR. This data may not be complete. We recommend contacting the local school district to confirm school assignments for this home.
Similar homes
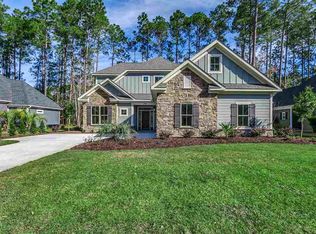
- $649,9004 bd3 ba2.4k sqft8208 Muldrow Ct., Myrtle Beach, SC 29579For Sale
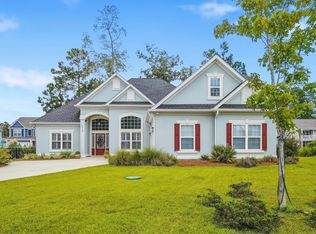
 MLS ID #2622991, Jeremy R Jenks, Keller Williams Oak and Ocean. CCAR
 - $799,0004 bd4 ba3k sqft688 Chamberlin Rd., Myrtle Beach, SC 29588For Sale
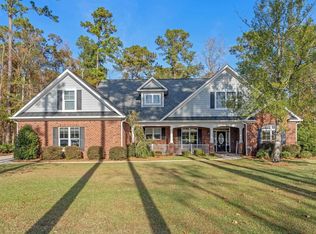 MLS ID #2528348, Steven Brunty, HIGHGARDEN REAL ESTATE. CCAR
 - $827,0007 bd5 ba3.5k sqft217 Chapel Ridge Circle, Myrtle Beach, SC 29588For Sale
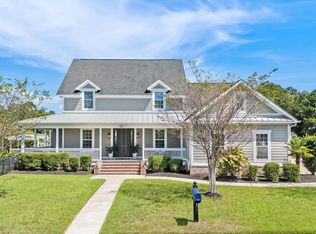 MLS ID #2622586, Traci Miles Team, CENTURY 21 Boling & Associates. CCAR
 - $649,0004 bd3 ba2.4k sqft2851 McLeod Ln., Myrtle Beach, SC 29588For Sale
 MLS ID #2609015, Christine A Turner, RE/MAX Executive. CCAR
 - $969,5004 bd5 ba3.5k sqft2409 River Rd., Myrtle Beach, SC 29588For SaleMLS ID #2608520, Bryan M Ricci, LPT Realty, LLC.. CCAR
- $1,399,0006 bd6 ba4.8k sqft5790 Friendship Ln., Myrtle Beach, SC 29588For SaleMLS ID #2618475, Austin S Guyton, Dunes Realty Group. CCAR
- $824,9004 bd4 ba3.1k sqft994 Folly Rd., Myrtle Beach, SC 29588For SaleMLS ID #2620784, Sollecito Advantage Group, CB Sea Coast Advantage MI. CCAR
- $1,200,0004 bd3 ba3.1k sqft652 Whispering Pines Ct., Murrells Inlet, SC 29576For SaleMLS ID #2621155, Lisa Sullivan, Realty ONE Group DocksideSouth. CCAR
- $1,095,0005 bd4 ba3.9k sqft1606 Rachel Carson Pkwy., Myrtle Beach, SC 29579For SaleMLS ID #2621701, Lewis Living Team, INNOVATE Real Estate. CCAR
- $730,0004 bd3 ba3.8k sqft1161 Wyatt Ln., Myrtle Beach, SC 29577For SaleMLS ID #2622924, Jamie Broadhurst, CENTURY 21 Broadhurst. CCAR
- $1,150,0005 bd4 ba4.7k sqft1307 Fiddlehead Way, Myrtle Beach, SC 29579For SaleMLS ID #2621705, Alexander Barrientos Fierros, Century 21 The Harrelson Group. CCAR
- $1,200,0004 bd4 ba3.4k sqft480 Starlit Way, Myrtle Beach, SC 29579For SaleMLS ID #2620832, Donna D Totton, HIGHGARDEN REAL ESTATE. CCAR
- $1,170,0004 bd5 ba3.5k sqft1248 East Isle of Palms Ave., Myrtle Beach, SC 29579For SaleMLS ID #2619673, Sam P Bamrick, Palmetto Properties SC. CCAR
- $974,9004 bd4 ba3.5k sqft766 Oxbow Dr., Myrtle Beach, SC 29579For SaleMLS ID #2617341, Craig N Atkins, RE/MAX Southern Shores. CCAR
- $1,120,0004 bd4 ba2.5k sqft5323 Ocean Village Dr., Myrtle Beach, SC 29577For SaleMLS ID #2611317, Traci Miles Team, CENTURY 21 Boling & Associates. CCAR
- $1,200,0004 bd4 ba3.5k sqft863 Waterbridge Blvd., Myrtle Beach, SC 29579For SaleMLS ID #2620084, Jason T Ellis, JTE Real Estate. CCAR
- $1,144,0006 bd4 ba4k sqft1289 East Isle of Palms Ave. Lot 698, Myrtle Beach, SC 29579For SaleMLS ID #2618823, Darren Woodard Team, INNOVATE Real Estate. CCAR
- $839,0004 bd3 ba2.6k sqft45 Highwood Circle, Murrells Inlet, SC 29576For SaleMLS ID #2622279, Ryan C Schubiger, Coastal Tides Realty. CCAR
- $874,9004 bd5 ba3.1k sqft5727 Pauley Swamp Rd., Conway, SC 29527For SaleMLS ID #2618634, Steven T Koleno, Beycome Brokerage Realty LLC. CCAR
- $1,029,0004 bd4 ba3.8k sqft616 Edgecreek Dr., Myrtle Beach, SC 29579For SaleMLS ID #2602897, The DeForrest Team, INNOVATE Real Estate. CCAR
