Skip main navigation
Sold for $569,000
  • $569,000

    2131 Viola Dr, Clearwater, FL 33764

    3beds
    1,612sqft
    Single Family Residence
    Built in 1966
    7,501 Square Feet Lot
    $569,000 Zestimate®
    $353/sqft
    $3,550 Estimated rent

    Home value

    $569,000

    $523,000 - $615,000

    $3,550/mo

    Zestimate® history
    Loading
    Loading...

    Owner options

    List your home for rent

    $3,550/mo

    Rent Zestimate®

    Find your next renter with Zillow Rental Manager. Plus, with online applications, you can quickly screen prospective tenants – for free.

    Learn more

    $3,550/mo

    Rent Zestimate®

    Refinance and save

    $3,864/mo

    Est. payment

    Refinancing to a lower rate could help reduce your monthly payments and save thousands over the life of the loan.

    See today's rates

    $3,864/mo

    Est. payment

    Explore your selling options

    Work with a Zillow partner agent

    Leverage their expertise and Zillow's premium Showcase listings to get your home seen by more buyers.

    Get started

    List with your own agent

    Get your home in front of millions of buyers by listing it on Zillow.

    Learn how to do it

    Sell it yourself

    Take full control of how buyers see your home on Zillow by listing For Sale by Owner (FSBO).

    List your home

    What's special

    Fully fenced yardPool homeGranite countertopsPrivate backyard oasisSpacious front yardInviting curb appealPebble tec finish
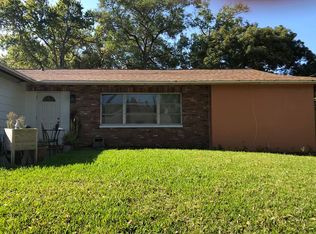
    Welcome home to Oak Grove Estates, a sought-after Clearwater neighborhood known for its central location and everyday convenience. Just seconds from Eagle Lake Park, you’ll enjoy walking trails, a dog park, playgrounds, and peaceful lake views. Nearby schools, including Oak Grove Middle just a short stroll away, make daily routines easy, while the Morningside Complex offers pickleball, tennis, a fitness center, and more. Shopping, dining, and major roadways are all close by, with quick access to St. Petersburg, Tampa, both airports, and only minutes to Clearwater Beach. From the moment you arrive, this POOL home offers inviting curb appeal with a spacious front yard and well-maintained exterior. This move-in ready 3 bedroom, 2 bathroom, 2 car garage home has been thoughtfully updated over the years, with the added bonus of natural gas availability for future appliances. Inside, a bright open layout connects the living and dining areas, filled with natural light and overlooking the backyard. The main living space features a beautifully remodeled fireplace (2024) along with updated lighting and ceiling fans. The kitchen is both functional and stylish, offering granite countertops, wood cabinetry, tile backsplash, stainless steel appliances, recessed lighting, and a reverse osmosis system (2024), all flowing seamlessly into the main living areas. The owner’s suite offers a private retreat with its own ensuite bathroom, while the additional bedrooms are well-sized and share an updated bathroom with new fixtures (2026). Tile and laminate flooring run throughout for easy maintenance, and the indoor laundry room includes an added AC duct for improved comfort. Step outside to your private backyard oasis. The fully fenced yard features lush landscaping, a newly replaced side fence, and a saltwater pool with a sun shelf, Pebble Tec finish, and travertine deck. A covered patio provides the perfect shaded space to relax or entertain year-round. Additional updates include a 2024 Lennox AC system, 2026 water heater, new garage door opener, and updated exterior lighting. With its prime Clearwater location, solid updates, and true Florida-style outdoor living, this home is ready to enjoy. Schedule your private showing today.

    Zillow last checked:

    Listing updated:

    Listed by:

    Nina Becker 727-366-2737,

    MAVREALTY 727-314-3942

    Bought with:

    James Asbury, 3579593

    COMPASS FLORIDA LLC

    Source: Stellar MLS,MLS#: TB8496157MLS LogoOriginating MLS: Suncoast Tampa

    Facts & features

    Interior

    Bedrooms & bathrooms
    • Bedrooms: 3
    • Bathrooms: 2
    • Full bathrooms: 2
    Primary bedroom
    • Features: Built-in Closet
    • Level: First
    • Area: 188.5 Square Feet
    • Dimensions: 13x14.5
    Family room
    • Level: First
    • Area: 209 Square Feet
    • Dimensions: 11x19
    Kitchen
    • Level: First
    • Area: 99.51 Square Feet
    • Dimensions: 10.7x9.3
    Living room
    • Level: First
    • Area: 220.35 Square Feet
    • Dimensions: 19.5x11.3
    Heating
    • Central
    Cooling
    • Central Air
    Appliances
    • Included: Dishwasher, Disposal, Dryer, Electric Water Heater, Kitchen Reverse Osmosis System, Microwave, Range, Washer
    • Laundry: Inside
    Features
    • Ceiling Fan(s), Eating Space In Kitchen, Living Room/Dining Room Combo, Open Floorplan, Primary Bedroom Main Floor, Stone Counters
    • Flooring: Carpet, Laminate, Tile
    • Doors: Sliding Doors
    • Has fireplace: Yes
    • Fireplace features: Living Room, Wood Burning
    Interior area
    • Total structure area: 2,520
    • Total interior livable area: 1,612 sqft

    Property

    Parking
    • Total spaces: 2
    • Parking features: Garage - Attached
    • Attached garage spaces: 2
    Features
    • Levels: One
    • Stories: 1
    • Patio & porch: Deck, Patio, Porch
    • Exterior features: Irrigation System, Rain Gutters
    • Has private pool: Yes
    • Pool features: In Ground, Salt Water
    • Fencing: Fenced,Wood
    Lot
    • Size: 7,501 Square Feet
    • Features: City Lot, Sidewalk
    • Residential vegetation: Mature Landscaping
    Details
    • Parcel number: 242915624060000160
    • Special conditions: None

    Construction

    Type & style
    • Home type: SingleFamily
    • Architectural style: Ranch
    • Property subtype: Single Family Residence
    Materials
    • Block, Stucco
    • Foundation: Slab
    • Roof: Shingle
    Condition
    • New construction: No
    • Year built: 1966

    Utilities & green energy

    • Sewer: Public Sewer
    • Water: Public, Well
    • Utilities for property: Cable Connected, Electricity Connected, Natural Gas Available, Sprinkler Well, Street Lights

    Community & HOA

    Community
    • Pet fee: $0 monthly
    • Subdivision: OAK GROVE ESTATES
    HOA
    • Has HOA: No
    Location
    • Region: Clearwater

    Financial & listing details

    • Price per square foot: $353/sqft
    • Tax assessed value: $436,310
    • Annual tax amount: $5,400
    • Date on market: 4/11/2026
    • Cumulative days on market: 27 days
    • Listing terms: Cash,Conventional,FHA,VA Loan
    • Ownership: Fee Simple
    • Total actual rent: 0
    • Electric utility on property: Yes
    • Road surface type: Paved

    Price history

    DateEventPrice
    6/9/2026Sold$569,000-3.4%$353/sqft
    Source: Stellar MLS #TB8496157 Report a problem
    5/8/2026Pending sale$589,000$365/sqft
    Source: Stellar MLS #TB8496157 Report a problem
    4/29/2026Price change$589,000-1.7%$365/sqft
    Source: Stellar MLS #TB8496157 Report a problem
    4/11/2026Listed for sale$599,000+53.6%$372/sqft
    Source: Stellar MLS #TB8496157 Report a problem
    12/10/2020Sold$390,000+11.4%$242/sqft
    Source: Public Record Report a problem
    10/18/2020Pending sale$350,000$217/sqft
    Source: KELLER WILLIAMS REALTY #U8101364 Report a problem
    10/15/2020Listed for sale$350,000+22.8%$217/sqft
    Source: KELLER WILLIAMS REALTY #U8101364 Report a problem
    12/1/2017Sold$285,000+1.8%$177/sqft
    Source: Public Record Report a problem
    10/3/2017Listed for sale$280,000+112.1%$174/sqft
    Source: RE/MAX ACTION FIRST OF FLORIDA #U7833912 Report a problem
    6/27/2011Sold$132,000+4.8%$82/sqft
    Source: Public Record Report a problem
    6/23/2011Pending sale$125,900$78/sqft
    Source: Fannie Mae #7500706 Report a problem
    3/12/2011Price change$125,900-3.9%$78/sqft
    Source: Realty Executives Suncoast #7500706 Report a problem
    2/4/2011Listed for sale$131,040+4.9%$81/sqft
    Source: foreclosure.com Report a problem
    2/1/2000Sold$124,900$77/sqft
    Source: Public Record Report a problem

    Public tax history

    YearProperty taxesTax assessment
    2024$5,116 +1.7%$312,336 +3%
    2023$5,030 +2.9%$303,239 +3%
    2022$4,889 -1.3%$294,407 +3%
    2021$4,951 +11.2%$285,832 +10.6%
    2020$4,453 +1.9%$258,490 +2.3%
    2019$4,372 $252,678 +1.9%
    2018$4,372 +1.5%$247,967 +82.4%
    2017$4,309 +129.7%$135,930 +3.2%
    2016$1,876 +27.4%$131,707 +19.4%
    2015$1,472 +0.8%$110,352 +0.8%
    2014$1,461 +1.1%$109,476 +1.5%
    2013$1,445 +2.4%$107,858 +1.7%
    2012$1,412 $106,055 -16.2%
    2011-- $126,608 +0.7%
    2010-- $125,758 +1.9%
    2009-- $123,437 +0.1%
    2008$1,694 $123,314 +3%
    2007-- $119,722 -9%
    2005-- $131,600 +2.5%
    2004$1,955 +1.9%$128,400 +12.5%
    2003$1,918 +5.1%$114,100 +1.9%
    2002$1,825 $112,000 +7.7%
    2001$1,825 -18.4%$104,000 +6.9%
    2000$2,237 $97,300
    Find assessor info on the county website

    Neighborhood: 33764

    Nearby schools

    GreatSchools rating
    Schools provided by the listing agent
    • Elementary: Plumb Elementary-PN
    • Middle: Oak Grove Middle-PN
    • High: Clearwater High-PN

    Source: Stellar MLS. This data may not be complete. We recommend contacting the local school district to confirm school assignments for this home.

    Get a cash offer in 3 minutes
    Find out how much your home could sell for in as little as 3 minutes with a no-obligation cash offer.
    Estimated market value
    $569,000
    Get a cash offer in 3 minutes
    Find out how much your home could sell for in as little as 3 minutes with a no-obligation cash offer.
    Estimated market value
    $569,000