Skip main navigation
Sold for $610,000
  • $610,000

    2132 Oak Grove Dr, Clearwater, FL 33764

    3beds
    2,269sqft
    Single Family Residence
    Built in 1967
    9,740 Square Feet Lot
    $611,100 Zestimate®
    $269/sqft
    $4,065 Estimated rent

    Home value

    $611,100

    $556,000 - $666,000

    $4,065/mo

    Zestimate® history
    Loading
    Loading...

    Owner options

    List your home for rent

    $4,065/mo

    Rent Zestimate®

    Find your next renter with Zillow Rental Manager. Plus, with online applications, you can quickly screen prospective tenants – for free.

    Learn more

    $4,065/mo

    Rent Zestimate®

    Refinance and save

    $4,199/mo

    Est. payment

    Refinancing to a lower rate could help reduce your monthly payments and save thousands over the life of the loan.

    See today's rates

    $4,199/mo

    Est. payment

    Explore your selling options

    Work with a Zillow partner agent

    Leverage their expertise and Zillow's premium Showcase listings to get your home seen by more buyers.

    Get started

    List with your own agent

    Get your home in front of millions of buyers by listing it on Zillow.

    Learn how to do it

    Sell it yourself

    Take full control of how buyers see your home on Zillow by listing For Sale by Owner (FSBO).

    List your home

    What's special

    Hot tubHome officeBright breakfast nookLush tropical landscaped yardElegant formal dining roomTiki barOversized lot
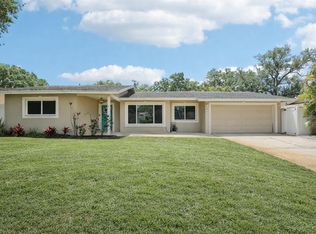
    This beautifully maintained 3-bedroom, 2-bathroom residence with 2-car garage, on an oversized lot, shows pride in ownership and is perfectly designed for entertaining and Florida living at its finest! Key Features: Spacious & Inviting Layout: Ideal for gatherings and family fun. Buyer/buyer’s agent to verify all room measurements. Impressive Upgrades:, Elegant cherry wood kitchen cabinets, granite and stainless steel appliances. Gorgeous tile and hardwood flooring throughout. Cozy double wood-burning fireplace for those chilly Florida evenings. Luxurious marble shower in the master bath. Crown molding that adds a touch of elegance. Entertainment Ready: Enjoy your very own salt water pool with sun deck, complete with a tiki bar, hot tub, and fire pit. Lush, tropical landscaped yard provides the perfect backdrop for a picturesque evening . Bonus Spaces: Versatile game room/family room and home office for all your needs. Elegant formal dining room and bright breakfast nook for casual gatherings. Convenience & Security: Fenced yard provides privacy and a safe space for children and pets. Brick paver driveway and walkway for easy access. Complete alarm system with cameras. No HOA or deed restrictions – enjoy true freedom and flexibility with your homeownership. Ideal Location: Just a short walk to top-rated schools (buyer/buyer’s agent to verify ratings). Close proximity to local parks, shopping, dining, Clearwater’s beautiful beach, perfect for sun-soaked weekends and sunsets. Centrally located in Pinellas County, just 15 miles to Tampa International Airport and only 6 miles to St. Pete-Clearwater International Airport. Worry-Free Living: Flood insurance not currently required, high and dry and home was not affected by recent storms. This home is move-in ready and waiting for you! Don’t miss your chance to own this stunning property that checks all your boxes. Schedule your private showing today and make this house your new home! Act fast—this beautiful home won’t last long on the market!

    Zillow last checked:

    Listing updated:

    Listed by:

    John Keller, III 727-586-1497,

    JACK KELLER INC 727-586-1497

    Bought with:

    Anton Kozub, 3562090

    KELLER WILLIAMS ST PETE REALTY

    Source: Stellar MLS,MLS#: TB8469048MLS LogoOriginating MLS: Suncoast Tampa

    Facts & features

    Interior

    Bedrooms & bathrooms
    • Bedrooms: 3
    • Bathrooms: 2
    • Full bathrooms: 2
    Rooms
    • Room types: Bonus Room, Den/Library/Office, Dining Room
    Primary bedroom
    • Features: Walk-In Closet(s)
    • Level: First
    • Area: 405 Square Feet
    • Dimensions: 27x15
    Kitchen
    • Level: First
    • Area: 220 Square Feet
    • Dimensions: 22x10
    Living room
    • Level: First
    • Area: 260 Square Feet
    • Dimensions: 13x20
    Heating
    • Heat Pump
    Cooling
    • Central Air
    Appliances
    • Included: Convection Oven, Dishwasher, Dryer, Exhaust Fan, Ice Maker, Microwave, Range, Range Hood, Refrigerator, Touchless Faucet, Washer, Water Softener, Wine Refrigerator
    • Laundry: Electric Dryer Hookup, In Garage, Washer Hookup
    Features
    • Ceiling Fan(s), Chair Rail, Crown Molding, Eating Space In Kitchen, Primary Bedroom Main Floor, Solid Surface Counters, Stone Counters, Thermostat, Walk-In Closet(s)
    • Flooring: Bamboo, Ceramic Tile, Marble, Hardwood
    • Windows: Blinds, Double Pane Windows, Insulated Windows, Shades, Window Treatments
    • Has fireplace: Yes
    • Fireplace features: Living Room, Wood Burning
    Interior area
    • Total structure area: 2,916
    • Total interior livable area: 2,269 sqft

    Property

    Parking
    • Total spaces: 2
    • Parking features: Driveway, Garage Door Opener, Ground Level
    • Attached garage spaces: 2
    • Has uncovered spaces: Yes
    Features
    • Levels: One
    • Stories: 1
    • Patio & porch: Covered, Front Porch
    • Exterior features: Irrigation System, Private Mailbox, Rain Gutters, Sidewalk, Sprinkler Metered
    • Has private pool: Yes
    • Pool features: Deck, Gunite, Heated, In Ground, Pool Alarm, Salt Water, Screen Enclosure
    • Has spa: Yes
    Lot
    • Size: 9,740 Square Feet
    • Dimensions: 097 x 100
    Details
    • Parcel number: 242915624060000370
    • Special conditions: None

    Construction

    Type & style
    • Home type: SingleFamily
    • Property subtype: Single Family Residence
    Materials
    • Brick, Concrete, Stucco
    • Foundation: Slab
    • Roof: Shingle
    Condition
    • New construction: No
    • Year built: 1967

    Utilities & green energy

    • Sewer: Public Sewer
    • Water: Public
    • Utilities for property: BB/HS Internet Available, Cable Available, Electricity Connected, Sewer Connected, Sprinkler Meter, Sprinkler Recycled, Water Connected

    Community & HOA

    Community
    • Security: Security System Owned, Smoke Detector(s)
    • Pet fee: $0 monthly
    • Subdivision: OAK GROVE ESTATES
    HOA
    • Has HOA: No
    • HOA name: UNKNOWN
    Location
    • Region: Clearwater

    Financial & listing details

    • Price per square foot: $269/sqft
    • Tax assessed value: $421,147
    • Annual tax amount: $3,509
    • Date on market: 1/26/2026
    • Cumulative days on market: 2 days
    • Listing terms: Cash,Conventional,FHA,Other,VA Loan
    • Ownership: Fee Simple
    • Total actual rent: 0
    • Electric utility on property: Yes
    • Road surface type: Other

    Price history

    DateEventPrice
    3/17/2026Sold$610,000+0.2%$269/sqft
    Source: Stellar MLS #TB8469048 Report a problem
    1/29/2026Pending sale$609,000$268/sqft
    Source: Stellar MLS #TB8469048 Report a problem
    1/26/2026Listed for sale$609,000+339.7%$268/sqft
    Source: Stellar MLS #TB8469048 Report a problem
    12/31/1998Sold$138,500+14.5%$61/sqft
    Source: Public Record Report a problem
    7/5/1996Sold$121,000$53/sqft
    Source: Public Record Report a problem

    Public tax history

    YearProperty taxesTax assessment
    2024$3,509 +37.3%$227,533 +30.1%
    2023$2,556 +3.4%$174,908 +3%
    2022$2,473 -0.8%$169,814 +3%
    2021$2,492 +0.6%$164,868 +1.4%
    2020$2,479 +2.2%$162,592 +2.3%
    2019$2,426 $158,936 +1.9%
    2018$2,426 +1.7%$155,973 +2.1%
    2017$2,385 +6.1%$152,765 +2.1%
    2016$2,247 -1.5%$149,623 +0.7%
    2015$2,281 +0.6%$148,583 +0.8%
    2014$2,267 +0.8%$147,404 +1.5%
    2013$2,248 +2.2%$145,226 +1.7%
    2012$2,201 $142,798 -2.1%
    2011-- $145,806 +1.5%
    2010-- $143,651 +2.7%
    2009-- $139,874 +0.1%
    2008$2,028 $139,734 +3%
    2007-- $135,664 -25.8%
    2005-- $182,800 +1.3%
    2004$2,292 +1.8%$180,500 +14.2%
    2003$2,251 +4.9%$158,100 +14.4%
    2002$2,146 $138,200 +3%
    2001$2,146 +4.3%$134,200 +9.4%
    2000$2,058 $122,700
    Find assessor info on the county website

    Neighborhood: 33764

    Nearby schools

    GreatSchools rating
    Get a cash offer in 3 minutes
    Find out how much your home could sell for in as little as 3 minutes with a no-obligation cash offer.
    Estimated market value
    $611,100
    Get a cash offer in 3 minutes
    Find out how much your home could sell for in as little as 3 minutes with a no-obligation cash offer.
    Estimated market value
    $611,100