Skip main navigation
Sold
  • Price Unknown

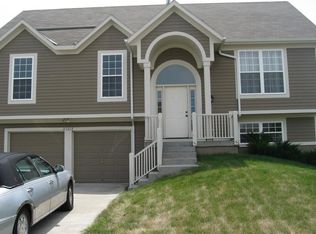
    21310 W 120th Ter, Olathe, KS 66061

    3beds
    1,632sqft
    Single Family Residence
    Built in 2002
    10,018 Square Feet Lot
    $410,000 Zestimate®
    $--/sqft
    $2,340 Estimated rent

    Home value

    $410,000

    $385,000 - $435,000

    $2,340/mo

    Zestimate® history
    Loading
    Loading...

    Owner options

    List your home for rent

    $2,340/mo

    Rent Zestimate®

    Find your next renter with Zillow Rental Manager. Plus, with online applications, you can quickly screen prospective tenants – for free.

    Learn more

    $2,340/mo

    Rent Zestimate®

    Refinance and save

    $350/mo

    Est. payment

    Refinancing to a lower rate could help reduce your monthly payments and save thousands over the life of the loan.

    See today's rates

    $350/mo

    Est. payment

    Explore your selling options

    Work with a Zillow partner agent

    Leverage their expertise and Zillow's premium Showcase listings to get your home seen by more buyers.

    Get started

    List with your own agent

    Get your home in front of millions of buyers by listing it on Zillow.

    Learn how to do it

    Sell it yourself

    Take full control of how buyers see your home on Zillow by listing For Sale by Owner (FSBO).

    List your home

    What's special

    See through fireplaceCozy built insTwo-tiered deckOverlooking the backyardLarge lotAmple driveway parkingVaulted ceilings
    Welcome HOME to this beautifully maintained 3 bedroom, 2.5 bath split level home tucked away on a quiet cul-de-sac. This home is turnkey! Full of thoughtful details and elevated updates, along with an open floorplan and vaulted ceilings that gives abundant natural light throughout and makes this home feel so spacious. Stunning features such as the see through fireplace, beautiful kitchen counters, cozy built ins, large windows, and gorgeous wide-planked LVP wood flooring runs throughout the house (carpet in the bedrooms) truly sets this home apart. Even the *Big Ticket Items* (roof, furnace, AC, and sewer line) have all been replaced within the last 5 years, along with the front/back doors and several window replacements. The primary suite offers double closets and a large bathroom. The finished walk-out basement with additional living space, half bath, and second fireplace, is perfect for a rec room, playroom, home gym, office or guest space. Step outside onto the two-tiered deck and enoy relaxing evenings or weekend gatherings, overlooking the backyard. Situated on a large lot, you're greeted with elegant landscaping (sprinker system included) and ample driveway parking. Complete with a 2-car garage and conveniently located near schools, parks, shopping, dining, and highway access, this home offers modern comfort, functionality, and an exceptional location. Neighborhood amenities include a pool and park. Don't miss your opportunity to make this wonderful property your next HOME!

    Zillow last checked:

    Listing updated:

    Listed by:

    Dan Long Real Estate Team 816-200-2550,

    Keller Williams Platinum Prtnr,

    Stephanie Staponski 816-225-1094,

    Keller Williams Platinum Prtnr

    Bought with:

    Madi Sutton, SP00234047

    Real Broker, LLC

    Source: Heartland MLS as distributed by MLS GRID,MLS#: 2622863MLS Logo

    Facts & features

    Interior

    Bedrooms & bathrooms
    • Bedrooms: 3
    • Bathrooms: 3
    • Full bathrooms: 2
    • 1/2 bathrooms: 1
    Primary bedroom
    • Features: Carpet, Ceiling Fan(s), Walk-In Closet(s)
    • Level: Second
    Bedroom 2
    • Features: Carpet, Ceiling Fan(s)
    • Level: Second
    Bedroom 3
    • Features: Carpet, Ceiling Fan(s)
    • Level: Second
    Primary bathroom
    • Features: Double Vanity, Luxury Vinyl, Separate Shower And Tub
    • Level: Second
    Dining room
    • Features: Fireplace, Luxury Vinyl
    • Level: Second
    Family room
    • Features: Fireplace, Luxury Vinyl
    • Level: Basement
    Great room
    • Features: Built-in Features, Fireplace, Luxury Vinyl
    • Level: Second
    Half bath
    • Features: Luxury Vinyl
    • Level: Basement
    Kitchen
    • Features: Granite Counters, Kitchen Island, Luxury Vinyl
    • Level: Second
    Laundry
    • Features: Luxury Vinyl
    • Level: Basement
    Heating
    • Natural Gas, Forced Air
    Cooling
    • Electric
    Appliances
    • Included: Cooktop, Dishwasher, Disposal, Microwave
    • Laundry: Lower Level
    Features
    • Ceiling Fan(s), Kitchen Island
    • Flooring: Carpet, Luxury Vinyl
    • Basement: Egress Window(s),Finished,Radon Mitigation System,Walk-Out Access
    • Number of fireplaces: 2
    • Fireplace features: Basement, Dining Room, Family Room, See Through
    Interior area
    • Total structure area: 1,632
    • Total interior livable area: 1,632 sqft
    • Finished area above ground: 1,232
    • Finished area below ground: 400

    Property

    Parking
    • Total spaces: 2
    • Parking features: Attached, Garage Door Opener, Garage Faces Front
    • Attached garage spaces: 2
    Features
    • Patio & porch: Deck
    • Fencing: Wood
    Lot
    • Size: 10,018 Square Feet
    • Features: Cul-De-Sac
    Details
    • Parcel number: DP12350000 0145

    Construction

    Type & style
    • Home type: SingleFamily
    • Architectural style: Traditional
    • Property subtype: Single Family Residence
    Materials
    • Frame
    • Roof: Composition
    Condition
    • Year built: 2002

    Utilities & green energy

    • Sewer: Public Sewer
    • Water: Public

    Community & HOA

    Community
    • Security: Smoke Detector(s)
    • Subdivision: Cedar Brooke
    HOA
    • Has HOA: Yes
    • Amenities included: Play Area, Pool
    • HOA fee: $350 annually
    Location
    • Region: Olathe

    Financial & listing details

    • Tax assessed value: $382,100
    • Annual tax amount: $4,880
    • Date on market: 5/29/2026
    • Listing terms: Cash,Conventional,FHA,VA Loan
    • Ownership: Private

    Price history

    DateEventPrice
    7/7/2026Sold--
    Source: Heartland MLS as distributed by MLS GRID #2622863 Report a problem
    6/4/2026Pending sale$405,000$248/sqft
    Source: Heartland MLS as distributed by MLS GRID #2622863 Report a problem
    5/29/2026Listed for sale$405,000+70.9%$248/sqft
    Source: Heartland MLS as distributed by MLS GRID #2622863 Report a problem
    10/30/2018Sold--
    Source: Heartland MLS as distributed by MLS GRID #45001_2130566 Report a problem
    9/27/2018Pending sale$237,000$145/sqft
    Source: United Real Estate Johnson Co #2130566 Report a problem
    9/20/2018Listed for sale$237,000-5.2%$145/sqft
    Source: United Real Estate Johnson Co #2130566 Report a problem
    3/22/2018Listing removed$250,000$153/sqft
    Source: Owner Report a problem
    2/8/2018Listed for sale$250,000+13.6%$153/sqft
    Source: Owner Report a problem
    5/5/2017Sold--
    Source: Heartland MLS as distributed by MLS GRID #45001_2037037 Report a problem
    3/26/2017Pending sale$220,000$135/sqft
    Source: Keller Williams - Overland Park #2037037 Report a problem
    3/24/2017Listed for sale$220,000+10.8%$135/sqft
    Source: Keller Williams Realty Partner #2037037 Report a problem
    1/24/2015Listing removed$198,500$122/sqft
    Source: Real Living Welcome Home RE KC #1917562 Report a problem
    1/10/2015Listed for sale$198,500$122/sqft
    Source: Real Living Welcome Home RE KC #1917562 Report a problem

    Public tax history

    YearProperty taxesTax assessment
    2025$4,879 +7.5%$43,941 +8.6%
    2024$4,537 +5.1%$40,445 +7.2%
    2023$4,317 +16.2%$37,720 +19.2%
    2022$3,716 $31,648 +6.5%
    2021-- $29,705 +3.9%
    2020$3,562 $28,601 +4.9%
    2019-- $27,255 +6.3%
    2018-- $25,645 +4.1%
    2017$3,141 +8.7%$24,644 +5.9%
    2016$2,890 +7.1%$23,276 +6.9%
    2015$2,699 +5.6%$21,770 +6.2%
    2013$2,556 -1.2%$20,493
    2012$2,586 -0.1%$20,493 +0.6%
    2010$2,589 +1.6%$20,378 -3.4%
    2009$2,549 -1.4%$21,103 -1.3%
    2008$2,587 +5.1%$21,379 +3%
    2007$2,462 -4.5%$20,757 -3.8%
    2006$2,579 $21,574 +3.6%
    2005-- $20,816
    Find assessor info on the county website

    Neighborhood: Cedar Brooke

    Nearby schools

    GreatSchools rating
    Schools provided by the listing agent
    • Elementary: Millbrooke
    • Middle: Summit Trail
    • High: Olathe Northwest

    Source: Heartland MLS as distributed by MLS GRID. This data may not be complete. We recommend contacting the local school district to confirm school assignments for this home.

    Get a cash offer in 3 minutes
    Find out how much your home could sell for in as little as 3 minutes with a no-obligation cash offer.
    Estimated market value
    $410,000
    Get a cash offer in 3 minutes
    Find out how much your home could sell for in as little as 3 minutes with a no-obligation cash offer.
    Estimated market value
    $410,000