Skip main navigation
Sold
  • Price Unknown

    21367 W 120th St, Olathe, KS 66061

    4beds
    2,803sqft
    Single Family Residence
    Built in 2004
    9,240 Square Feet Lot
    $460,300 Zestimate®
    $--/sqft
    $3,246 Estimated rent

    Home value

    $460,300

    $437,000 - $483,000

    $3,246/mo

    Zestimate® history
    Loading
    Loading...

    Owner options

    List your home for rent

    $3,246/mo

    Rent Zestimate®

    Find your next renter with Zillow Rental Manager. Plus, with online applications, you can quickly screen prospective tenants – for free.

    Learn more

    $3,246/mo

    Rent Zestimate®

    Refinance and save

    Refinancing to a lower rate could help reduce your monthly payments and save thousands over the life of the loan.

    See today's rates

    Explore your selling options

    Work with a Zillow partner agent

    Leverage their expertise and Zillow's premium Showcase listings to get your home seen by more buyers.

    Get started

    List with your own agent

    Get your home in front of millions of buyers by listing it on Zillow.

    Learn how to do it

    Sell it yourself

    Take full control of how buyers see your home on Zillow by listing For Sale by Owner (FSBO).

    List your home

    What's special

    Newer windowsMature landscapingZoned hvacFormal dining roomCozy alcoveDeep soaker tubComposite deck
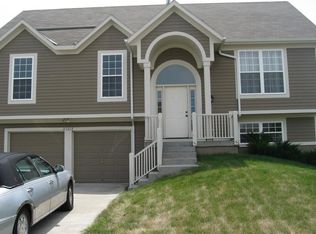
    Welcome To This Impeccably Maintained 2 Story In Popular West Olathe Neighborhood. Main Floor Great Room Is Open To The Kitchen, With Fabulous Views Of The Beautiful Park Like Backyard! The Formal Dining Room Could Also Be A Home Office, Music Room, Playroom etc. Upstairs You Will Find Not Only 4 Bedrooms, But An Incredibly Handy Laundry Room, And Pretty Built-ins, At The Top Of The Stairs! The Master Is Spacious And Includes A Cozy Alcove, Plus A Relaxing En Suite Bath, With Double Vanity, Deep Soaker Tub, Shower and Walk In Closet! The Lower Level Is Finished With A Nice Sized Second Living Space, With Plenty Of Room For Watching The Football Games This Fall! A Third Full Bath Is An Awesome Addition! The Backyard Feels So Private And Peaceful With Mature Landscaping And Trees. The Composite Deck Is A Great Space Relax And Enjoy The Crisp Fall Weather! The Roof Is Only 3 Years Old And Zoned HVAC Is 7 Years Old, with a 95% high efficiency furnace! 2 Hot Water Tanks, Newer windows too! What More Could You Want! Welcome Home!

    Zillow last checked:

    Listing updated:

    Listed by:

    Cathy Claudell 816-728-1153,

    Realty Executives

    Bought with:

    HCR Team

    RE/MAX Heritage

    Source: Heartland MLS as distributed by MLS GRID,MLS#: 2453617MLS Logo

    Facts & features

    Interior

    Bedrooms & bathrooms
    • Bedrooms: 4
    • Bathrooms: 4
    • Full bathrooms: 3
    • 1/2 bathrooms: 1
    Primary bedroom
    • Features: Carpet, Ceiling Fan(s), Walk-In Closet(s)
    • Level: Second
    • Dimensions: 15 x 14
    Bedroom 2
    • Features: Carpet, Ceiling Fan(s)
    • Level: Second
    • Dimensions: 10 x 10
    Bedroom 3
    • Features: Carpet, Ceiling Fan(s)
    • Level: Second
    • Dimensions: 11 x 10
    Bedroom 4
    • Features: Carpet, Ceiling Fan(s)
    • Level: Second
    • Dimensions: 10 x 10
    Primary bathroom
    • Features: Separate Shower And Tub
    • Level: Second
    Bathroom 2
    • Features: Shower Over Tub
    • Level: Second
    Dining room
    • Features: Carpet, Ceiling Fan(s)
    • Level: Main
    • Dimensions: 12 x 10
    Great room
    • Features: Carpet, Ceiling Fan(s)
    • Level: Main
    • Dimensions: 15 x 13
    Half bath
    • Level: Second
    Kitchen
    • Level: Main
    • Dimensions: 18 x 13
    Laundry
    • Features: Linoleum
    • Level: Second
    Heating
    • Natural Gas
    Cooling
    • Electric
    Appliances
    • Included: Dishwasher, Disposal, Microwave, Free-Standing Electric Oven
    • Laundry: Bedroom Level
    Features
    • Ceiling Fan(s), Stained Cabinets, Walk-In Closet(s)
    • Flooring: Carpet
    • Windows: Window Coverings
    • Basement: Finished,Full
    • Number of fireplaces: 1
    • Fireplace features: Great Room
    Interior area
    • Total structure area: 2,803
    • Total interior livable area: 2,803 sqft
    • Finished area above ground: 1,999
    • Finished area below ground: 804

    Property

    Parking
    • Total spaces: 2
    • Parking features: Attached
    • Attached garage spaces: 2
    Features
    • Patio & porch: Deck
    Lot
    • Size: 9,240 Square Feet
    Details
    • Parcel number: DP123600000200

    Construction

    Type & style
    • Home type: SingleFamily
    • Architectural style: Victorian
    • Property subtype: Single Family Residence
    Materials
    • Frame
    • Roof: Composition
    Condition
    • Year built: 2004

    Utilities & green energy

    • Sewer: Public Sewer
    • Water: Public

    Community & HOA

    Community
    • Subdivision: Cedar Brooke
    HOA
    • Has HOA: Yes
    Location
    • Region: Olathe

    Financial & listing details

    • Tax assessed value: $426,800
    • Annual tax amount: $3,752
    • Date on market: 9/14/2023
    • Listing terms: Cash,Conventional,FHA,VA Loan
    • Ownership: Private

    Price history

    DateEventPrice
    11/16/2023Sold--
    Source: Heartland MLS as distributed by MLS GRID #2453617 Report a problem
    9/19/2023Pending sale$400,000$143/sqft
    Source: Heartland MLS as distributed by MLS GRID #2453617 Report a problem
    9/14/2023Listed for sale$400,000$143/sqft
    Source: Heartland MLS as distributed by MLS GRID #2453617 Report a problem

    Public tax history

    YearProperty taxesTax assessment
    2025$5,470 +9.7%$49,082 +10.8%
    2024$4,985 +14.2%$44,287 +16.1%
    2023$4,366 +16.4%$38,134 +19.4%
    2022$3,752 $31,947 +6.3%
    2021-- $30,061 +3.2%
    2020$3,628 $29,118 +2.4%
    2019-- $28,428 +4.3%
    2018-- $27,267 +5.5%
    2017$3,297 +10.5%$25,852 +7.7%
    2016$2,983 +4.8%$24,012 +4.7%
    2015$2,846 +8.5%$22,931 +2.7%
    2013$2,623 -4.2%$22,321 +1.4%
    2012$2,738 -4%$22,011 -1.8%
    2010$2,854 +2.5%$22,425 -2.5%
    2009$2,783 -2%$23,000 -1.8%
    2008$2,838 -1.8%$23,424 -3.6%
    2007$2,891 +3.3%$24,311 +4%
    2006$2,799 $23,380 +23.2%
    2005-- $18,975
    Find assessor info on the county website

    Neighborhood: Cedar Brooke

    Nearby schools

    GreatSchools rating
    Schools provided by the listing agent
    • Elementary: Millbrooke
    • Middle: Summit Trail
    • High: Olathe Northwest

    Source: Heartland MLS as distributed by MLS GRID. This data may not be complete. We recommend contacting the local school district to confirm school assignments for this home.

    Get a cash offer in 3 minutes
    Find out how much your home could sell for in as little as 3 minutes with a no-obligation cash offer.
    Estimated market value
    $460,300
    Get a cash offer in 3 minutes
    Find out how much your home could sell for in as little as 3 minutes with a no-obligation cash offer.
    Estimated market value
    $460,300