NEW PRICE! Exquisite Simonini Waterfront Estate with Exclusive Pontoon Beach Access
A rare and exciting opportunity to own an exquisitely crafted Simonini-built waterfront home in the coveted Captains Point community—now available at an extraordinary new price!
The Property & Design
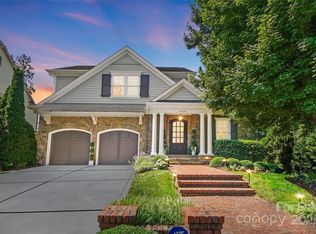
Designed for refined living, this distinguished estate boasts a striking façade of stacked stone, Hardy board, and shaker accents, complemented by a grand covered porch. Inside, a soaring foyer introduces elegant living spaces, including a formal dining room with intricate millwork and a sunlit great room anchored by a marble-surround fireplace. The chef’s kitchen is an absolute dream, featuring a substantial island, premium appliances, and a walk-in pantry, seamlessly flowing into a sun-drenched breakfast nook with serene lake views. A stately office opens directly to a covered loggia with a cozy stone fireplace, perfect for year-round enjoyment.
****Unmatched Lake Access & Outdoor Living****
This is where the magic happens! This is the ONLY home in the neighborhood that offers the ultimate convenience: the ability to pull your pontoon boat right up to your private beach and walk effortlessly from the sand into your backyard! Forget the dock (though a deeded slip is also included)—experience true, direct boat-to-backyard access.
Closed
Zillow last checked:
Listing updated:
Bought with:
Kerry Price Doub
Premier Sotheby's International Realty
Source: Canopy MLS as distributed by MLS GRID,MLS#: 4237707
Price history
| Date | Event | Price |
|---|---|---|
| 5/15/2026 | Sold | $1,410,000-3%$367/sqft |
Source:  Canopy MLS as distributed by MLS GRID #4237707 Report a problem Canopy MLS as distributed by MLS GRID #4237707 Report a problem | ||
| 5/7/2026 | Pending sale | $1,454,000$378/sqft |
Source: Canopy MLS as distributed by MLS GRID #4237707 Report a problem | ||
| 3/13/2026 | Price change | $1,454,000-1%$378/sqft |
Source: Canopy MLS as distributed by MLS GRID #4237707 Report a problem | ||
| 1/7/2026 | Price change | $1,469,000-2%$382/sqft |
Source: Canopy MLS as distributed by MLS GRID #4237707 Report a problem | ||
| 11/12/2025 | Price change | $1,499,000-3.2%$390/sqft |
Source: Canopy MLS as distributed by MLS GRID #4237707 Report a problem | ||
| 10/24/2025 | Price change | $1,549,000-8.6%$403/sqft |
Source: Canopy MLS as distributed by MLS GRID #4237707 Report a problem | ||
| 10/8/2025 | Price change | $1,695,000-3.1%$441/sqft |
Source: Canopy MLS as distributed by MLS GRID #4237707 Report a problem | ||
| 8/24/2025 | Price change | $1,750,000-5.1%$455/sqft |
Source: Canopy MLS as distributed by MLS GRID #4237707 Report a problem | ||
| 8/14/2025 | Price change | $1,845,000-2.6%$480/sqft |
Source: Canopy MLS as distributed by MLS GRID #4237707 Report a problem | ||
| 6/16/2025 | Price change | $1,895,000-2.8%$493/sqft |
Source: Canopy MLS as distributed by MLS GRID #4237707 Report a problem | ||
| 5/20/2025 | Price change | $1,950,000-4.9%$508/sqft |
Source: Canopy MLS as distributed by MLS GRID #4237707 Report a problem | ||
| 4/12/2025 | Listed for sale | $2,050,000+175.2%$534/sqft |
Source: Canopy MLS as distributed by MLS GRID #4237707 Report a problem | ||
| 7/10/2009 | Sold | $745,000-3.2%$194/sqft |
Source: Public Record Report a problem | ||
| 5/17/2009 | Price change | $769,900-3.8%$200/sqft |
Source: Simonini Builders #848925 Report a problem | ||
| 3/7/2009 | Price change | $799,900-5.9%$208/sqft |
Source: TourFactory #848925 Report a problem | ||
| 1/13/2009 | Listed for sale | $849,900+397%$221/sqft |
Source: TourFactory #848925 Report a problem | ||
| 11/28/2007 | Sold | $171,000$45/sqft |
Source: Public Record Report a problem | ||


Get a cash offer in 3 minutes
Find out how much your home could sell for in as little as 3 minutes with a no-obligation cash offer.
Estimated market value
$1,405,300
