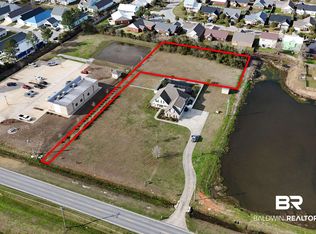
WORTH-IT!! BEAUTIFUL, SPACIOUS & BEACH LOCATION MUST SEE HOME 4006sf Home & POOL & THEATRE FABULOUS "BIG KAHUNA" offers 5 bedrooms + Home Theater/Rec Room or 6 bedrooms 4.5 baths with PLENTY of STORAGE & DEEP, OVERSIZED GARAGE could fit LARGE TRUCK (2.5 Vehicle Garage 23ft deep approx!) NEW $80k GUNITE SALT WATER POOL, HOT TUB and 30x50 SCREENED-IN ENCLOSURE. Vaulted Ceilings & Home Theater w/80"TV on the Penthouse or 2nd floor. 4,006 sq. ft. with 2,000 sq. ft. per floor, 2 Full Kitchens, Living Areas, Main Suites. Perfect for income, apartment or mother-in-law suite. No wasted space here, large rooms, layout & lots of storage! *Comes furnished* short term rental, approx $75k-80k income (2 other lots can be purchased to make a full 2 AC) **Owner financing Purchase Price AS-IS $669,000 with 15% down-payment due at closing, introductory 5 1/2% interest rate for 1st year, then 6.975% interest rate, amortized over 20 years with a balloon payment in full at the end of 10 years.*** Insurance $4733/yr Utilities $300-$500/mth water, power, sewer. New main living room furniture. Lot is approx .78 AC (more land available) Great for Multi-Generational, Multi-Family, mother-in-law suite, attached apartment, duplex, vacation rental, corporate retreat, sports team rental or your new home for living near the beach! Main suite 1 has 2 walk-in closets, separate shower, bath & watercloset. Priced to sell, items in garage do not convey to Buyer. Nearby: BEACHES, BOATING, SHOPPING, OWA, a new amusement park, dolphin cruises, Fishing, para-sailing, jet-ski rentals, shopping outlet, golf. OWA Theme Park, Tanger Mall, approx. 5 miles from Gulf Shores Beaches, approx. 1 mile 35 HOLES OF GOLF.. Priced to sell, items in garage do not convey to Buyer. Buyers to verify measurements and any/all info.
Closed
Street View
Zillow last checked:
Listing updated:
Bought with:
Amy Norris Team
Bellator Real Estate LLC Orange Beach
Amy Norris, 80206
Bellator Real Estate LLC Orange Beach
Source: Baldwin Realtors,MLS#: 358692
Price history
| Date | Event | Price |
|---|---|---|
| 7/30/2024 | Sold | $660,000+3.2%$165/sqft |
Source:  Baldwin Realtors #358692 Report a problem Baldwin Realtors #358692 Report a problem | ||
| 6/1/2024 | Pending sale | $639,790$160/sqft |
Source: Baldwin Realtors #358692 Report a problem | ||
| 5/14/2024 | Price change | $639,7900%$160/sqft |
Source: Baldwin Realtors #358692 Report a problem | ||
| 4/21/2024 | Price change | $639,8000%$160/sqft |
Source: Baldwin Realtors #358692 Report a problem | ||
| 4/19/2024 | Price change | $639,8300%$160/sqft |
Source: Baldwin Realtors #358692 Report a problem | ||
| 4/13/2024 | Price change | $639,8400%$160/sqft |
Source: Baldwin Realtors #358692 Report a problem | ||
| 3/28/2024 | Price change | $639,8500%$160/sqft |
Source: Baldwin Realtors #358692 Report a problem | ||
| 3/16/2024 | Price change | $639,8900%$160/sqft |
Source: Baldwin Realtors #358692 Report a problem | ||
| 3/4/2024 | Listed for sale | $639,900-7.9%$160/sqft |
Source: Baldwin Realtors #358692 Report a problem | ||
| 3/1/2024 | Listing removed | -- |
Source: Baldwin Realtors #356867 Report a problem | ||
| 2/26/2024 | Price change | $694,6000%$173/sqft |
Source: Baldwin Realtors #356867 Report a problem | ||
| 2/24/2024 | Price change | $694,7400%$173/sqft |
Source: Baldwin Realtors #356867 Report a problem | ||
| 2/23/2024 | Price change | $694,7500%$173/sqft |
Source: Baldwin Realtors #356867 Report a problem | ||
| 2/19/2024 | Price change | $694,8000%$173/sqft |
Source: Baldwin Realtors #356867 Report a problem | ||
| 2/18/2024 | Price change | $694,9000%$173/sqft |
Source: Baldwin Realtors #356867 Report a problem | ||
| 2/17/2024 | Price change | $694,9500%$173/sqft |
Source: Baldwin Realtors #356867 Report a problem | ||
| 2/4/2024 | Price change | $694,9900%$173/sqft |
Source: Baldwin Realtors #356867 Report a problem | ||
| 1/26/2024 | Listed for sale | $695,000+0%$173/sqft |
Source: Baldwin Realtors #356867 Report a problem | ||
| 1/25/2024 | Listing removed | -- |
Source: Baldwin Realtors #353491 Report a problem | ||
| 12/23/2023 | Price change | $694,9900%$173/sqft |
Source: Baldwin Realtors #353491 Report a problem | ||
| 10/30/2023 | Listed for sale | $695,000$173/sqft |
Source: Baldwin Realtors #353491 Report a problem | ||
| 10/28/2023 | Contingent | $695,000$173/sqft |
Source: Baldwin Realtors #353491 Report a problem | ||
| 10/25/2023 | Listed for sale | $695,000+78.2%$173/sqft |
Source: Baldwin Realtors #353491 Report a problem | ||
| 7/1/2023 | Listing removed | -- |
Source: Baldwin Realtors #339886 Report a problem | ||
| 8/14/2020 | Sold | $390,000$97/sqft |
Source: Baldwin Realtors #298766 Report a problem | ||
Get a cash offer in 3 minutes
Find out how much your home could sell for in as little as 3 minutes with a no-obligation cash offer.
Estimated market value
$717,700
