Welcome to this charming one-level home offering style, convenience and comfort in a quiet location, perfect for easy living! Near downtown Lakeville for local dining and shopping. This updated property boasts a beautifully remodeled primary bath with an oversized shower and many extra built-ins throughout. The spacious, open concept living area features a beautiful gas fireplace creating a warm and inviting atmosphere. New black stainless appliances, including double oven with induction cooktop will be the delight of any chef. Great for entertaining! You'll love the custom built-in perfect for a coffee station or bar set up. Step out to the large private deck with views of the greenspace. Enjoy the convenience of main-level laundry and well-maintained finishes throughout. The lower level offers even more space with a bedroom, full bath, and a large family room, complete with another gas fireplace. The walkout leads to a private patio. Custom Hunter Douglas window treatments outfit each window. With abundant storage throughout, this home provides both style and functionality for everyday living. Small association, self-managed for excellent service & communication. Don’t miss your chance to own this incredible home!
Closed
$414,000
21313 Hytrail Cir, Lakeville, MN 55044
3beds
2,536sqft
(TH) Side x Side
Built in 2016
2,178 Square Feet Lot
$419,700 Zestimate®
$163/sqft
$2,728 Estimated rent
Home value
$419,700
$390,000 - $453,000
$2,728/mo
Zestimate® history
Owner options
List your home for rent
$2,728/mo
Rent Zestimate®
Find your next renter with Zillow Rental Manager. Plus, with online applications, you can quickly screen prospective tenants – for free.
$2,728/mo
Rent Zestimate®
Refinance and save
$2,949/mo
Est. payment
Refinancing to a lower rate could help reduce your monthly payments and save thousands over the life of the loan.
$2,949/mo
Est. payment
Explore your selling options
Work with a Zillow partner agent
Leverage their expertise and Zillow's premium Showcase listings to get your home seen by more buyers.
Get startedList with your own agent
Get your home in front of millions of buyers by listing it on Zillow.
Learn how to do itSell it yourself
Take full control of how buyers see your home on Zillow by listing For Sale by Owner (FSBO).
List your homeWhat's special
Gas fireplaceAbundant storageOversized showerViews of the greenspaceCustom built-inNew black stainless appliancesRemodeled primary bath
Zillow last checked:
Listing updated:
Listed by:
Susan P. Nomeland 612-600-4009,
Edina Realty, Inc.
Bought with:
The Minnesota Real Estate Team
RE/MAX Advantage Plus
Source: NorthstarMLS as distributed by MLS GRID,MLS#: 6672588
Facts & features
Interior
Bedrooms & bathrooms
- Bedrooms: 3
- Bathrooms: 3
- Full bathrooms: 1
- 3/4 bathrooms: 1
- 1/2 bathrooms: 1
Bedroom
- Level: Main
- Area: 154 Square Feet
- Dimensions: 14x11
Bedroom 2
- Level: Main
- Area: 126 Square Feet
- Dimensions: 14x9
Bedroom 3
- Level: Lower
- Area: 180 Square Feet
- Dimensions: 15x12
Deck
- Level: Main
- Area: 136 Square Feet
- Dimensions: 17x8
Dining room
- Level: Main
- Area: 112 Square Feet
- Dimensions: 14x8
Family room
- Level: Lower
- Area: 456 Square Feet
- Dimensions: 24x19
Foyer
- Level: Main
- Area: 66 Square Feet
- Dimensions: 11x6
Kitchen
- Level: Main
- Area: 160 Square Feet
- Dimensions: 16x10
Laundry
- Level: Main
- Area: 70 Square Feet
- Dimensions: 10x7
Living room
- Level: Main
- Area: 210 Square Feet
- Dimensions: 15x14
Patio
- Level: Lower
- Area: 120 Square Feet
- Dimensions: 15x8
Heating
- Forced Air
Cooling
- Central Air
Appliances
- Included: Air-To-Air Exchanger, Dishwasher, Disposal, Dryer, Electric Water Heater, Exhaust Fan, Humidifier, Microwave, Range, Refrigerator, Stainless Steel Appliance(s), Washer, Water Softener Owned
- Laundry: Electric Dryer Hookup, Laundry Room, Main Level, Washer Hookup
Features
- Basement: Daylight,Drain Tiled,8 ft+ Pour,Finished,Full,Concrete,Storage Space,Sump Pump,Walk-Out Access
- Number of fireplaces: 2
- Fireplace features: Family Room, Gas, Living Room
Interior area
- Total structure area: 2,536
- Total interior livable area: 2,536 sqft
- Finished area above ground: 1,301
- Finished area below ground: 1,235
Property
Parking
- Total spaces: 2
- Parking features: Attached, Asphalt, Garage Door Opener, Storage
- Attached garage spaces: 2
- Has uncovered spaces: Yes
Accessibility
- Accessibility features: None
Features
- Levels: One
- Stories: 1
- Patio & porch: Covered, Deck, Patio
- Pool features: None
Lot
- Size: 2,178 Square Feet
Details
- Foundation area: 1301
- Parcel number: 227250201030
- Zoning description: Residential-Single Family
Construction
Type & style
- Home type: Townhouse
- Property subtype: (TH) Side x Side
- Attached to another structure: Yes
Materials
- Frame
- Roof: Age 8 Years or Less,Asphalt
Condition
- New construction: No
- Year built: 2016
Utilities & green energy
- Electric: Circuit Breakers
- Gas: Natural Gas
- Sewer: City Sewer/Connected
- Water: City Water/Connected
Community & HOA
Community
- Subdivision: Stone Borough 3rd Add
HOA
- Has HOA: Yes
- Amenities included: In-Ground Sprinkler System
- Services included: Maintenance Grounds, Professional Mgmt, Sanitation
- HOA fee: $350 monthly
- HOA name: Stone Borough Assoc
- HOA phone: 612-759-2062
Location
- Region: Lakeville
Financial & listing details
- Price per square foot: $163/sqft
- Tax assessed value: $401,300
- Annual tax amount: $4,420
- Date on market: 3/12/2025
- Cumulative days on market: 4 days
- Road surface type: Paved
Price history
| Date | Event | Price |
|---|---|---|
| 4/28/2025 | Sold | $414,000+0%$163/sqft |
Source:  NorthstarMLS as distributed by MLS GRID #6672588 Report a problem NorthstarMLS as distributed by MLS GRID #6672588 Report a problem | ||
| 3/12/2025 | Pending sale | $413,800$163/sqft |
Source: NorthstarMLS as distributed by MLS GRID #6672588 Report a problem | ||
| 3/3/2025 | Listing removed | $413,800$163/sqft |
Source: NorthstarMLS as distributed by MLS GRID #6672588 Report a problem | ||
| 2/27/2025 | Listed for sale | $413,800+33.5%$163/sqft |
Source: NorthstarMLS as distributed by MLS GRID #6672588 Report a problem | ||
| 6/29/2017 | Sold | $310,000-2.5%$122/sqft |
Source: Agent Provided Report a problem | ||
| 3/22/2017 | Price change | $317,900-1.5%$125/sqft |
Source: Help-U-Sell Heritage Real Estate of Steele County Inc. #4076941 Report a problem | ||
| 3/2/2017 | Price change | $322,900-1.5%$127/sqft |
Source: Help-U-Sell Heritage Real Estate of Steele County Inc. #4076941 Report a problem | ||
| 12/2/2016 | Listed for sale | $327,900$129/sqft |
Source: Help-U-Sell Heritage #4075998 Report a problem | ||
Public tax history
| Year | Property taxes | Tax assessment |
|---|---|---|
| 2024 | $4,340 -1.8% | $401,300 -1% |
| 2023 | $4,420 -0.9% | $405,500 -2% |
| 2022 | $4,458 +1.6% | $413,700 +10.3% |
| 2021 | $4,386 +5.9% | $375,100 +11% |
| 2020 | $4,142 -5.9% | $338,047 -2.4% |
| 2019 | $4,402 | $346,300 +25% |
| 2018 | $4,402 +32% | $277,000 +44.6% |
| 2017 | $3,335 +49.2% | $191,600 +284% |
| 2016 | $2,235 +189.6% | $49,900 +36% |
| 2015 | $772 +29.4% | $36,700 +3.7% |
| 2014 | $596 +7.7% | $35,400 +26.9% |
| 2013 | $554 -3.2% | $27,900 |
| 2012 | $572 +6.5% | -- |
| 2011 | $537 +362.2% | -- |
| 2006 | $116 | -- |
Find assessor info on the county website
Neighborhood: 55044
Nearby homes
- $416,9003 bd3 ba2.3k sqft21315 Hytrail Cir, Lakeville, MN 55044Off Market

- $637,4003 bd3 ba2.3k sqft21311 Hytrail Cir, Lakeville, MN 55044Off Market
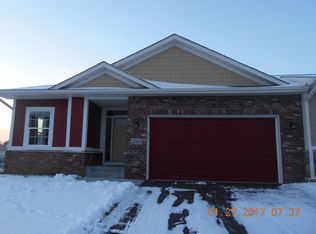
- $399,0003 bd3 ba2.3k sqft21317 Hytrail Cir, Lakeville, MN 55044Sold

- $383,3003 bd4 ba2.3k sqft21319 Hytrail Cir, Lakeville, MN 55044Off Market

- $349,9004 bd3 ba2.3k sqft21321 Hytrail Cir, Lakeville, MN 55044Sold
- $390,0003 bd4 ba2.3k sqft21323 Hytrail Cir, Lakeville, MN 55044Sold
- $382,2003 bd4 ba2.4k sqft21307 Hytrail Cir, Lakeville, MN 55044Off Market
- $500,0003 bd3 ba2.1k sqft21448 Hytrail Cir, Lakeville, MN 55044Sold
Nearby schools
GreatSchools rating
- 9/10Kennedy Elementary SchoolGrades: K-5Distance: 0.7 mi
- 7/10McGuire Middle SchoolGrades: 6-8Distance: 0.6 mi
- 10/10Lakeville South High SchoolGrades: 9-12Distance: 1 mi
Get a cash offer in 3 minutes
Find out how much your home could sell for in as little as 3 minutes with a no-obligation cash offer.
Estimated market value
$419,700
Get a cash offer in 3 minutes
Find out how much your home could sell for in as little as 3 minutes with a no-obligation cash offer.
Estimated market value
$419,700
- Minnesota
- Dakota County
- Lakeville
- 55044
- 21313 Hytrail Cir
Nearby cities
Nearby zip codes
Other Lakeville Topics
