Fantastic end-unit townhome w/ vaulted ceilings & beautiful green yard! This home has so many spaces for everyone to gather or have privacy! The soaring 2-story vaulted ceilings give a bright & airy feel & windows on all sides let in tons of natural light! The end-unit curb appeal is excellent with lots of lush yard space & a front porch to welcome guests. Step inside to a cozy living room w/ gas fireplace. Continue to the open dining area & kitchen w/ huge center island & nice updates! A large mud room & 1/2 bath are tucked by the garage. The low maintenance deck is perfect for BBQs & overlooking the backyard! The upper level you'll find the Primary Bedroom w/ walk-in closet & full private bath w/ separate tub & shower. There's another full bath & 2nd bedroom, plus a cozy lofted area that could be converted into another bedroom to make a total of 4 bedrooms. The LL holds the spacious family room, the 3rd bedroom w/ storage, plus another large storage room! Make this home yours today!
Closed
$390,000
21323 Hytrail Cir, Lakeville, MN 55044
3beds
2,353sqft
(TH) Side x Side
Built in 2006
2,047 Square Feet Lot
$393,900 Zestimate®
$166/sqft
$2,649 Estimated rent
Home value
$393,900
$366,000 - $425,000
$2,649/mo
Zestimate® history
Owner options
List your home for rent
$2,649/mo
Rent Zestimate®
Find your next renter with Zillow Rental Manager. Plus, with online applications, you can quickly screen prospective tenants – for free.
$2,649/mo
Rent Zestimate®
Refinance and save
$2,806/mo
Est. payment
Refinancing to a lower rate could help reduce your monthly payments and save thousands over the life of the loan.
$2,806/mo
Est. payment
Explore your selling options
Work with a Zillow partner agent
Leverage their expertise and Zillow's premium Showcase listings to get your home seen by more buyers.
Get startedList with your own agent
Get your home in front of millions of buyers by listing it on Zillow.
Learn how to do itSell it yourself
Take full control of how buyers see your home on Zillow by listing For Sale by Owner (FSBO).
List your homeWhat's special
Gas fireplaceCozy lofted areaBeautiful green yardFront porchEnd-unit curb appealOverlooking the backyardLush yard space
Zillow last checked:
Listing updated:
Listed by:
John D Schuster 612-900-3333,
Coldwell Banker Realty,
Christopher Neill 612-799-0017
Bought with:
Bryce Schuenke
Keller Williams Preferred Rlty
Source: NorthstarMLS as distributed by MLS GRID,MLS#: 6709255
Facts & features
Interior
Bedrooms & bathrooms
- Bedrooms: 3
- Bathrooms: 4
- Full bathrooms: 2
- 3/4 bathrooms: 1
- 1/2 bathrooms: 1
Bedroom
- Level: Upper
- Area: 154 Square Feet
- Dimensions: 14x11
Bedroom 2
- Level: Upper
- Area: 130 Square Feet
- Dimensions: 13x10
Bedroom 3
- Level: Lower
- Area: 130 Square Feet
- Dimensions: 13x10
Deck
- Level: Main
- Area: 130 Square Feet
- Dimensions: 13x10
Dining room
- Level: Main
- Area: 143 Square Feet
- Dimensions: 13x11
Family room
- Level: Lower
- Area: 242 Square Feet
- Dimensions: 22x11
Foyer
- Level: Main
- Area: 24 Square Feet
- Dimensions: 6x4
Kitchen
- Level: Main
- Area: 154 Square Feet
- Dimensions: 14x11
Living room
- Level: Main
- Area: 240 Square Feet
- Dimensions: 16x15
Loft
- Level: Upper
- Area: 154 Square Feet
- Dimensions: 14x11
Mud room
- Level: Main
- Area: 72 Square Feet
- Dimensions: 9x8
Porch
- Level: Main
- Area: 56 Square Feet
- Dimensions: 8x7
Storage
- Level: Lower
- Area: 192 Square Feet
- Dimensions: 16x12
Heating
- Forced Air
Cooling
- Central Air
Appliances
- Included: Dishwasher, Disposal, Dryer, Water Filtration System, Microwave, Range, Refrigerator, Washer, Water Softener Owned
- Laundry: Laundry Closet, Upper Level
Features
- Basement: Egress Window(s),Finished,Full
- Number of fireplaces: 1
- Fireplace features: Gas, Living Room
Interior area
- Total structure area: 2,581
- Total interior livable area: 2,353 sqft
- Finished area above ground: 1,716
- Finished area below ground: 637
Property
Parking
- Total spaces: 2
- Parking features: Attached, Asphalt, Garage Door Opener
- Attached garage spaces: 2
- Has uncovered spaces: Yes
- Details: Garage Dimensions (23x19)
Accessibility
- Accessibility features: None
Features
- Levels: Two
- Stories: 2
- Patio & porch: Composite Decking
Lot
- Size: 2,047 Square Feet
Details
- Foundation area: 865
- Parcel number: 227250002120
- Zoning description: Residential-Single Family
Construction
Type & style
- Home type: Townhouse
- Property subtype: (TH) Side x Side
- Attached to another structure: Yes
Materials
- Roof: Asphalt
Condition
- New construction: No
- Year built: 2006
Utilities & green energy
- Gas: Natural Gas
- Sewer: City Sewer/Connected
- Water: City Water/Connected
Community & HOA
Community
- Subdivision: Stone Borough
HOA
- Has HOA: Yes
- Services included: Hazard Insurance, Lawn Care, Maintenance Grounds, Professional Mgmt, Snow Removal
- HOA fee: $350 monthly
- HOA name: Ed Burek
- HOA phone: 612-759-2062
Location
- Region: Lakeville
Financial & listing details
- Price per square foot: $166/sqft
- Tax assessed value: $363,500
- Annual tax amount: $3,894
- Date on market: 5/1/2025
- Cumulative days on market: 11 days
Price history
| Date | Event | Price |
|---|---|---|
| 8/15/2025 | Sold | $390,000+0%$166/sqft |
Source:  NorthstarMLS as distributed by MLS GRID #6709255 Report a problem NorthstarMLS as distributed by MLS GRID #6709255 Report a problem | ||
| 5/12/2025 | Pending sale | $389,900$166/sqft |
Source: NorthstarMLS as distributed by MLS GRID #6709255 Report a problem | ||
| 5/1/2025 | Listed for sale | $389,900+39.3%$166/sqft |
Source: NorthstarMLS as distributed by MLS GRID #6709255 Report a problem | ||
| 5/15/2017 | Sold | $280,000+0.4%$119/sqft |
Source: NorthstarMLS as distributed by MLS GRID #4803861 Report a problem | ||
| 3/18/2017 | Pending sale | $279,000$119/sqft |
Source: Lakes Sotheby's International Realty #4803861 Report a problem | ||
| 3/15/2017 | Listed for sale | $279,000-4.7%$119/sqft |
Source: Lakes Sotheby's International Realty #4803861 Report a problem | ||
| 8/18/2006 | Sold | $292,700$124/sqft |
Source: Public Record Report a problem | ||
Public tax history
| Year | Property taxes | Tax assessment |
|---|---|---|
| 2024 | $3,894 -1.8% | $363,500 -0.8% |
| 2023 | $3,966 +0.6% | $366,600 -0.6% |
| 2022 | $3,942 +4.3% | $368,800 +12.7% |
| 2021 | $3,780 +6.4% | $327,100 +13.2% |
| 2020 | $3,554 -4.7% | $288,888 -2.8% |
| 2019 | $3,728 | $297,300 +3.2% |
| 2018 | $3,728 +7.1% | $288,000 +14.9% |
| 2017 | $3,482 +14.6% | $250,600 +13.3% |
| 2016 | $3,039 +13.9% | $221,100 +15.6% |
| 2015 | $2,669 +1% | $191,224 -11% |
| 2014 | $2,643 -6.7% | $214,768 +16.9% |
| 2013 | $2,832 +14% | $183,703 |
| 2012 | $2,484 -5.6% | -- |
| 2011 | $2,632 -6.5% | -- |
| 2010 | $2,816 -6.1% | -- |
| 2009 | $2,999 +4.6% | -- |
| 2008 | $2,866 +1371.6% | -- |
| 2007 | $195 +67.6% | -- |
| 2006 | $116 | -- |
Find assessor info on the county website
Neighborhood: 55044
Nearby homes
- $349,9004 bd3 ba2.3k sqft21321 Hytrail Cir, Lakeville, MN 55044Sold

- $384,5003 bd4 ba2.3k sqft21319 Hytrail Cir, Lakeville, MN 55044Off Market

- $502,6005 bd3 ba2.6k sqft21335 Hytrail Cir, Lakeville, MN 55044Off Market
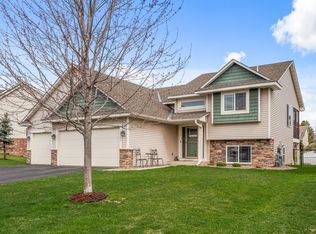
- $414,0003 bd3 ba2.5k sqft21313 Hytrail Cir, Lakeville, MN 55044Sold
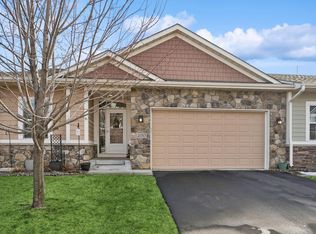
- $416,9003 bd3 ba2.3k sqft21315 Hytrail Cir, Lakeville, MN 55044Off Market
- $637,4003 bd3 ba2.3k sqft21311 Hytrail Cir, Lakeville, MN 55044Off Market
- $399,0003 bd3 ba2.3k sqft21317 Hytrail Cir, Lakeville, MN 55044Sold
- $526,8004 bd3 ba1.7k sqft21339 Hytrail Cir, Lakeville, MN 55044Off Market
Nearby schools
GreatSchools rating
- 9/10Kennedy Elementary SchoolGrades: K-5Distance: 0.7 mi
- 7/10McGuire Middle SchoolGrades: 6-8Distance: 0.6 mi
- 10/10Lakeville South High SchoolGrades: 9-12Distance: 1 mi
Get a cash offer in 3 minutes
Find out how much your home could sell for in as little as 3 minutes with a no-obligation cash offer.
Estimated market value
$393,900
Get a cash offer in 3 minutes
Find out how much your home could sell for in as little as 3 minutes with a no-obligation cash offer.
Estimated market value
$393,900
- Minnesota
- Dakota County
- Lakeville
- 55044
- 21323 Hytrail Cir
Nearby cities
Nearby zip codes
Other Lakeville Topics
