Welcome to 21316 Sweet Clover Place—nestled on a peaceful cul-de-sac in one of Ashburn Farm’s most sought-after streets. With 4,163 total finished square feet, a flat, fully fenced backyard, and a long list of updates, this home offers space, comfort, and versatility across three thoughtfully finished levels. Inside, enjoy brand new 2025 flooring, fresh designer paint, and a spacious, updated kitchen with shaker maple cabinetry, quartz counters, and a large island with plenty of room for seating. There's also plenty of space for a full-size kitchen table—perfect for everyday living and entertaining. The main level also features formal living and dining rooms and a cozy family room with a wood-burning fireplace that opens to the backyard and an extra large deck for entertaining. Upstairs, you'll find four well-sized bedrooms, including a generous primary suite with walk-in closet and renovated ensuite bath. There is also a large bonus loft space on the upper level! The fully finished walk-up basement adds even more flexibility with a den/guest bedroom, full bath, built-in shelving, and a fully equipped wet bar with sink and refrigerator —ideal for hosting, hobbies, or multi-use living. Key updates and features include: ✔ Total finished square footage: 4,163 ✔ 4 bedrooms, 3.5 baths and a den/guest room ✔ Renovated kitchen and baths ✔ New flooring and paint (2025), new stove (2025) ✔ Roof replaced 2002 with 40-year warranty ✔ HVAC (2012), Water Heater (2015), Windows & Doors (2002) ✔ Finished walk-up basement with wet bar, bedroom, and full bath ✔ Oversized 2-car garage with storage and chest freezer (conveys) ✔ Flat, fenced backyard with patio and firepit (conveys) ✔ Wine/beverage fridge in butler’s pantry conveys ✔ Covered front porch, mature landscaping, quiet cul-de-sac Located in the heart of Ashburn Farm, this home includes access to multiple pools, trails, playgrounds, tennis courts, and nearby shopping, dining, and commuter routes. Beautifully updated, thoughtfully designed, and ideally located—this move-in ready home is a true standout in Ashburn Farm. Open Houses both Saturday & Sunday from 2-4pm.
Sold for $1,065,000
$1,065,000
21316 Sweet Clover Pl, Ashburn, VA 20147
4beds
4,163sqft
Single Family Residence
Built in 1989
0.28 Acres Lot
$1,074,300 Zestimate®
$256/sqft
$4,609 Estimated rent
Home value
$1,074,300
$1.02M - $1.13M
$4,609/mo
Zestimate® history
Owner options
List your home for rent
$4,609/mo
Rent Zestimate®
Find your next renter with Zillow Rental Manager. Plus, with online applications, you can quickly screen prospective tenants – for free.
$4,609/mo
Rent Zestimate®
Refinance and save
$6,962/mo
Est. payment
Refinancing to a lower rate could help reduce your monthly payments and save thousands over the life of the loan.
$6,962/mo
Est. payment
Explore your selling options
Work with a Zillow partner agent
Leverage their expertise and Zillow's premium Showcase listings to get your home seen by more buyers.
Get startedList with your own agent
Get your home in front of millions of buyers by listing it on Zillow.
Learn how to do itSell it yourself
Take full control of how buyers see your home on Zillow by listing For Sale by Owner (FSBO).
List your homeWhat's special
Wood-burning fireplaceCozy family roomFully finished walk-up basementLarge bonus loft spaceFlat fully fenced backyardFresh designer paintQuartz counters
Zillow last checked:
Listing updated:
Listed by:
Ariana Gillette 703-655-8415,
Pearson Smith Realty, LLC
Bought with:
Bobak Chiniforoushan, 225244972
EXP Realty, LLC
Source: Bright MLS,MLS#: VALO2100906
Facts & features
Interior
Bedrooms & bathrooms
- Bedrooms: 4
- Bathrooms: 4
- Full bathrooms: 3
- 1/2 bathrooms: 1
- Main level bathrooms: 1
Rooms
- Room types: Living Room, Dining Room, Primary Bedroom, Bedroom 2, Bedroom 3, Kitchen, Family Room, Den, Foyer, Bedroom 1, Laundry, Loft, Recreation Room, Storage Room, Utility Room, Bathroom 1, Bathroom 2, Bathroom 3, Primary Bathroom, Half Bath
Primary bedroom
- Level: Upper
Bedroom 1
- Level: Upper
Bedroom 2
- Level: Upper
Bedroom 3
- Level: Upper
Primary bathroom
- Level: Upper
Bathroom 1
- Level: Upper
Bathroom 2
- Level: Upper
Bathroom 3
- Level: Lower
Den
- Level: Lower
Dining room
- Level: Main
Family room
- Level: Main
Foyer
- Level: Main
Half bath
- Level: Main
Kitchen
- Level: Main
Laundry
- Level: Main
Living room
- Level: Main
Loft
- Level: Upper
Recreation room
- Level: Lower
Storage room
- Level: Lower
Utility room
- Level: Lower
Heating
- Heat Pump, Forced Air, Natural Gas
Cooling
- Central Air, Electric
Appliances
- Included: Dishwasher, Disposal, Dryer, Exhaust Fan, Extra Refrigerator/Freezer, Microwave, Cooktop, Refrigerator, Washer, Water Heater, Gas Water Heater
- Laundry: Main Level, Laundry Room
Features
- Attic, Bar, Bathroom - Walk-In Shower, Breakfast Area, Built-in Features, Ceiling Fan(s), Combination Kitchen/Living, Dining Area, Family Room Off Kitchen, Flat, Floor Plan - Traditional, Formal/Separate Dining Room, Kitchen - Gourmet, Kitchen Island, Upgraded Countertops
- Flooring: Luxury Vinyl, Carpet
- Doors: Insulated, ENERGY STAR Qualified Doors
- Windows: Energy Efficient, Low Emissivity Windows, Vinyl Clad
- Basement: Finished,Partial,Interior Entry,Exterior Entry,Rear Entrance,Walk-Out Access,Connecting Stairway
- Number of fireplaces: 1
- Fireplace features: Wood Burning, Brick
Interior area
- Total structure area: 4,326
- Total interior livable area: 4,163 sqft
- Finished area above ground: 2,870
- Finished area below ground: 1,293
Property
Parking
- Total spaces: 2
- Parking features: Garage Faces Front, Asphalt, Attached
- Attached garage spaces: 2
- Has uncovered spaces: Yes
Accessibility
- Accessibility features: None
Features
- Levels: Three
- Stories: 3
- Patio & porch: Patio, Porch, Deck
- Exterior features: Sidewalks
- Pool features: Community
- Fencing: Full,Wood
- Has view: Yes
- View description: Trees/Woods
Lot
- Size: 0.28 Acres
- Features: Cul-De-Sac, Front Yard, Landscaped, Level, No Thru Street, Rear Yard, Suburban
Details
- Additional structures: Above Grade, Below Grade
- Parcel number: 118407504000
- Zoning: PDH4
- Special conditions: Standard
Construction
Type & style
- Home type: SingleFamily
- Architectural style: Colonial
- Property subtype: Single Family Residence
Materials
- Masonry, Brick, Vinyl Siding
- Foundation: Concrete Perimeter
- Roof: Architectural Shingle
Condition
- Excellent
- New construction: No
- Year built: 1989
- Major remodel year: 2025
Utilities & green energy
- Sewer: Public Sewer
- Water: Public
Community & HOA
Community
- Features: Pool
- Subdivision: Ashburn Farm
HOA
- Has HOA: Yes
- Amenities included: Baseball Field, Basketball Court, Bike Trail, Common Grounds, Jogging Path, Lake, Meeting Room, Party Room, Picnic Area, Pool, Tennis Court(s), Tot Lots/Playground
- Services included: Common Area Maintenance, Management, Pool(s), Reserve Funds, Snow Removal, Trash
- HOA fee: $103 monthly
- HOA name: ASHBURN FARM
Location
- Region: Ashburn
Financial & listing details
- Price per square foot: $256/sqft
- Tax assessed value: $892,460
- Annual tax amount: $7,409
- Date on market: 7/18/2025
- Listing agreement: Exclusive Right To Sell
- Listing terms: Cash,Conventional,FHA,VA Loan
- Ownership: Fee Simple
Price history
| Date | Event | Price |
|---|---|---|
| 8/8/2025 | Sold | $1,065,000-0.9%$256/sqft |
Source:  Bright MLS #VALO2100906 Report a problem Bright MLS #VALO2100906 Report a problem | ||
| 8/5/2025 | Pending sale | $1,075,000$258/sqft |
Source: Bright MLS #VALO2100906 Report a problem | ||
| 7/26/2025 | Contingent | $1,075,000$258/sqft |
Source: Bright MLS #VALO2100906 Report a problem | ||
| 7/18/2025 | Listed for sale | $1,075,000+338.8%$258/sqft |
Source: Bright MLS #VALO2100906 Report a problem | ||
| 8/16/1996 | Sold | $245,000$59/sqft |
Source: Public Record Report a problem | ||
Public tax history
| Year | Property taxes | Tax assessment |
|---|---|---|
| 2026 | $8,082 +12.5% | $1,004,020 +12.5% |
| 2025 | $7,184 -3% | $892,460 +4.2% |
| 2024 | $7,409 +0.3% | $856,530 +1.4% |
| 2023 | $7,389 +4.2% | $844,440 +6% |
| 2022 | $7,089 +2.9% | $796,540 +13.3% |
| 2021 | $6,890 +0.6% | $703,050 +6.3% |
| 2020 | $6,847 | $661,530 +2.5% |
| 2019 | $6,847 +3.8% | $645,290 +6.1% |
| 2018 | $6,597 +0.3% | $608,040 +4% |
| 2017 | $6,576 +3.7% | $584,540 +1.6% |
| 2016 | $6,341 | $575,430 +52.3% |
| 2015 | $6,341 +2.7% | $377,780 +6.8% |
| 2014 | $6,176 +5.7% | $353,790 +8.9% |
| 2013 | $5,845 | $324,760 |
| 2012 | -- | -- |
| 2011 | -- | -- |
| 2010 | -- | -- |
| 2009 | -- | $498,900 -12% |
| 2008 | -- | $567,100 -11.4% |
| 2007 | -- | $639,800 -9.6% |
| 2006 | -- | $708,100 +29.4% |
| 2005 | -- | $547,200 |
| 2004 | -- | $547,200 +19.7% |
| 2003 | -- | $457,000 +23.3% |
| 2002 | -- | $370,700 +18.5% |
| 2001 | -- | $312,700 |
Find assessor info on the county website
Neighborhood: 20147
Nearby homes
- $962,5004 bd3 ba2.6k sqft21320 Sweet Clover Pl, Ashburn, VA 20147Off Market
- $882,2004 bd2 ba2.2k sqft21309 Sorrel Grove Ct, Ashburn, VA 20147Off Market
- $1,010,5004 bd3 ba3.7k sqft21312 Sweet Clover Pl, Ashburn, VA 20147Off Market
- $940,6004 bd4 ba3.2k sqft21315 Sweet Clover Pl, Ashburn, VA 20147Off Market
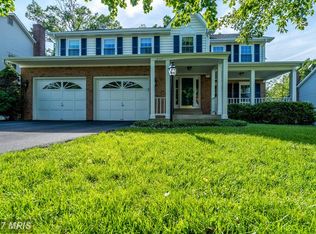
- $1,112,7005 bd4 ba3.9k sqft21324 Sweet Clover Pl, Ashburn, VA 20147Sold
- $1,036,3006 bd4 ba3.2k sqft21313 Sorrel Grove Ct, Ashburn, VA 20147Off Market
- $950,6004 bd3 ba3.5k sqft21311 Sweet Clover Pl, Ashburn, VA 20147Off Market
- $968,6004 bd2 ba2.8k sqft21305 Sorrel Grove Ct, Ashburn, VA 20147Off Market
Nearby schools
GreatSchools rating
- 8/10Cedar Lane Elementary SchoolGrades: PK-5Distance: 0.8 mi
- 10/10Trailside Middle SchoolGrades: 6-8Distance: 2 mi
- 9/10Stone Bridge High SchoolGrades: 9-12Distance: 1.7 mi
Schools provided by the listing agent
- Elementary: Cedar Lane
- Middle: Trailside
- High: Stone Bridge
- District: Loudoun County Public Schools
Source: Bright MLS. This data may not be complete. We recommend contacting the local school district to confirm school assignments for this home.
Get a cash offer in 3 minutes
Find out how much your home could sell for in as little as 3 minutes with a no-obligation cash offer.
Estimated market value
$1,074,300
Get a cash offer in 3 minutes
Find out how much your home could sell for in as little as 3 minutes with a no-obligation cash offer.
Estimated market value
$1,074,300
- Virginia
- Loudoun County
- Ashburn
- 20147
- 21316 Sweet Clover Pl
