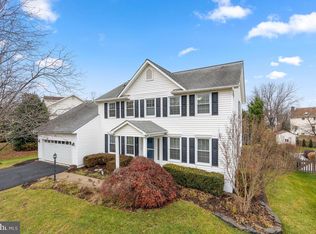
This beautiful brick front colonial is the epitome of the perfect blend of modern amenities and comfortable living spaces, designed for those who appreciate style and functionality. Curb appeal abounds with a meticulous landscaped yard and appealing stone walkway. As you step inside, the soaring two story foyer and warmth of hardwood floors welcomes you, seamlessly connecting the main living areas to create a cohesive and inviting atmosphere. This home’s thoughtful design is evident in every detail, from the convenient home office situated behind elegant glass french doors and the formal living and dining rooms. The presence of wooden shutters adorning many windows adds a touch of elegance and privacy, harmonizing with the home’s overall aesthetic. Spanning three finished levels, this residence boasts five generously sized bedrooms and three and a half baths, ensuring ample space for family, guests and entertainment. The recent updates, including a new roof and windows in 2023, offer peace of mind and underscore the home's meticulous maintenance. The cul-de-sac at the end of the street enhances the sense of community and privacy, making this an ideal setting for quiet living or lively gatherings. The large yard, complemented by tasteful landscaping and mature trees, provides a lush backdrop for outdoor activities or simply enjoying nature’s tranquility. Whether you’re basking in the natural light that floods through the new windows or enjoying the serene outdoor ambiance from the screened porch, this home is a testament to quality living in a picturesque setting. Positioned in a friendly neighborhood that prides itself on its sense of community, this property is more than a home—it’s a retreat for those who value comfort, style, and the warmth of family and friends. With its prime location, recent upgrades, and undeniable charm, this property is ready to welcome you to your next chapter of memorable moments and serene living. Discover the perfect setting for your new home, where every day feels like a peaceful retreat.
Sold for $1,112,700
$1,112,700
21324 Sweet Clover Pl, Ashburn, VA 20147
5beds
3,912sqft
Single Family Residence
Built in 1989
0.31 Acres Lot
$1,158,800 Zestimate®
$284/sqft
$4,678 Estimated rent
Home value
$1,158,800
$1.10M - $1.22M
$4,678/mo
Zestimate® history
Owner options
List your home for rent
$4,678/mo
Rent Zestimate®
Find your next renter with Zillow Rental Manager. Plus, with online applications, you can quickly screen prospective tenants – for free.
$4,678/mo
Rent Zestimate®
Refinance and save
$7,353/mo
Est. payment
Refinancing to a lower rate could help reduce your monthly payments and save thousands over the life of the loan.
$7,353/mo
Est. payment
Explore your selling options
Work with a Zillow partner agent
Leverage their expertise and Zillow's premium Showcase listings to get your home seen by more buyers.
Get startedList with your own agent
Get your home in front of millions of buyers by listing it on Zillow.
Learn how to do itSell it yourself
Take full control of how buyers see your home on Zillow by listing For Sale by Owner (FSBO).
List your homeWhat's special
Curb appealBeautiful brick front colonialNatural beautyFormal livingComfortable living spacesModern amenitiesDining rooms
Zillow last checked:
Listing updated:
Listed by:
Ash Morsi 571-839-1630,
Keller Williams Realty,
Listing Team: The Morsi Group
Bought with:
Jay Lindsey, 0225070773
RE/MAX Allegiance
Source: Bright MLS,MLS#: VALO2067092
Facts & features
Interior
Bedrooms & bathrooms
- Bedrooms: 5
- Bathrooms: 4
- Full bathrooms: 3
- 1/2 bathrooms: 1
- Main level bathrooms: 1
Rooms
- Room types: Living Room, Dining Room, Primary Bedroom, Bedroom 2, Bedroom 3, Bedroom 4, Bedroom 5, Kitchen, Family Room, Foyer, Breakfast Room, Laundry, Office, Recreation Room, Primary Bathroom
Basement
- Area: 840
Heating
- Forced Air, Natural Gas
Cooling
- Central Air, Ceiling Fan(s), Electric
Appliances
- Included: Microwave, Dryer, Washer, Cooktop, Dishwasher, Disposal, Extra Refrigerator/Freezer, Refrigerator, Ice Maker, Oven, Gas Water Heater
- Laundry: Laundry Room
Features
- Ceiling Fan(s), Built-in Features, Chair Railings, Crown Molding, Dining Area, Family Room Off Kitchen, Open Floorplan, Formal/Separate Dining Room, Kitchen - Gourmet, Kitchen Island, Pantry, Primary Bath(s), Recessed Lighting, Soaking Tub, Upgraded Countertops, Walk-In Closet(s), 2 Story Ceilings
- Flooring: Carpet, Ceramic Tile, Hardwood, Wood
- Doors: French Doors
- Windows: Bay/Bow, Window Treatments, Skylight(s)
- Basement: Finished,Walk-Out Access
- Number of fireplaces: 1
Interior area
- Total structure area: 3,912
- Total interior livable area: 3,912 sqft
- Finished area above ground: 3,072
- Finished area below ground: 840
Property
Parking
- Total spaces: 2
- Parking features: Garage Faces Front, Garage Door Opener, Attached, Driveway
- Attached garage spaces: 2
- Has uncovered spaces: Yes
Accessibility
- Accessibility features: None
Features
- Levels: Three
- Stories: 3
- Patio & porch: Enclosed, Deck, Screened
- Pool features: Community
- Fencing: Back Yard
Lot
- Size: 0.31 Acres
- Features: Cul-De-Sac
Details
- Additional structures: Above Grade, Below Grade
- Parcel number: 118307584000
- Zoning: PDH4
- Special conditions: Standard
Construction
Type & style
- Home type: SingleFamily
- Architectural style: Colonial
- Property subtype: Single Family Residence
Materials
- Brick Front, Combination
- Foundation: Concrete Perimeter
Condition
- Excellent
- New construction: No
- Year built: 1989
Details
- Builder model: BOSTONIAN
Utilities & green energy
- Sewer: Public Sewer
- Water: Public
Community & HOA
Community
- Security: Security System
- Subdivision: Ashburn Farm
HOA
- Has HOA: Yes
- Amenities included: Pool, Tennis Court(s), Jogging Path
- Services included: Pool(s), Trash, Snow Removal
- HOA fee: $103 monthly
Location
- Region: Ashburn
Financial & listing details
- Price per square foot: $284/sqft
- Tax assessed value: $838,060
- Annual tax amount: $7,333
- Date on market: 4/4/2024
- Listing agreement: Exclusive Right To Sell
- Ownership: Fee Simple
Price history
| Date | Event | Price |
|---|---|---|
| 5/9/2024 | Sold | $1,112,700+11.3%$284/sqft |
Source:  Bright MLS #VALO2067092 Report a problem Bright MLS #VALO2067092 Report a problem | ||
| 4/9/2024 | Pending sale | $999,900$256/sqft |
Source: Bright MLS #VALO2067092 Report a problem | ||
| 4/4/2024 | Listed for sale | $999,900$256/sqft |
Source: Bright MLS #VALO2067092 Report a problem | ||
Public tax history
| Year | Property taxes | Tax assessment |
|---|---|---|
| 2026 | $8,173 -0.4% | $1,015,330 -0.4% |
| 2025 | $8,207 +13.1% | $1,019,550 +21.5% |
| 2024 | $7,260 -1% | $839,270 +0.1% |
| 2023 | $7,333 +4.8% | $838,060 +6.6% |
| 2022 | $7,000 +4% | $786,500 +14.6% |
| 2021 | $6,728 +1.1% | $686,540 +6.7% |
| 2020 | $6,657 | $643,200 +2.6% |
| 2019 | $6,657 +4% | $626,600 +6.3% |
| 2018 | $6,398 +0.8% | $589,680 +4.5% |
| 2017 | $6,350 +4.2% | $564,470 +1.6% |
| 2016 | $6,093 | $555,840 +56.5% |
| 2015 | $6,093 +2.6% | $355,070 +6.8% |
| 2014 | $5,940 +6% | $332,510 +9.2% |
| 2013 | $5,604 | $304,490 |
| 2012 | -- | -- |
| 2011 | -- | -- |
| 2010 | -- | -- |
| 2009 | -- | $490,900 -12% |
| 2008 | -- | $557,700 -11.2% |
| 2007 | -- | $627,900 -9.6% |
| 2006 | -- | $694,600 +29.3% |
| 2005 | -- | $537,000 |
| 2004 | -- | $537,000 +19.8% |
| 2003 | -- | $448,400 +17.8% |
| 2002 | -- | $380,800 +19% |
| 2001 | -- | $319,900 |
Find assessor info on the county website
Neighborhood: 20147
Nearby homes
- $1,041,4005 bd3 ba3k sqft21328 Sweet Clover Pl, Ashburn, VA 20147Off Market
- $966,8004 bd3 ba2.6k sqft21320 Sweet Clover Pl, Ashburn, VA 20147Off Market
- $1,063,1004 bd3 ba3k sqft21332 Sweet Clover Pl, Ashburn, VA 20147Off Market
- $913,4004 bd3 ba2.3k sqft21327 Sweet Clover Pl, Ashburn, VA 20147Off Market
- $901,0004 bd4 ba2.4k sqft21323 Sweet Clover Pl, Ashburn, VA 20147Off Market
- $1,065,0004 bd4 ba4.1k sqft21316 Sweet Clover Pl, Ashburn, VA 20147Sold
- $1,102,7004 bd4 ba3.9k sqft21331 Sweet Clover Pl, Ashburn, VA 20147Off Market
- $971,3004 bd4 ba2.8k sqft21319 Sweet Clover Pl, Ashburn, VA 20147Off Market
Nearby schools
GreatSchools rating
- 8/10Cedar Lane Elementary SchoolGrades: PK-5Distance: 0.8 mi
- 10/10Trailside Middle SchoolGrades: 6-8Distance: 2 mi
- 9/10Stone Bridge High SchoolGrades: 9-12Distance: 1.7 mi
Schools provided by the listing agent
- Elementary: Cedar Lane
- Middle: Trailside
- High: Stone Bridge
- District: Loudoun County Public Schools
Source: Bright MLS. This data may not be complete. We recommend contacting the local school district to confirm school assignments for this home.
Get a cash offer in 3 minutes
Find out how much your home could sell for in as little as 3 minutes with a no-obligation cash offer.
Estimated market value
$1,158,800
Get a cash offer in 3 minutes
Find out how much your home could sell for in as little as 3 minutes with a no-obligation cash offer.
Estimated market value
$1,158,800
- Virginia
- Loudoun County
- Ashburn
- 20147
- 21324 Sweet Clover Pl
