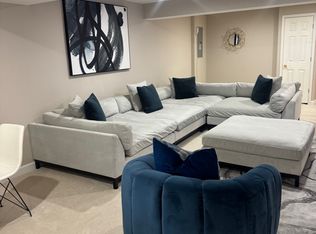
Tucked away on a quiet street in the highly sought-after Milestone community, this beautifully updated and maintained colonial home offers three finished levels of comfortable and versatile living space. The main level features a welcoming foyer and a spacious living room , the remodeled island kitchen is designed for both everyday living and entertaining, complete with gas cooking, stainless steel appliances, and abundant cabinetry. Enjoy casual meals in the breakfast area with easy access to the large deck overlooking the backyard - perfect for outdoor dining and relaxation. A formal dining room, great family room with a gas fireplace, powder room, and spacious laundry room/mud room, complete this level, along with access to the large two-car garage. Upstairs, the generous primary suite provides a private retreat with vaulted ceilings, a renovated bath featuring dual sinks, a separate soaking tub, and a walk-in shower, as well as a walk-in closet. Three additional bedrooms and a full bath offer plenty of space. The fully finished lower level expands the living space with a large carpeted recreation room and walkout access to the patio, deck and expansive backyard - ideal for entertaining, play, or movie nights. This level also includes a bonus room, full bath and a dedicated extra large storage area. Residents enjoy being part of a friendly HOA community with amenities that enhance everyday living, including a neighborhood swimming pool, scenic walking paths, and tot lots. Commuters will appreciate the convenient access to MARC Train service and Interstate 270, making travel to Rockville, Bethesda, and Washington, D.C. easy. Everyday conveniences are just minutes away, with shopping, dining, and entertainment nearby at Milestone Center, Wegmans, and Clarksburg Premium Outlets.
Sold for $763,300
$763,300
21319 Emerald Dr, Germantown, MD 20876
4beds
3,007sqft
Single Family Residence
Built in 1996
0.26 Acres Lot
$764,800 Zestimate®
$254/sqft
$3,825 Estimated rent
Home value
$764,800
$704,000 - $834,000
$3,825/mo
Zestimate® history
Owner options
List your home for rent
$3,825/mo
Rent Zestimate®
Find your next renter with Zillow Rental Manager. Plus, with online applications, you can quickly screen prospective tenants – for free.
$3,825/mo
Rent Zestimate®
Refinance and save
$4,715/mo
Est. payment
Refinancing to a lower rate could help reduce your monthly payments and save thousands over the life of the loan.
$4,715/mo
Est. payment
Explore your selling options
Work with a Zillow partner agent
Leverage their expertise and Zillow's premium Showcase listings to get your home seen by more buyers.
Get startedList with your own agent
Get your home in front of millions of buyers by listing it on Zillow.
Learn how to do itSell it yourself
Take full control of how buyers see your home on Zillow by listing For Sale by Owner (FSBO).
List your homeWhat's special
Walk-in closetScenic walking pathsWalk-in showerWelcoming foyerAbundant cabinetryVaulted ceilingsStainless steel appliances
Zillow last checked:
Listing updated:
Listed by:
Avi Galanti 301-906-4996,
Compass,
Listing Team: Galanti Group
Bought with:
Daniel Whiting, 597909
Long & Foster Real Estate, Inc.
Source: Bright MLS,MLS#: MDMC2220418
Facts & features
Interior
Bedrooms & bathrooms
- Bedrooms: 4
- Bathrooms: 4
- Full bathrooms: 3
- 1/2 bathrooms: 1
- Main level bathrooms: 1
Basement
- Area: 809
Heating
- Forced Air, Natural Gas
Cooling
- Central Air, Electric
Appliances
- Included: Gas Water Heater
- Laundry: Main Level
Features
- Basement: Finished,Exterior Entry,Walk-Out Access
- Has fireplace: No
Interior area
- Total structure area: 3,007
- Total interior livable area: 3,007 sqft
- Finished area above ground: 2,198
- Finished area below ground: 809
Property
Parking
- Total spaces: 4
- Parking features: Garage Faces Front, Asphalt, Attached, Driveway
- Attached garage spaces: 2
- Uncovered spaces: 2
Accessibility
- Accessibility features: None
Features
- Levels: Three
- Stories: 3
- Pool features: Community
Lot
- Size: 0.26 Acres
Details
- Additional structures: Above Grade, Below Grade
- Parcel number: 160202976421
- Zoning: R200
- Special conditions: Standard
Construction
Type & style
- Home type: SingleFamily
- Architectural style: Colonial
- Property subtype: Single Family Residence
Materials
- Frame
- Foundation: Slab
Condition
- Excellent
- New construction: No
- Year built: 1996
Utilities & green energy
- Sewer: Public Sewer
- Water: Community
Community & HOA
Community
- Subdivision: Milestone
HOA
- Has HOA: Yes
- Services included: Trash
- HOA fee: $77 monthly
Location
- Region: Germantown
Financial & listing details
- Price per square foot: $254/sqft
- Tax assessed value: $545,667
- Annual tax amount: $6,763
- Date on market: 3/10/2026
- Listing agreement: Exclusive Right To Sell
- Ownership: Fee Simple
Price history
| Date | Event | Price |
|---|---|---|
| 4/20/2026 | Sold | $763,300+1.8%$254/sqft |
Source:  Bright MLS #MDMC2220418 Report a problem Bright MLS #MDMC2220418 Report a problem | ||
| 3/27/2026 | Pending sale | $749,500$249/sqft |
Source: Bright MLS #MDMC2220418 Report a problem | ||
| 3/15/2026 | Contingent | $749,500$249/sqft |
Source: Bright MLS #MDMC2220418 Report a problem | ||
| 3/10/2026 | Listed for sale | $749,500+263.9%$249/sqft |
Source: Bright MLS #MDMC2220418 Report a problem | ||
| 3/26/1996 | Sold | $205,960+147.5%$68/sqft |
Source: Public Record Report a problem | ||
| 12/8/1995 | Sold | $83,213$28/sqft |
Source: Public Record Report a problem | ||
Public tax history
| Year | Property taxes | Tax assessment |
|---|---|---|
| 2025 | $6,071 +0.7% | $534,633 +2.1% |
| 2024 | $6,028 +4% | $523,600 +4.1% |
| 2023 | $5,796 +8.9% | $503,000 +4.3% |
| 2022 | $5,323 +4.6% | $482,400 +4.5% |
| 2021 | $5,091 +1.3% | $461,800 +1.4% |
| 2020 | $5,024 +3% | $455,367 +2.9% |
| 2019 | $4,879 -0.2% | $442,500 |
| 2018 | $4,888 +2.3% | $442,500 +5.5% |
| 2017 | $4,779 +13.2% | $419,533 +5.8% |
| 2016 | $4,224 | $396,567 +6.1% |
| 2015 | $4,224 | $373,600 |
| 2014 | $4,224 | $373,600 |
| 2013 | -- | $373,600 -3.5% |
| 2012 | -- | $387,300 |
| 2011 | -- | $387,300 |
| 2010 | -- | $387,300 -26.6% |
| 2009 | -- | $527,580 +9.1% |
| 2008 | -- | $483,742 +10% |
| 2007 | -- | $439,906 +11.1% |
| 2006 | -- | $396,070 +13.6% |
| 2005 | -- | $348,646 +15.7% |
| 2004 | -- | $301,223 +18.7% |
| 2003 | -- | $253,800 +5% |
| 2002 | -- | $241,606 |
| 2001 | -- | $241,606 |
Find assessor info on the county website
Neighborhood: 20876
Nearby homes
- $720,200-- bd1 ba700 sqft21317 Emerald Dr, Germantown, MD 20876Off Market
- $482,600-- bd2 ba1.4k sqft21315 Emerald Dr, Germantown, MD 20876Off Market
- $752,7004 bd3 ba3k sqft21323 Emerald Dr, Germantown, MD 20876Off Market
- $710,0004 bd3 ba2.6k sqft21327 Emerald Dr, Germantown, MD 20876Sold

- $681,900-- bd2 ba2k sqft12402 Royal Crown Dr, Germantown, MD 20876Off Market
- $484,300-- bd2 ba1.4k sqft21313 Emerald Dr, Germantown, MD 20876Off Market
- $715,5004 bd3 ba2.6k sqft21331 Emerald Dr, Germantown, MD 20876Off Market
- $518,000-- bd2 ba1.4k sqft21311 Emerald Dr, Germantown, MD 20876Off Market
Nearby schools
GreatSchools rating
- 6/10William B. Gibbs Jr. Elementary SchoolGrades: PK-5Distance: 0.3 mi
- 4/10Neelsville Middle SchoolGrades: 6-8Distance: 1 mi
- 5/10Seneca Valley High SchoolGrades: 9-12Distance: 2.1 mi
Schools provided by the listing agent
- Elementary: William B. Gibbs Jr.
- Middle: Rocky Hill
- High: Clarksburg
- District: Montgomery County Public Schools
Source: Bright MLS. This data may not be complete. We recommend contacting the local school district to confirm school assignments for this home.
Get a cash offer in 3 minutes
Find out how much your home could sell for in as little as 3 minutes with a no-obligation cash offer.
Estimated market value
$764,800
Get a cash offer in 3 minutes
Find out how much your home could sell for in as little as 3 minutes with a no-obligation cash offer.
Estimated market value
$764,800
- Maryland
- Montgomery County
- Germantown
- 20876
- 21319 Emerald Dr
Nearby cities
Nearby zip codes
Other Germantown Topics
