MOVE RIGHT IN! Welcome Home to Milestone! Nestled in the charming and conveniently located community of Milestone, this beautifully maintained 4-bedroom, 2.5-bath colonial offers the perfect blend of comfort and convenience. With a 2-car attached garage, easy access to I-270, and proximity to the Milestone Shopping Center, this home is ideally situated for modern living. Step inside to discover a thoughtfully updated white kitchen, featuring a quartz center island, a newer picture window over the new stainless sink, stainless steel GE gas range and refrigerator, a KitchenAid Whisper Quiet dishwasher, updated garbage disposal, and modern cabinet hardware. The breakfast area, with its ceiling fan and fresh paint, adds to the warm and inviting atmosphere. The main level also boasts a freshly painted family room with a cozy fireplace, a spacious foyer, and elegant living and dining rooms adorned with durable Wilsonart mesquite laminate wood flooring. The updated powder room adds a stylish touch, and all door handles, hinges, and stops have been upgraded to sleek nickel-finished lever-style handles. Upstairs, you'll find four freshly painted, spacious bedrooms, three of which include ceiling fans. The updated hall bath showcases new cabinetry, tile, quartz countertops, and an updated tub/shower. The owner’s suite is a private retreat, complete with walk-in closet, ceiling fan, and an elegantly updated en-suite bath, featuring a floor-to-ceiling tiled shower, double sink quartz vanity, and modern lighting. The fully finished lower level is perfect for relaxation and entertainment, featuring a large rec room, bonus workout/hobby room with recessed lighting, newer sump pump ( 2018),and ample storage space. The updated electric washer and dryer (2018) add to the home's convenience. Enjoy peace of mind with numerous updates over the years, including: New windows (2021) with installed 2" faux wood blinds 50-year architectural shingle roof (2015) with winter guard Newer hot water heater with expansion tank (2020) Lennox HVAC system with whole-house humidifier (2012) with annual service plan Outside, French doors lead to the rear deck and enclosed white picket-fenced yard, providing the perfect space for outdoor gatherings or quiet relaxation, and updated garage doors 2011 with a completed tune-up in 2024. This home has been lovingly cared for and is ready for its next owners—schedule your showing today and experience all that Milestone has to offer!
Sold for $710,000
$710,000
21327 Emerald Dr, Germantown, MD 20876
4beds
2,610sqft
Single Family Residence
Built in 1996
6,974 Square Feet Lot
$709,400 Zestimate®
$272/sqft
$3,496 Estimated rent
Home value
$709,400
$646,000 - $780,000
$3,496/mo
Zestimate® history
Owner options
List your home for rent
$3,496/mo
Rent Zestimate®
Find your next renter with Zillow Rental Manager. Plus, with online applications, you can quickly screen prospective tenants – for free.
$3,496/mo
Rent Zestimate®
Refinance and save
$4,416/mo
Est. payment
Refinancing to a lower rate could help reduce your monthly payments and save thousands over the life of the loan.
$4,416/mo
Est. payment
Explore your selling options
Work with a Zillow partner agent
Leverage their expertise and Zillow's premium Showcase listings to get your home seen by more buyers.
Get startedList with your own agent
Get your home in front of millions of buyers by listing it on Zillow.
Learn how to do itSell it yourself
Take full control of how buyers see your home on Zillow by listing For Sale by Owner (FSBO).
List your homeWhat's special
Cozy fireplaceModern lightingUpdated garbage disposalFrench doorsRear deckModern cabinet hardwareRecessed lighting
Zillow last checked:
Listing updated:
Listed by:
Kerry Roth 301-518-0994,
RE/MAX Realty Group
Bought with:
Raquel Gutierrez, SP200200572
TTR Sotheby's International Realty
Source: Bright MLS,MLS#: MDMC2166926
Facts & features
Interior
Bedrooms & bathrooms
- Bedrooms: 4
- Bathrooms: 3
- Full bathrooms: 2
- 1/2 bathrooms: 1
- Main level bathrooms: 1
Basement
- Area: 916
Heating
- Forced Air, Natural Gas
Cooling
- Central Air, Electric
Appliances
- Included: Microwave, Dishwasher, Disposal, Dryer, Washer, Exhaust Fan, Oven/Range - Gas, Refrigerator, Water Heater, Electric Water Heater
Features
- Kitchen Island, Breakfast Area, Bathroom - Tub Shower, Bathroom - Walk-In Shower, Walk-In Closet(s), Upgraded Countertops, Recessed Lighting, Primary Bath(s), Attic, Ceiling Fan(s), Dining Area, Family Room Off Kitchen, Floor Plan - Traditional, Kitchen - Gourmet
- Flooring: Carpet, Wood
- Basement: Finished
- Number of fireplaces: 1
Interior area
- Total structure area: 2,906
- Total interior livable area: 2,610 sqft
- Finished area above ground: 1,990
- Finished area below ground: 620
Property
Parking
- Total spaces: 2
- Parking features: Garage Faces Front, Attached
- Attached garage spaces: 2
Accessibility
- Accessibility features: None
Features
- Levels: Three
- Stories: 3
- Pool features: Community
Lot
- Size: 6,974 Square Feet
Details
- Additional structures: Above Grade, Below Grade
- Parcel number: 160202976443
- Zoning: R200
- Special conditions: Standard
Construction
Type & style
- Home type: SingleFamily
- Architectural style: Colonial
- Property subtype: Single Family Residence
Materials
- Frame
- Foundation: Other
Condition
- Very Good
- New construction: No
- Year built: 1996
Utilities & green energy
- Sewer: Public Sewer
- Water: Public
Community & HOA
Community
- Subdivision: Milestone
HOA
- Has HOA: Yes
- HOA fee: $70 monthly
- HOA name: MILESTONE HOMEOWNERS ASSOCIATION
Location
- Region: Germantown
Financial & listing details
- Price per square foot: $272/sqft
- Tax assessed value: $537,200
- Annual tax amount: $6,632
- Date on market: 3/20/2025
- Listing agreement: Exclusive Right To Sell
- Ownership: Fee Simple
Price history
| Date | Event | Price |
|---|---|---|
| 5/21/2025 | Sold | $710,000-1.1%$272/sqft |
Source:  Bright MLS #MDMC2166926 Report a problem Bright MLS #MDMC2166926 Report a problem | ||
| 5/15/2025 | Pending sale | $718,000$275/sqft |
Source: Bright MLS #MDMC2166926 Report a problem | ||
| 4/24/2025 | Contingent | $718,000$275/sqft |
Source: Bright MLS #MDMC2166926 Report a problem | ||
| 3/27/2025 | Price change | $718,000-2.3%$275/sqft |
Source: Bright MLS #MDMC2166926 Report a problem | ||
| 3/20/2025 | Listed for sale | $735,000+48.5%$282/sqft |
Source: Bright MLS #MDMC2166926 Report a problem | ||
| 7/14/2004 | Sold | $495,000+128.1%$190/sqft |
Source: Public Record Report a problem | ||
| 11/8/1999 | Sold | $217,000+3.8%$83/sqft |
Source: Public Record Report a problem | ||
| 12/9/1996 | Sold | $209,150$80/sqft |
Source: Public Record Report a problem | ||
Public tax history
| Year | Property taxes | Tax assessment |
|---|---|---|
| 2025 | $6,163 -0.3% | $549,033 +2.2% |
| 2024 | $6,184 +4.7% | $537,200 +4.8% |
| 2023 | $5,907 +9.7% | $512,700 +5% |
| 2022 | $5,387 +5.4% | $488,200 +5.3% |
| 2021 | $5,112 +1.4% | $463,700 +1.5% |
| 2020 | $5,042 +3% | $457,067 +3% |
| 2019 | $4,894 -0.2% | $443,800 |
| 2018 | $4,903 +4.1% | $443,800 +7.4% |
| 2017 | $4,710 +16.4% | $413,400 +7.9% |
| 2016 | $4,047 | $383,000 +8.6% |
| 2015 | $4,047 | $352,600 |
| 2014 | $4,047 | $352,600 |
| 2013 | -- | $352,600 -4.9% |
| 2012 | -- | $370,800 |
| 2011 | -- | $370,800 |
| 2010 | -- | $370,800 -26.9% |
| 2009 | -- | $507,060 +8.7% |
| 2008 | -- | $466,532 +9.5% |
| 2007 | -- | $426,006 +10.5% |
| 2006 | -- | $385,480 +13.4% |
| 2005 | -- | $340,006 +15.4% |
| 2004 | -- | $294,533 +18.3% |
| 2003 | -- | $249,060 +5.1% |
| 2002 | -- | $236,962 |
| 2001 | -- | $236,962 |
Find assessor info on the county website
Neighborhood: 20876
Nearby homes
- $715,5004 bd3 ba2.6k sqft21331 Emerald Dr, Germantown, MD 20876Off Market
- $752,7004 bd3 ba3k sqft21323 Emerald Dr, Germantown, MD 20876Off Market
- $763,3004 bd4 ba3k sqft21319 Emerald Dr, Germantown, MD 20876Sold
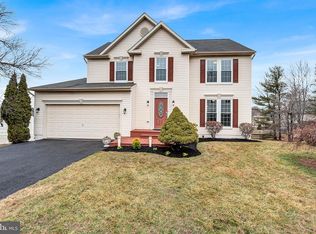
- $681,900-- bd2 ba2k sqft12402 Royal Crown Dr, Germantown, MD 20876Off Market
- $629,900-- bd2 ba1.9k sqft21328 Emerald Dr, Germantown, MD 20876Off Market
- $719,9004 bd4 ba2.6k sqft21326 Emerald Dr, Germantown, MD 20876Off Market
- $731,5004 bd4 ba3.1k sqft21330 Emerald Dr, Germantown, MD 20876Off Market
- $482,600-- bd2 ba1.4k sqft21315 Emerald Dr, Germantown, MD 20876Off Market
Nearby schools
GreatSchools rating
- 6/10William B. Gibbs Jr. Elementary SchoolGrades: PK-5Distance: 0.3 mi
- 4/10Neelsville Middle SchoolGrades: 6-8Distance: 1 mi
- 5/10Seneca Valley High SchoolGrades: 9-12Distance: 2.1 mi
Schools provided by the listing agent
- District: Montgomery County Public Schools
Source: Bright MLS. This data may not be complete. We recommend contacting the local school district to confirm school assignments for this home.
Get a cash offer in 3 minutes
Find out how much your home could sell for in as little as 3 minutes with a no-obligation cash offer.
Estimated market value
$709,400
Get a cash offer in 3 minutes
Find out how much your home could sell for in as little as 3 minutes with a no-obligation cash offer.
Estimated market value
$709,400
- Maryland
- Montgomery County
- Germantown
- 20876
- 21327 Emerald Dr
Nearby cities
Nearby zip codes
Other Germantown Topics
