Skip main navigation
Sold
  • Price Unknown

    21319 LA PENA DR, San Antonio, TX 78258

    4beds
    3,448sqft
    Single Family Residence
    Built in 2007
    7,971 Square Feet Lot
    $458,700 Zestimate®
    $--/sqft
    $3,230 Estimated rent

    Home value

    $458,700

    $436,000 - $482,000

    $3,230/mo

    Zestimate® history
    Loading
    Loading...

    Owner options

    List your home for rent

    $3,230/mo

    Rent Zestimate®

    Find your next renter with Zillow Rental Manager. Plus, with online applications, you can quickly screen prospective tenants – for free.

    Learn more

    $3,230/mo

    Rent Zestimate®

    Refinance and save

    $53/mo

    Est. payment

    Refinancing to a lower rate could help reduce your monthly payments and save thousands over the life of the loan.

    See today's rates

    $53/mo

    Est. payment

    Explore your selling options

    Work with a Zillow partner agent

    Leverage their expertise and Zillow's premium Showcase listings to get your home seen by more buyers.

    Get started

    List with your own agent

    Get your home in front of millions of buyers by listing it on Zillow.

    Learn how to do it

    Sell it yourself

    Take full control of how buyers see your home on Zillow by listing For Sale by Owner (FSBO).

    List your home

    What's special

    Freshly paintedPatio areaBrand-new wood staircaseNew roofCeramic tileSpacious game roomEn-suite bathroom
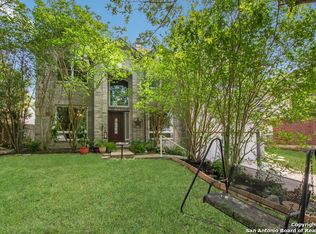
    Sellers offering home warranty through America's Preferred - $499 value! New roof installed 2/8/2024 - $15,000 value.**This home could be yours in the highly sought-after Stone Oak neighborhood of Heights at Las Lomas! This well maintained 3448sqft, one owner home, is a true gem, boasting recent upgrades that make it move-in ready for its new owner. Some of the updates include freshly painted both inside and out in 2023, a brand-new wood staircase & carpeting installed in December 2023 & updated light fixtures in the dining, kitchen, game room and bedroom areas in November 2023. The water softener was replaced in September 2023 and throughout the years this home has had regular maintenance done to it. Downstairs, you'll appreciate the 2 living areas as well as 2 dining spaces, complemented by a generously sized kitchen with granite countertops and stainless steel appliances. The downstairs flooring is a beautiful handscraped hardwood and ceramic tile. Upstairs, discover a spacious game room and four bedrooms, including an oversized primary bedroom with an en-suite bathroom and 2 large closets. Luxury vinyl floors were installed 5 years ago in the game room and primary bedroom. The residence sits on one of the largest lots in Heights at Las Lomas, offering an expansive backyard with a covered deck and patio area that backs to a currently wooded lot for added privacy (the church across the street owns the land). Wired for outdoor speakers and surround sound in game room. Entertain guests effortlessly or simply enjoy the serene surroundings. The property also features a small dog run area. We have loved this home for 15 1/2 years and we hope the new owners will too! It is in a fantastic location to schools, 281, 1604 and shopping/restaurants.

    Zillow last checked:

    Listing updated:

    Listed by:

    Trudy Scott TREC #676737 (830) 377-1139,

    Coldwell Banker D'Ann Harper

    Source: LERA MLS,MLS#: 1739030MLS Logo

    Facts & features

    Interior

    Bedrooms & bathrooms
    • Bedrooms: 4
    • Bathrooms: 3
    • Full bathrooms: 2
    • 1/2 bathrooms: 1
    Primary bedroom
    • Features: Walk-In Closet(s), Multi-Closets, Ceiling Fan(s), Full Bath
    • Level: Upper
    • Area: 380
    • Dimensions: 20 x 19
    Bedroom 2
    • Area: 144
    • Dimensions: 12 x 12
    Bedroom 3
    • Area: 168
    • Dimensions: 14 x 12
    Bedroom 4
    • Area: 121
    • Dimensions: 11 x 11
    Primary bathroom
    • Features: Tub/Shower Separate, Separate Vanity, Double Vanity, Soaking Tub
    • Area: 238
    • Dimensions: 17 x 14
    Dining room
    • Area: 156
    • Dimensions: 13 x 12
    Family room
    • Area: 418
    • Dimensions: 22 x 19
    Kitchen
    • Area: 204
    • Dimensions: 17 x 12
    Living room
    • Area: 156
    • Dimensions: 13 x 12
    Heating
    • Central, Electric
    Cooling
    • Two Central
    Appliances
    • Included: Microwave, Range, Disposal, Dishwasher, Water Softener Owned, Electric Water Heater, Plumb for Water Softener
    • Laundry: Laundry Room, Washer Hookup, Dryer Connection
    Features
    • Two Living Area, Liv/Din Combo, Separate Dining Room, Eat-in Kitchen, Two Eating Areas, Breakfast Bar, Game Room, Utility Room Inside, All Bedrooms Upstairs, Open Floorplan, High Speed Internet, Walk-In Closet(s), Ceiling Fan(s), Chandelier, Solid Counter Tops
    • Flooring: Carpet, Ceramic Tile, Wood
    • Windows: Double Pane Windows
    • Has basement: No
    • Has fireplace: No
    • Fireplace features: Not Applicable
    Interior area
    • Total interior livable area: 3,448 sqft

    Property

    Parking
    • Total spaces: 2
    • Parking features: Two Car Garage, Garage Door Opener
    • Garage spaces: 2
    Features
    • Levels: Two
    • Stories: 2
    • Patio & porch: Patio, Covered, Deck
    • Exterior features: Sprinkler System
    • Pool features: None
    • Fencing: Privacy
    Lot
    • Size: 7,971 Square Feet
    • Features: Curbs, Street Gutters, Sidewalks, Streetlights
    • Residential vegetation: Mature Trees
    Details
    • Parcel number: 192200060180

    Construction

    Type & style
    • Home type: SingleFamily
    • Property subtype: Single Family Residence
    Materials
    • Brick, Siding
    • Foundation: Slab
    • Roof: Composition
    Condition
    • Pre-Owned
    • New construction: No
    • Year built: 2007
    Details
    • Builder name: McMillan

    Utilities & green energy

    • Electric: CPS
    • Gas: CPS
    • Sewer: SAWS, Sewer System
    • Water: SAWS, Water System
    • Utilities for property: Cable Available, City Garbage service
    Green energy
    • Indoor air quality: Integrated Pest Management

    Community & HOA

    Community
    • Features: None
    • Security: Smoke Detector(s), Security System Owned
    • Subdivision: Las Lomas
    HOA
    • Has HOA: Yes
    • HOA fee: $53 quarterly
    • HOA name: HEIGHTS AT LAS LOMAS
    • Second HOA name: Stone Oak POA
    • Additional fee info: HOA Fee 2: $116.00 Annually
    Location
    • Region: San Antonio

    Financial & listing details

    • Tax assessed value: $486,280
    • Annual tax amount: $8,383
    • Date on market: 9/11/2025
    • Cumulative days on market: 94 days
    • Listing terms: Conventional,FHA,VA Loan,Cash
    • Road surface type: Paved

    Price history

    DateEventPrice
    4/12/2024Sold--
    Source: LERA MLS #1739030 Report a problem
    3/16/2024Pending sale$475,000$138/sqft
    Source: LERA MLS #1739030 Report a problem
    3/10/2024Contingent$475,000$138/sqft
    Source: LERA MLS #1739030 Report a problem
    2/14/2024Price change$475,000-1%$138/sqft
    Source: LERA MLS #1739030 Report a problem
    1/29/2024Price change$480,000-1%$139/sqft
    Source: LERA MLS #1739030 Report a problem
    1/3/2024Price change$485,000-3%$141/sqft
    Source: LERA MLS #1739030 Report a problem
    12/13/2023Listed for sale$499,990+100.4%$145/sqft
    Source: LERA MLS #1739030 Report a problem
    6/27/2008Sold--
    Source: LERA MLS #720774 Report a problem
    6/17/2008Listed for sale$249,500$72/sqft
    Source: Postlets Report a problem

    Public tax history

    YearProperty taxesTax assessment
    2025$7,811 +7.7%$486,280 +18.5%
    2024$7,254 +8.6%$410,190 +10%
    2023$6,680 -11%$372,900 +10%
    2022$7,502 +100.1%$339,000 +6.3%
    2021$3,749 $319,000 +4.6%
    2020$3,749 -48.1%$305,000 +4.5%
    2019$7,220 $292,000 +1.7%
    2018$7,220 +1.2%$287,000 +2.5%
    2017$7,134 +1%$280,000 +1.8%
    2016$7,063 +2.9%$275,000 +3.8%
    2015$6,867 $265,000 +3.4%
    2014$6,867 $256,370 +6.7%
    2013-- $240,170 +8.4%
    2012-- $221,650 -0.5%
    2011-- $222,680 -0.9%
    2010-- $224,600 -7.7%
    2009-- $243,460 +41.2%
    2008-- $172,450 +538.7%
    2007-- $27,000
    2006-- $27,000
    Find assessor info on the county website

    Neighborhood: Stone Oak

    Nearby schools

    GreatSchools rating
    Schools provided by the listing agent
    • Elementary: Las Lomas
    • District: North East I.S.D.

    Source: LERA MLS. This data may not be complete. We recommend contacting the local school district to confirm school assignments for this home.

    Get a cash offer in 3 minutes
    Find out how much your home could sell for in as little as 3 minutes with a no-obligation cash offer.
    Estimated market value
    $458,700
    Get a cash offer in 3 minutes
    Find out how much your home could sell for in as little as 3 minutes with a no-obligation cash offer.
    Estimated market value
    $458,700